
314 Winding Ridge, Sanford, NC 27332
Local realty services provided by:ERA Live Moore
314 Winding Ridge,Sanford, NC 27332
$149,900
- 3 Beds
- 2 Baths
- 1,080 sq. ft.
- Multi-family
- Active
Listed by: jessie redd
Office: fathom realty nc, llc.
MLS#:10187770
Source:RD
Price summary
- Price:$149,900
- Price per sq. ft.:$138.8
About this home
Welcome to 314 Winding Ridge in Sanford, NC! This inviting home offers a comfortable and functional layout with attractive LVP flooring that provides both style and easy maintenance. Enjoy a spacious living area with plenty of natural light and a practical floor plan designed for everyday living. Step outside onto the rear deck, perfect for relaxing, grilling, entertaining, or enjoying your morning coffee. With comfortable living spaces, low-maintenance flooring, and an outdoor area ready to enjoy, this home is a great opportunity for its next owner. Schedule your showing today and come see all that 314 Winding Ridge has to offer!
Contact an agent
Home facts
- Year built:1995
- Subdivision & Development:Carolina Hills
- Listing ID #:10187770
- Added:1 day(s) ago
- Updated:August 21, 2026 at 04:30 PM
Rooms and interior
- Bedrooms:3
- Total bathrooms:2
- Full bathrooms:2
- Rooms Total:1
- Flooring:Carpet, Luxury Vinyl, Tile, Wood
- Dining Description:Living/Dining Room Combination
- Kitchen Description:Electric Range, Range, Range Hood
- Living area:1,080 sq. ft.
Heating and cooling
- Cooling:Ceiling Fan(s), Central Air, Wall/Window Unit(s), Window Unit(s)
- Central air:Yes
Structure and exterior
- Roof:Shingle
- Year built:1995
- Building area:1,080 sq. ft.
- Lot area:0.34 Acres
- Lot Features:Back Yard
- Architectural Style:Traditional
- Construction Materials:Vinyl Siding
- Exterior Features:Deck, Private Yard
- Foundation Description:Brick/Mortar
- Levels:One
Schools
- High school:Harnett - Overhills High
- Middle school:Harnett - Highland Middle School
- Elementary school:Harnett - Highland Elementary
Utilities
- Water:Public
- Sewer:Public Sewer
Finances and disclosures
- Price:$149,900
- Price per sq. ft.:$138.8
- Tax amount:$635
Features and amenities
- Laundry features:Laundry Room
Parking
- Parking description:Gravel
 Listings marked with a Doorify MLS icon are provided courtesy of the Doorify MLS, of North Carolina, Internet Data Exchange Database. Brokers make an effort to deliver accurate information, but buyers should independently verify any information on which they will rely in a transaction. The listing broker shall not be responsible for any typographical errors, misinformation, or misprints, and they shall be held totally harmless from any damages arising from reliance upon this data. This data is provided exclusively for consumers’ personal, non-commercial use. Copyright 2026 Doorify MLS of North Carolina. All rights reserved.
New listings near 314 Winding Ridge
- New
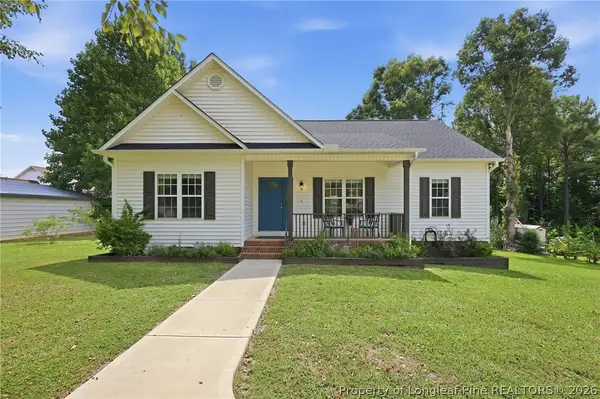 $299,999Active3 beds 2 baths1,361 sq. ft.
3503 Cave Road, Sanford, NC 27332
MLS# 768055Listed by: RE/MAX CHOICE - New
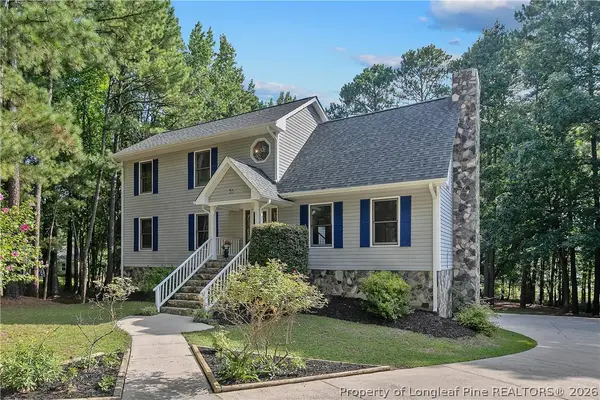 $460,000Active3 beds 3 baths3,110 sq. ft.
35 Lilly Loop, Sanford, NC 27332
MLS# 768106Listed by: NORTHERN LILAC REALTY GROUP, LLC. - New
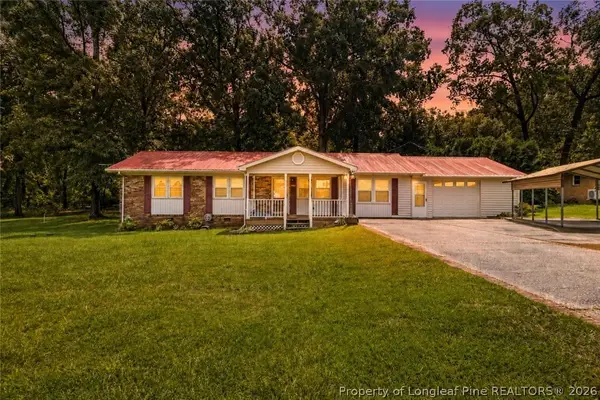 $239,900Active3 beds 2 baths1,521 sq. ft.
3308 Hillandale Drive, Sanford, NC 27332
MLS# 768113Listed by: REAL BROKER LLC - New
 $255,000Active3 beds 1 baths1,361 sq. ft.
399 Willett Road, Sanford, NC 27332
MLS# 10186517Listed by: SECU*RE INC. - New
 $212,000Active3 beds 1 baths1,076 sq. ft.
1019 Northview Drive, Sanford, NC 27330
MLS# 10187830Listed by: MARK SPAIN REAL ESTATE - New
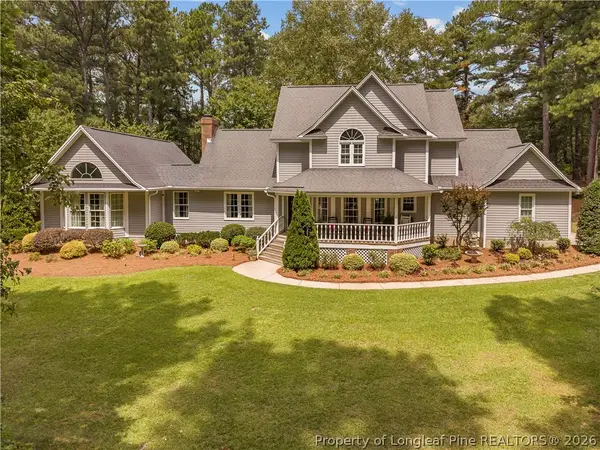 $520,000Active3 beds 4 baths2,945 sq. ft.
104 Cricket Hearth Road, Sanford, NC 27330
MLS# 767794Listed by: SMITH GROUP REALTY LLC - New
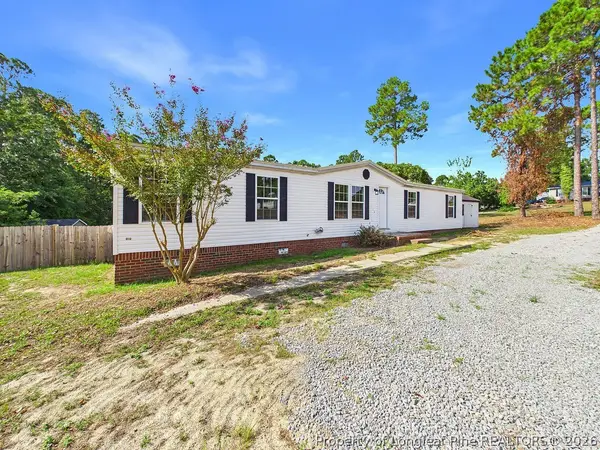 Listed by ERA$209,900Active4 beds 2 baths1,728 sq. ft.
142 Castle Wood, Sanford, NC 27332
MLS# 768090Listed by: ERA STROTHER REAL ESTATE #5 - New
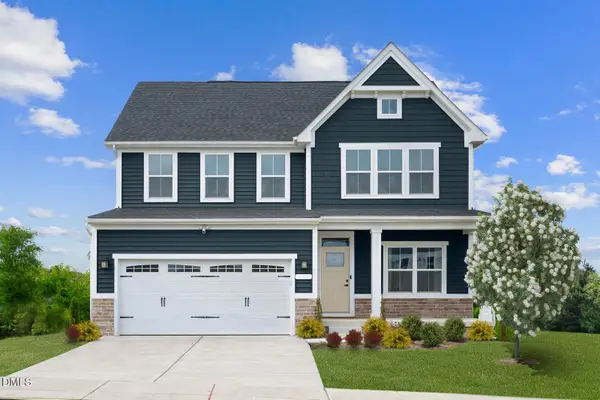 $344,990Active4 beds 3 baths2,423 sq. ft.
439 Bluebell Street, Sanford, NC 27330
MLS# 10187825Listed by: ESTEEM PROPERTIES - New
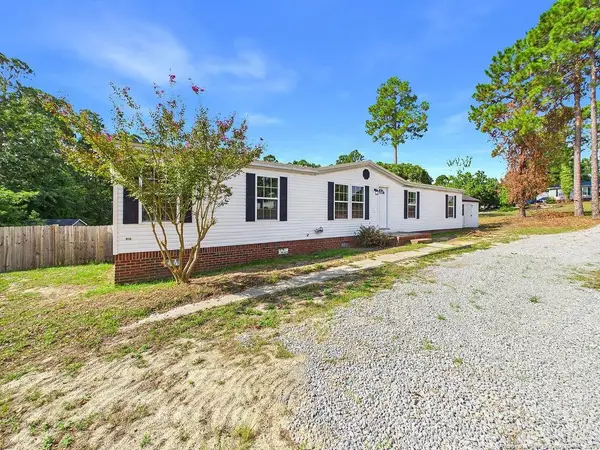 $209,900Active4 beds 2 baths1,728 sq. ft.
142 Castle, Sanford, NC 27332
MLS# LP768090Listed by: ERA STROTHER REAL ESTATE #5


Protect your home and budget from life's surprises with an Assurant Home Warranty, backed by a partner that supports you through every step of homeownership. Explore Plans.
© 2023 - 2026 ERA Franchise Systems LLC. All rights reserved. ERA Franchise Systems LLC fully supports the principles of the Fair Housing Act and the Equal Opportunity Act. ERA, ERA Real Estate powered, and their respective logos are registered service marks of ERA Franchise Systems LLC. Each office is independently owned and operated.