
315 One Tree Hill, Sanford, NC 27330
Local realty services provided by:ERA Parrish Realty Legacy Group
315 One Tree Hill,Sanford, NC 27330
$386,500
- 4 Beds
- 3 Baths
- 2,234 sq. ft.
- Single family
- Active
Listed by: natalie martin
Office: w.s. wellons realty
MLS#:10198028
Source:RD
Price summary
- Price:$386,500
- Price per sq. ft.:$173.01
- Monthly HOA dues:$30
About this home
Beautiful two-story home situated on .92 acres between Raleigh and Fort Bragg! With a 3-car garage, spacious living areas, and an enormous yard, this home offers the space and value you've been searching for! The first floor features a private office with a closet, a large family room with a cozy fireplace, and an open-concept kitchen designed for gathering and entertaining. The fabulous kitchen boasts a walk-in pantry, center island, and plenty of counter space. Upstairs, you'll find four generously sized bedrooms, including a spacious primary suite complete with dual sinks, a walk-in closet, a private toilet area, and a walk-in shower. Step outside onto the deck and enjoy the peaceful surroundings and expansive yard, offering plenty of room for outdoor activities, entertaining, gardening, or simply relaxing. Nearly an acre, a 3-car garage, and a beautiful two-story home — all for under $400K! Don't miss your chance to discover this hidden gem! Builder is including blinds & 8500 SPCC as incentives. Marcela Melo w/Alpha Mortgage is our preferred lender also offering incentives 910 336 0848 or marcela.melo@alphamortgageadvantage.com...
Contact an agent
Home facts
- Year built:2026
- Subdivision & Development:To Be Added
- Listing ID #:10198028
- Added:1 day(s) ago
- Updated:October 13, 2026 at 02:10 AM
Rooms and interior
- Bedrooms:4
- Total bathrooms:3
- Full bathrooms:2
- Rooms Total:8
- Flooring:Carpet, Luxury Vinyl
- Bathrooms Description:Walk-In Shower, Water Closet
- Kitchen Description:Dishwasher, Microwave, Range
- Living area:2,234 sq. ft.
Heating and cooling
- Cooling:Central Air, Electric, Heat Pump
- Heating:Electric, Fireplace(s), Heat Pump
- Central air:Yes
Structure and exterior
- Roof:Architectural Shingle
- Year built:2026
- Building area:2,234 sq. ft.
- Lot area:0.92 Acres
- Architectural Style:Craftsman
- Construction Materials:Stone Veneer, Vinyl Siding
- Levels:Two
Schools
- High school:Lee - Lee County High School
- Middle school:Lee - East Lee Middle School
- Elementary school:Lee - Deep River Elementary School
Utilities
- Water:Public
- Sewer:Septic Tank
Finances and disclosures
- Price:$386,500
- Price per sq. ft.:$173.01
Features and amenities
- Laundry features:Inside, Upper Level
Parking
- Garage:Yes
- Garage spaces:3
 Listings marked with a Doorify MLS icon are provided courtesy of the Doorify MLS, of North Carolina, Internet Data Exchange Database. Brokers make an effort to deliver accurate information, but buyers should independently verify any information on which they will rely in a transaction. The listing broker shall not be responsible for any typographical errors, misinformation, or misprints, and they shall be held totally harmless from any damages arising from reliance upon this data. This data is provided exclusively for consumers’ personal, non-commercial use. Copyright 2026 Doorify MLS of North Carolina. All rights reserved.
New listings near 315 One Tree Hill
- Coming Soon
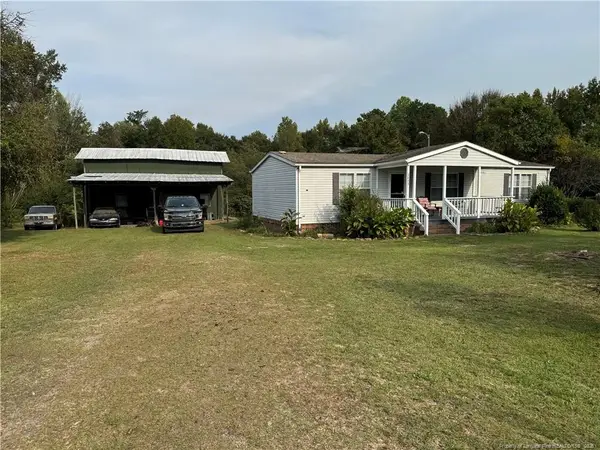 $215,000Coming Soon3 beds 2 baths1,152 sq. ft.
3453 Edwards Road, Sanford, NC 27332
MLS# LP770717Listed by: RE/MAX SOUTHERN PROPERTIES LLC. - New
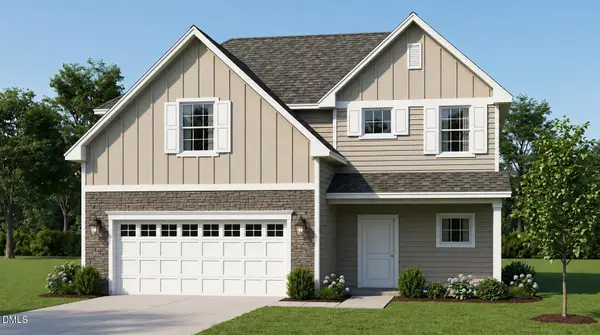 $394,000Active4 beds 4 baths2,171 sq. ft.
126 Southern Ests Drive, Sanford, NC 27330
MLS# 10198010Listed by: ADAMS HOMES REALTY, INC 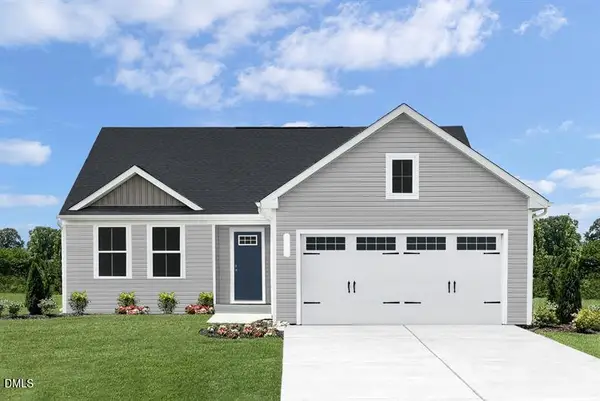 $289,990Active3 beds 2 baths1,517 sq. ft.
24 Elmwood Avenue, Sanford, NC 27330
MLS# 10194866Listed by: ESTEEM PROPERTIES- New
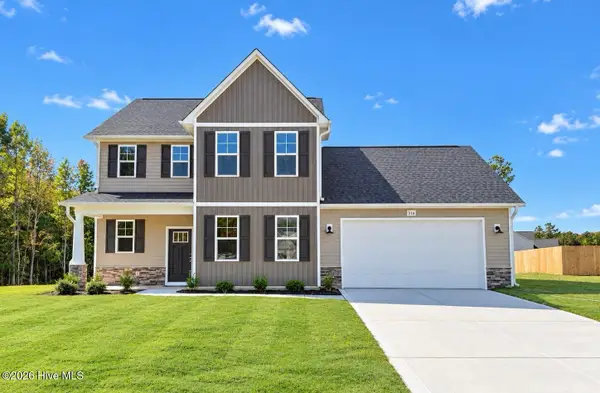 $339,900Active4 beds 3 baths2,510 sq. ft.
316 One Tree Hill, Sanford, NC 27330
MLS# 100609763Listed by: EVERYTHING PINES PARTNERS LLC - New
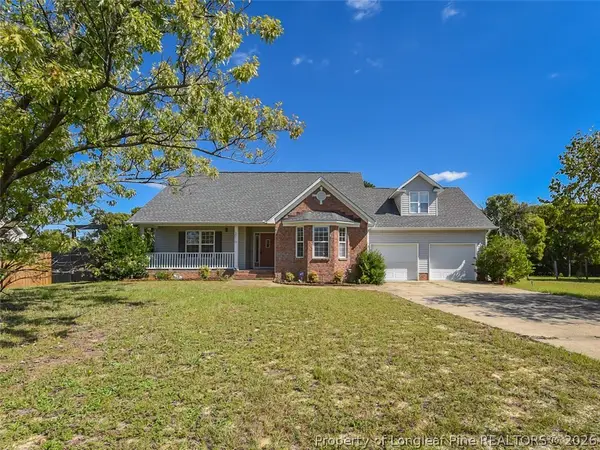 $250,000Active3 beds 2 baths1,742 sq. ft.
1070 Northview Drive, Sanford, NC 27332
MLS# 770374Listed by: RDU HOMES FOR YOU, INC. - New
 $210,000Active2 beds 2 baths1,059 sq. ft.
11138 Nc 42 Highway, Sanford, NC 27330
MLS# 10197732Listed by: COLDWELL BANKER ADVANTAGE - New
 $350,000Active4 beds 2 baths1,845 sq. ft.
2523 Creek Trail, Sanford, NC 27330
MLS# 10197729Listed by: MOSS & ASSOCIATES REAL ESTATE CO - New
 $224,900Active3 beds 2 baths1,156 sq. ft.
107 S 4th Street, Sanford, NC 27330
MLS# 10197663Listed by: RALEIGH REALTY INC. - New
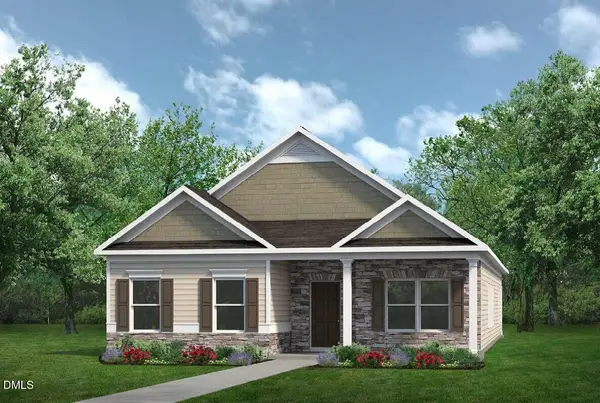 $304,990Active3 beds 2 baths1,810 sq. ft.
1234 Lemon Springs Road, Sanford, NC 27330
MLS# 10197625Listed by: SDH RALEIGH LLC


Protect your home and budget from life's surprises with an Assurant Home Warranty, backed by a partner that supports you through every step of homeownership. Explore Plans.
© 2023 - 2026 ERA Franchise Systems LLC. All rights reserved. ERA Franchise Systems LLC fully supports the principles of the Fair Housing Act and the Equal Opportunity Act. ERA, ERA Real Estate powered, and their respective logos are registered service marks of ERA Franchise Systems LLC. Each office is independently owned and operated.