
3335 Carolina Way, Sanford, NC 27332
Local realty services provided by:ERA Strother Real Estate
3335 Carolina Way,Sanford, NC 27332
$489,900
- 4 Beds
- 3 Baths
- 2,482 sq. ft.
- Single family
- Active
Listed by: paulina salas
Office: coldwell banker advantage - fayetteville
MLS#:765918
Source:NC_FRAR
Price summary
- Price:$489,900
- Price per sq. ft.:$197.38
- Monthly HOA dues:$75
About this home
A must see by Brown Family Builders located in the desirable gated community of Carolina Lakes! You will not want to miss the quality craftsmanship & thoughtfully selected finishes throughout. Designed with modern living in mind, this open-concept floor plan features a spacious living area that flows effortlessly into a beautifully appointed kitchen complete with quartz countertops, stainless steel appliances, custom cabinet hood, stylish tile backsplash, and a large center island that's perfect for entertaining or everyday living, walk in pantry. The first-floor owner's suite provides a private escape with a luxurious ensuite featuring an oversized tiled walk-in shower, dual vanities, and elegant finishes. Upstairs, you'll find two additional bedrooms, a full bathroom with dual sinks & quartz countertop, and a generous bonus room with a closet that can easily serve as a fifth bedroom, home office, or flex space. Step outside and unwind on the covered back patio, the perfect spot to enjoy peaceful mornings or relaxing evenings. Life in Carolina Lakes means more than just a beautiful home. Residents enjoy a gated entrance, championship golf course, community pool, clubhouse, lakes for boating and fishing, tennis and basketball courts, walking trails, and a variety of amenities that make every day feel like a getaway. Conveniently located with an easy commute to Fort Bragg, Fayetteville and Raleigh this is your chance to own a beautiful new home in one of the area's premier communities. Reserve your homesite today and experience the excitement of watching your dream home become a reality! Photos are of a previous build. Colors, finishes, and features may vary. Confirm current selections with the listing agent...
Contact an agent
Home facts
- Year built:2026
- Subdivision & Development:CAROLINA LAKES
- Listing ID #:765918
- Added:53 day(s) ago
- Updated:September 02, 2026 at 03:22 PM
Rooms and interior
- Bedrooms:4
- Total bathrooms:3
- Full bathrooms:3
- Rooms Total:6
- Flooring:Carpet, Luxury Vinyl Plank, Tile
- Dining Description:Kitchen/Dining Combo
- Bathrooms Description:Double Vanity, Separate Shower, Tub Shower
- Kitchen Description:Dishwasher, Kitchen Exhaust Fan, Kitchen Island, Kitchen/Dining Combo, Microwave, Range Hood
- Bedroom Description:Walk-in Closets
- Living area:2,482 sq. ft.
Heating and cooling
- Cooling:Central Air, Electric
- Heating:Heat Pump
- Central air:Yes
Structure and exterior
- Year built:2026
- Building area:2,482 sq. ft.
- Lot area:0.49 Acres
- Lot Features:Level
- Construction Materials:Vinyl Siding
- Exterior Features:Patio, Playground, Porch, Tennis Courts
- Levels:2 Story
Schools
- High school:Overhills Senior High
- Middle school:Highland Middle School
Utilities
- Water:Public
- Sewer:County Sewer
Finances and disclosures
- Price:$489,900
- Price per sq. ft.:$197.38
Features and amenities
- Appliances:Dishwasher, Microwave, Range Hood
- Laundry features:In Unit, Main Level
- Amenities:Ceiling Fans, Entrance Foyer, Gated Community, Insulated Windows, Smoke Detectors
Parking
- Parking description:Attached, Garage
- Garage:Yes
- Garage spaces:2
New listings near 3335 Carolina Way
- Coming Soon
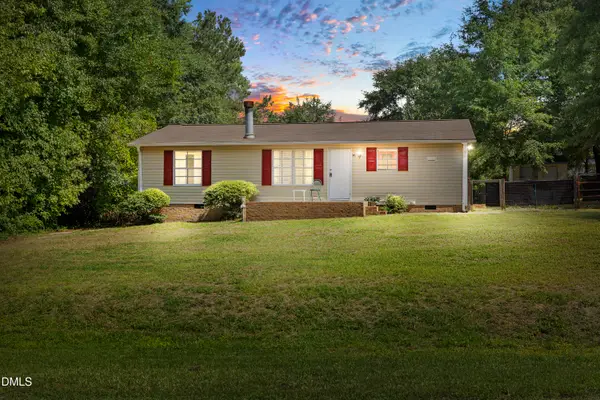 $174,999Coming Soon3 beds 2 baths1,134 sq. ft.
91 Kate Lane, Sanford, NC 27332
MLS# 10190200Listed by: LPT REALTY, LLC - New
 $213,990Active7.12 Acres
0 Cox Mill Road, Sanford, NC 27332
MLS# 768957Listed by: THE AVALON REALTY GROUP, LLC. - New
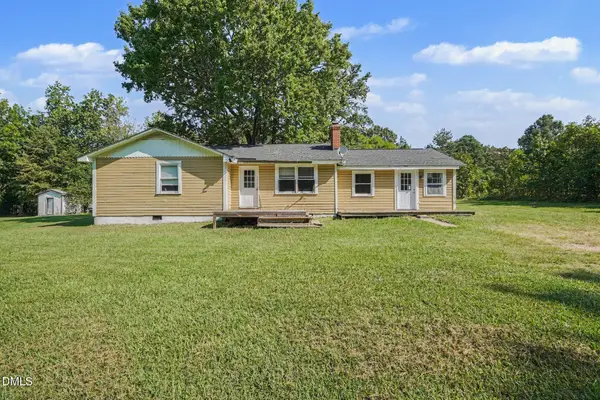 $235,000Active2 beds 2 baths1,491 sq. ft.
90 Badders Road, Sanford, NC 27330
MLS# 10191164Listed by: MARK SPAIN REAL ESTATE - New
 $499,000Active4 beds 3 baths2,369 sq. ft.
101 Heavens Gate Court, Sanford, NC 27332
MLS# LP768951Listed by: HORTON REALTY, LLC. - New
 $499,900Active4 beds 3 baths3,032 sq. ft.
2004 Vantage Point, Sanford, NC 27330
MLS# LP768664Listed by: SMITH GROUP REALTY LLC - New
 $145,000Active4.13 Acres
0 Williams Farm Road, Sanford, NC 27332
MLS# 10191054Listed by: ADCOCK REAL ESTATE SERVICES - New
 $610,000Active4 beds 3 baths2,566 sq. ft.
323 Bridgewater Drive, Sanford, NC 27330
MLS# LP768698Listed by: SMITH GROUP REALTY LLC - New
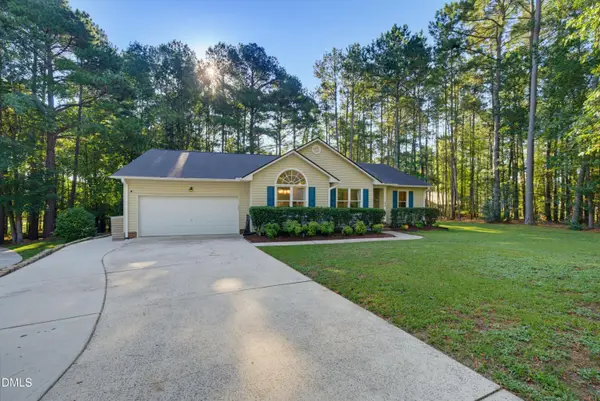 $324,900Active3 beds 2 baths1,822 sq. ft.
43 Lilly Loop, Sanford, NC 27332
MLS# 10190099Listed by: KELLER WILLIAMS LEGACY - New
 $349,900Active4 beds 3 baths2,287 sq. ft.
10 Rolling Stone Court, Sanford, NC 27332
MLS# LP768655Listed by: EXP REALTY LLC - New
 $239,000Active4 beds 2 baths1,218 sq. ft.
408 Crestview Street, Sanford, NC 27330
MLS# 10190838Listed by: RELEVATE REAL ESTATE INC.


Protect your home and budget from life's surprises with an Assurant Home Warranty, backed by a partner that supports you through every step of homeownership. Explore Plans.
© 2023 - 2026 ERA Franchise Systems LLC. All rights reserved. ERA Franchise Systems LLC fully supports the principles of the Fair Housing Act and the Equal Opportunity Act. ERA, ERA Real Estate powered, and their respective logos are registered service marks of ERA Franchise Systems LLC. Each office is independently owned and operated.