
441 Conifer Street, Sanford, NC 27332
Local realty services provided by:ERA Strother Real Estate
441 Conifer Street,Sanford, NC 27332
$323,490
- 3 Beds
- 2 Baths
- 1,902 sq. ft.
- Single family
- Active
Listed by: kenneth ward
Office: d.r. horton, inc.
MLS#:10195651
Source:RD
Price summary
- Price:$323,490
- Price per sq. ft.:$170.08
- Monthly HOA dues:$165
About this home
At 441 Conifer Street, you'll enjoy single-level living with the space your household wants and needs. This home boasts 3 bedrooms, 2 bathrooms, approximately 1902 square feet, and an attached 2-car garage. Step inside and you'll be greeted by the bright and connected open layout. The dining room, family room, kitchen, and breakfast area are all open to one another in a way that feels comfortable yet spacious. The kitchen is at the center of this layout, featuring quartz countertops, stainless steel appliances, and a spacious center island overlooking the family and dining rooms. Just outside the breakfast area, step out onto the covered rear patio and enjoy a morning cup of coffee or a quick break from a busy day. The primary suite is located near the back of the home and features a double vanity, walk-in shower, a private water closet, and a walk-in closet. 2 additional bedrooms are located near the front of the home and share a full bathroom located between them for convenience. With space for family, guests, and hobbies, this 3 bedroom home provides a comfortable, functional, and stylish place to call your own. Welcome home to 441 Conifer Street in The Villas at Laurel Oaks. *Photos are not of the actual home or interior features and are representative of floor plan only....
Contact an agent
Home facts
- Year built:2026
- Subdivision & Development:Laurel Oaks
- Listing ID #:10195651
- Added:1 day(s) ago
- Updated:October 01, 2026 at 05:23 PM
Rooms and interior
- Bedrooms:3
- Total bathrooms:2
- Full bathrooms:2
- Rooms Total:9
- Flooring:Carpet, Laminate, Vinyl
- Dining Description:Dining L, Eat-in Kitchen, Living/Dining Room Combination
- Bathrooms Description:Bathtub/Shower Combination, Double Vanity, Shower Only, Walk-In Shower, Water Closet
- Kitchen Description:Dishwasher, Free-Standing Gas Range, Microwave, Stainless Steel Appliance(s)
- Living area:1,902 sq. ft.
Heating and cooling
- Cooling:Central Air
- Heating:Natural Gas
- Central air:Yes
Structure and exterior
- Roof:Architectural Shingle, Fiberglass
- Year built:2026
- Building area:1,902 sq. ft.
- Lot area:0.14 Acres
- Lot Features:Back Yard, Front Yard, Landscaped
- Architectural Style:Ranch
- Construction Materials:Brick Veneer, Vinyl Siding
- Exterior Features:Covered, Patio
- Foundation Description:Slab
- Levels:One
Schools
- High school:Lee - Lee County High School
- Middle school:Lee - East Lee Middle School
- Elementary school:Lee - J Glenn Edwards Elementary School
Utilities
- Water:Public
- Sewer:Public Sewer
Finances and disclosures
- Price:$323,490
- Price per sq. ft.:$170.08
Features and amenities
- Laundry features:Laundry Room
Parking
- Total parking spaces:4
- Parking description:Attached, Concrete, Driveway, Garage, Garage Door Opener, Garage Faces Front
- Garage:Yes
- Garage spaces:2
 Listings marked with a Doorify MLS icon are provided courtesy of the Doorify MLS, of North Carolina, Internet Data Exchange Database. Brokers make an effort to deliver accurate information, but buyers should independently verify any information on which they will rely in a transaction. The listing broker shall not be responsible for any typographical errors, misinformation, or misprints, and they shall be held totally harmless from any damages arising from reliance upon this data. This data is provided exclusively for consumers’ personal, non-commercial use. Copyright 2026 Doorify MLS of North Carolina. All rights reserved.
New listings near 441 Conifer Street
- New
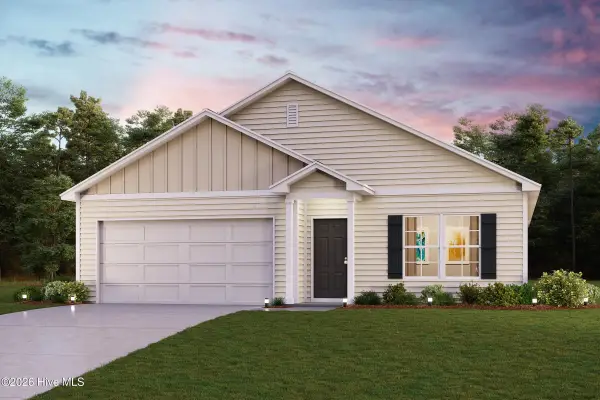 $285,990Active4 beds 2 baths1,684 sq. ft.
453 Hillwood Drive, Sanford, NC 27332
MLS# 100607556Listed by: WJH BROKERAGE NC LLC - New
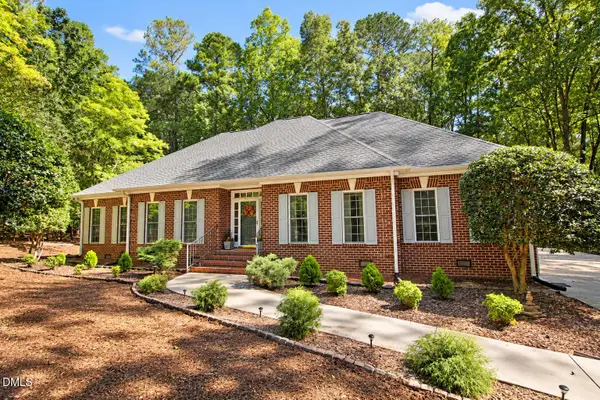 $474,900Active3 beds 3 baths2,749 sq. ft.
1130 Creekside Trail, Sanford, NC 27332
MLS# 10195872Listed by: ADVANCED PROPERTY SOLUTIONS - New
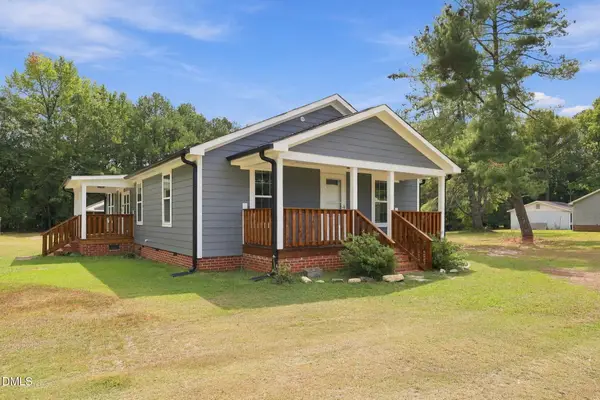 $325,000Active3 beds 2 baths1,361 sq. ft.
2805 Mount Pisgah Church Road, Sanford, NC 27332
MLS# 10195798Listed by: WRIGHT GROUP REAL ESTATE LLC - New
 $2,890,720Active206.48 Acres
0 Buckhorn Road, Sanford, NC 27330
MLS# 10195812Listed by: EXP REALTY - New
 $286,000Active2 beds 3 baths2,357 sq. ft.
211 Carbonton Road, Sanford, NC 27330
MLS# 10195818Listed by: ADCOCK REAL ESTATE SERVICES - New
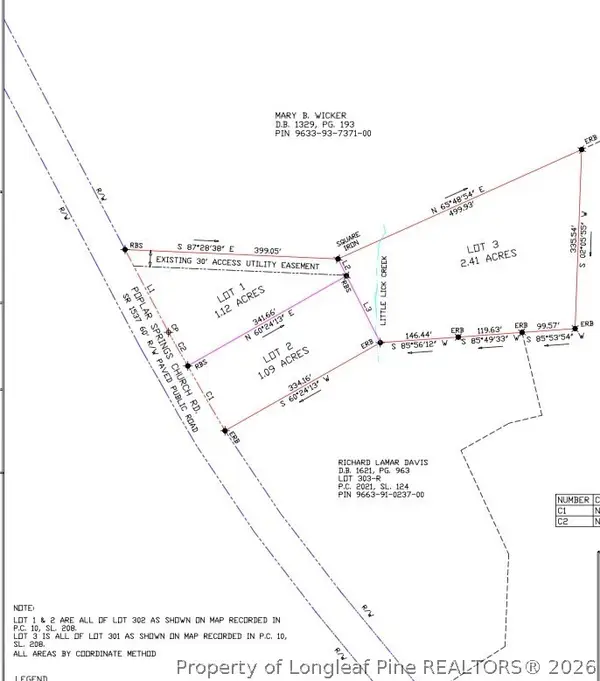 $119,000Active2.41 Acres
0 Poplar Springs Church Road, Sanford, NC 27330
MLS# 770137Listed by: EVOLVE REALTY - New
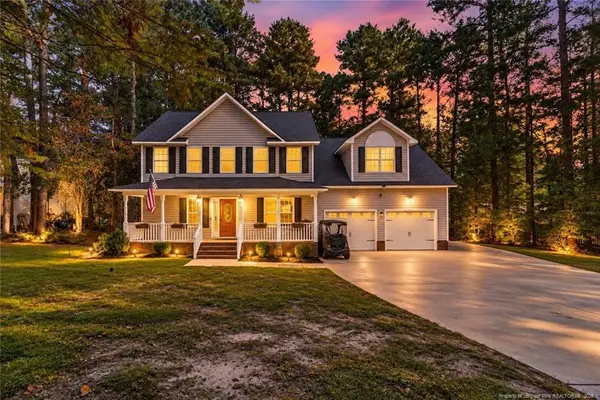 $460,000Active4 beds 3 baths2,858 sq. ft.
140 Fairway Lane, Sanford, NC 27332
MLS# LP770052Listed by: RE/MAX CHOICE  $323,540Pending3 beds 2 baths1,618 sq. ft.
432 Conifer Street, Sanford, NC 27332
MLS# 100607096Listed by: D.R. HORTON, INC.- New
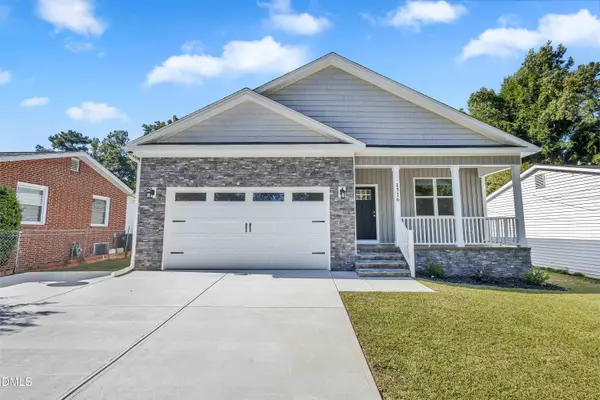 $298,500Active3 beds 2 baths1,680 sq. ft.
1516 Goldston Boulevard, Sanford, NC 27330
MLS# 10195658Listed by: ADVANCED PROPERTY SOLUTIONS


Protect your home and budget from life's surprises with an Assurant Home Warranty, backed by a partner that supports you through every step of homeownership. Explore Plans.
© 2023 - 2026 ERA Franchise Systems LLC. All rights reserved. ERA Franchise Systems LLC fully supports the principles of the Fair Housing Act and the Equal Opportunity Act. ERA, ERA Real Estate powered, and their respective logos are registered service marks of ERA Franchise Systems LLC. Each office is independently owned and operated.