
475 Hillwood Drive, Sanford, NC 27332
Local realty services provided by:ERA Strother Real Estate
475 Hillwood Drive,Sanford, NC 27332
$288,990
- 4 Beds
- 3 Baths
- 1,774 sq. ft.
- Single family
- Active
Listed by: susan ruybal thompson
Office: wjh brokerage nc llc.
MLS#:100607560
Source:NC_CCAR
Price summary
- Price:$288,990
- Price per sq. ft.:$162.9
About this home
''Experience elegance in this newly built home nestled within the exclusive West Pointe! The Dupont Plan is a new 2-story home with an open layout that seamlessly connects the Living, Dining, and Kitchen areas, perfect for modern living. The chef's kitchen features cabinetry, quartz countertops and stainless steel appliances, including a smooth-top range, microwave hood, and dishwasher.
This thoughtful layout offers a spacious bedroom and full bathroom on the first floor. The second floor houses the serene primary suite with a ensuite bath, dual vanity sinks, and an expansive walk-in closet. Two additional bedrooms share a stylish full bathroom with a Loft Space ideal for a home office or relaxation area. A walk-in Laundry room and energy-efficient Low E insulated dual pane windows add practicality. This home also features a 2 car garage. A 1-year limited home warranty provides peace of mind. ''
Contact an agent
Home facts
- Year built:2026
- Subdivision & Development:West Pointe
- Listing ID #:100607560
- Added:1 day(s) ago
- Updated:October 02, 2026 at 02:55 AM
Rooms and interior
- Bedrooms:4
- Total bathrooms:3
- Full bathrooms:2
- Half bathrooms:1
- Rooms Total:8
- Flooring:Carpet, Vinyl
- Bathrooms Description:Walk-in Shower
- Kitchen Description:Pantry
- Bedroom Description:Walk-In Closet(s)
- Living area:1,774 sq. ft.
Heating and cooling
- Cooling:Central Air
- Heating:Electric, Forced Air, Heating
- Central air:Yes
Structure and exterior
- Roof:Composition
- Year built:2026
- Building area:1,774 sq. ft.
- Lot area:0.52 Acres
- Construction Materials:Vinyl Siding, Wood Frame
- Exterior Features:Patio, Porch
- Foundation Description:Slab
- Levels:2 Story
Schools
- High school:Western Harnett High School
- Middle school:Highland Middle School
- Elementary school:Highland Elementary School
Finances and disclosures
- Price:$288,990
- Price per sq. ft.:$162.9
Features and amenities
- Laundry features:Laundry Room, Washer Hookup
- Amenities:Walk-In Closet(s)
Parking
- Total parking spaces:2
- Parking description:Attached, Attached Garage, Concrete
- Garage:Yes
- Garage spaces:2

New listings near 475 Hillwood Drive
- New
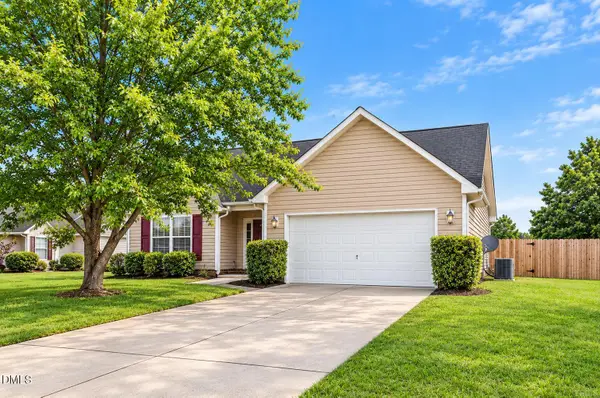 $324,900Active3 beds 2 baths
50 Macon Court, Sanford, NC 27332
MLS# 10196111Listed by: OFFERPAD BROKERAGE LLC - New
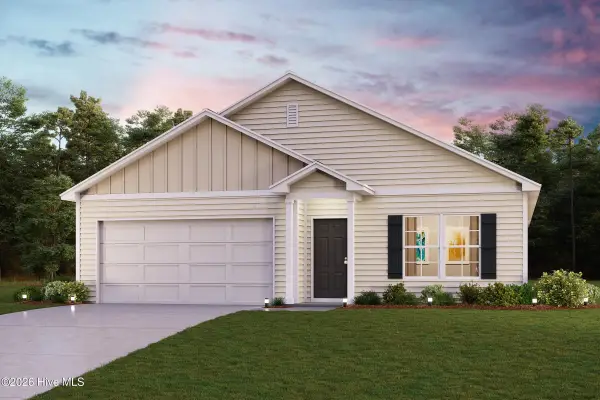 $285,990Active4 beds 2 baths1,684 sq. ft.
453 Hillwood Drive, Sanford, NC 27332
MLS# 100607556Listed by: WJH BROKERAGE NC LLC - New
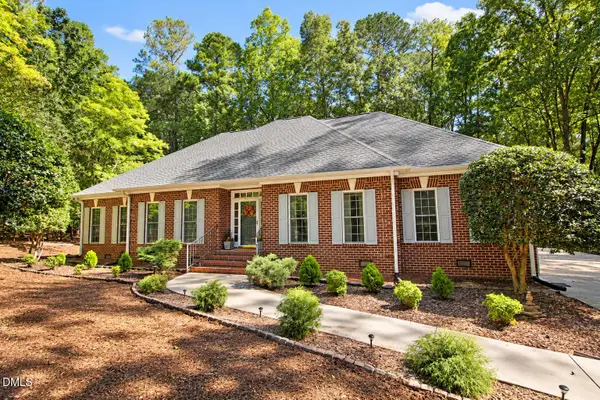 $474,900Active3 beds 3 baths2,749 sq. ft.
1130 Creekside Trail, Sanford, NC 27332
MLS# 10195872Listed by: ADVANCED PROPERTY SOLUTIONS - New
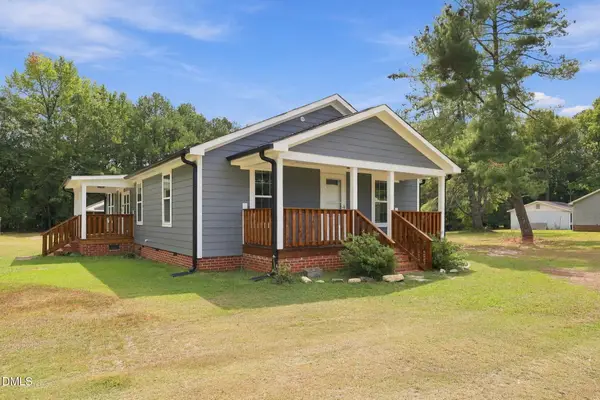 $325,000Active3 beds 2 baths1,361 sq. ft.
2805 Mount Pisgah Church Road, Sanford, NC 27332
MLS# 10195798Listed by: WRIGHT GROUP REAL ESTATE LLC - New
 $2,890,720Active206.48 Acres
0 Buckhorn Road, Sanford, NC 27330
MLS# 10195812Listed by: EXP REALTY - New
 $286,000Active2 beds 3 baths2,357 sq. ft.
211 Carbonton Road, Sanford, NC 27330
MLS# 10195818Listed by: ADCOCK REAL ESTATE SERVICES - New
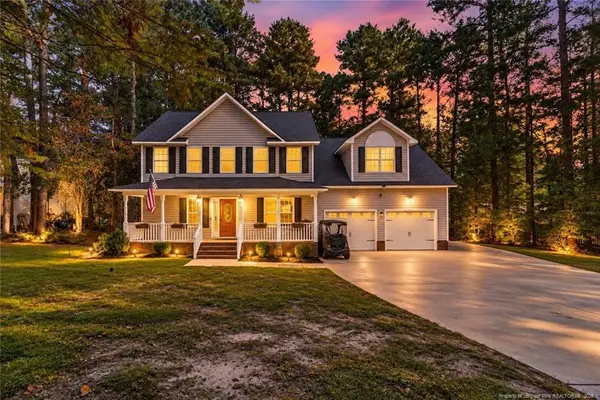 $460,000Active4 beds 3 baths2,858 sq. ft.
140 Fairway Lane, Sanford, NC 27332
MLS# LP770052Listed by: RE/MAX CHOICE - New
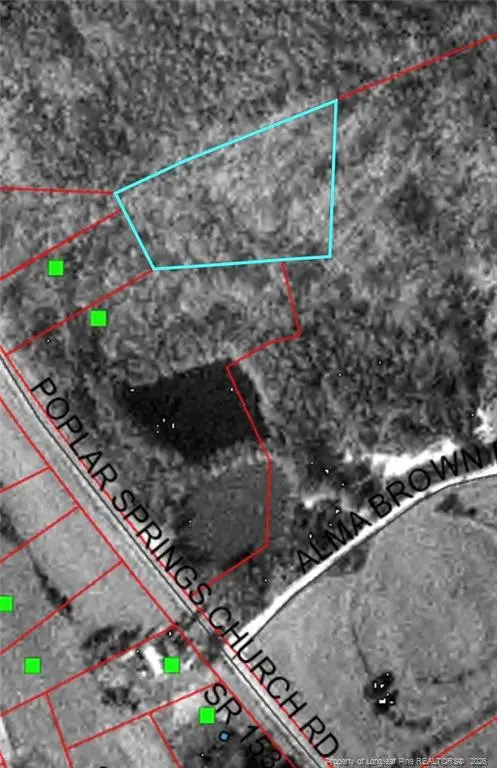 $119,000Active2.41 Acres
0 Poplar Springs Church Road, Sanford, NC 27330
MLS# LP770137Listed by: EVOLVE REALTY  $323,540Pending3 beds 2 baths1,618 sq. ft.
432 Conifer Street, Sanford, NC 27332
MLS# 100607096Listed by: D.R. HORTON, INC.


Protect your home and budget from life's surprises with an Assurant Home Warranty, backed by a partner that supports you through every step of homeownership. Explore Plans.
© 2023 - 2026 ERA Franchise Systems LLC. All rights reserved. ERA Franchise Systems LLC fully supports the principles of the Fair Housing Act and the Equal Opportunity Act. ERA, ERA Real Estate powered, and their respective logos are registered service marks of ERA Franchise Systems LLC. Each office is independently owned and operated.