
475 Northview Drive, Sanford, NC 27332
Local realty services provided by:ERA Wilder Realty
475 Northview Drive,Sanford, NC 27332
$240,000
- 3 Beds
- 2 Baths
- - sq. ft.
- Single family
- Sold
Listed by: meese property group, elizabeth pigg
Office: meese property group, llc.
MLS#:100605310
Source:NC_CCAR
Sorry, we are unable to map this address
Price summary
- Price:$240,000
About this home
Classic and inviting, this ranch-style home is a must-see! Offering 3 bedrooms and 2 bathrooms, this home features an open-concept living room with a beautiful shiplap accent wall and durable laminate plank flooring throughout. The thoughtfully designed layout includes a dedicated laundry room, generous storage, and a spacious walk-in closet in the primary bedroom. Enjoy relaxing on the covered front porch, entertaining on the rear deck, or spending time in the fully fenced backyard. Conveniently located near Fort Bragg, grocery stores, restaurants, and Static Line Brewing Company, this home combines comfort, style, and an excellent location. Don't miss your opportunity to make it yours!
Contact an agent
Home facts
- Year built:1999
- Subdivision & Development:Sunset Ridge
- Listing ID #:100605310
- Added:51 day(s) ago
- Updated:November 13, 2026 at 08:12 AM
Rooms and interior
- Bedrooms:3
- Total bathrooms:2
- Full bathrooms:2
- Rooms Total:5
- Flooring:Tile
- Kitchen Description:Dishwasher, Pantry, Range, Refrigerator
- Bedroom Description:Walk-In Closet(s)
Heating and cooling
- Cooling:Heat Pump
- Heating:Electric, Heat Pump, Heating
Structure and exterior
- Roof:Architectural Shingle
- Year built:1999
- Construction Materials:Vinyl Siding, Wood Frame
- Exterior Features:Deck
- Foundation Description:Crawl Space
- Levels:1 Story
Schools
- High school:Western Harnett High School
- Middle school:Highland Middle School
- Elementary school:Highland Elementary School
Utilities
- Water:Water Connected
Finances and disclosures
- Price:$240,000
Features and amenities
- Appliances:Dishwasher, Range, Refrigerator
- Laundry features:Laundry Room
- Amenities:Blinds/Shades, Ceiling Fan(s), Tray Ceiling(s), Walk-In Closet(s)
Parking
- Total parking spaces:1
- Parking description:Attached, Attached Garage, Paved
- Garage:Yes
- Garage spaces:1

New listings near 475 Northview Drive
- Coming SoonOpen Sat, 12 to 1:30pm
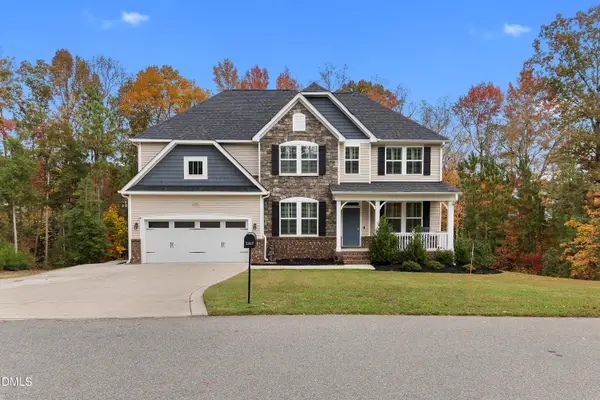 $539,000Coming Soon5 beds 3 baths2,882 sq. ft.
2322 Brownstone Drive, Sanford, NC 27330
MLS# 10202713Listed by: LPT REALTY, LLC - Coming Soon
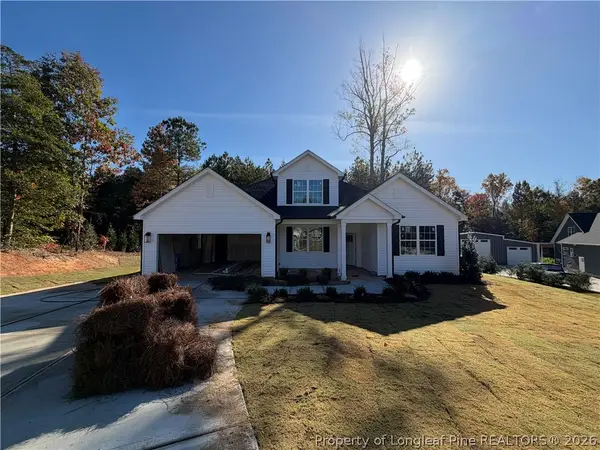 $437,500Coming Soon4 beds 3 baths2,027 sq. ft.
321 Saffron Court, Sanford, NC 27330
MLS# 771910Listed by: EVOLVE REALTY - New
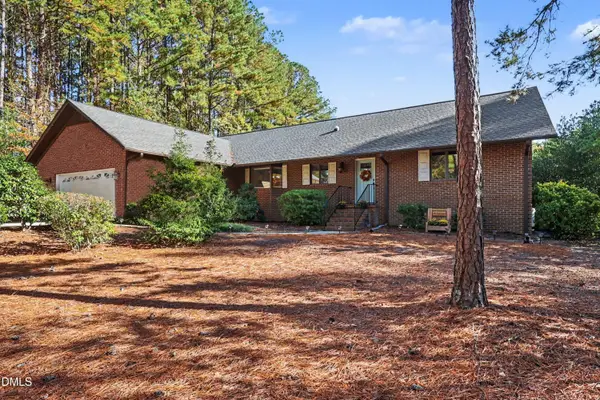 $349,000Active3 beds 2 baths2,031 sq. ft.
681 Chelsea Drive, Sanford, NC 27332
MLS# 10203110Listed by: BETTER HOMES & GARDENS REAL ES - New
 $259,240Active3 beds 3 baths1,607 sq. ft.
210 Wexford Street, Sanford, NC 27330
MLS# 10203069Listed by: MATTAMY HOMES LLC - New
 $279,900Active3 beds 2 baths1,443 sq. ft.
305 1st Street, Broadway, NC 27330
MLS# 10203085Listed by: NORTHSIDE REALTY INC. - New
 $325,000Active5 beds 3 baths3,050 sq. ft.
13 Bassett Hall Lane, Sanford, NC 27330
MLS# 10203048Listed by: EXP REALTY, LLC - C - New
 $299,000Active3 beds 2 baths1,980 sq. ft.
1920 Owls Nest Road, Sanford, NC 27330
MLS# 10203025Listed by: LPT REALTY, LLC - New
 $305,000Active3 beds 2 baths1,593 sq. ft.
409 N Currie Drive, Sanford, NC 27330
MLS# 10203036Listed by: COLDWELL BANKER ADVANTAGE - New
 $93,800Active2.35 Acres
tbd Henley Road, Sanford, NC 27330
MLS# LP772244Listed by: ADCOCK REAL ESTATE SERVICES - New
 $280,000Active3 beds 2 baths1,757 sq. ft.
6084 Dunes Drive, Sanford, NC 27332
MLS# LP772299Listed by: LPT REALTY LLC


Protect your home and budget from life's surprises with an Assurant Home Warranty, backed by a partner that supports you through every step of homeownership. Explore Plans.
© 2023 - 2026 ERA Franchise Systems LLC. All rights reserved. ERA Franchise Systems LLC fully supports the principles of the Fair Housing Act and the Equal Opportunity Act. ERA, ERA Real Estate powered, and their respective logos are registered service marks of ERA Franchise Systems LLC. Each office is independently owned and operated.