
48 Boulder Drive, Sanford, NC 27332
Local realty services provided by:ERA Live Moore
48 Boulder Drive,Sanford, NC 27332
$335,000
- 3 Beds
- 2 Baths
- 1,933 sq. ft.
- Single family
- Active
Listed by: amy stephenson
Office: everything pines partners (sanford)
MLS#:LP770284
Source:RD
Price summary
- Price:$335,000
- Price per sq. ft.:$173.31
About this home
Welcome home to 48 Boulder Drive! Perched beautifully on a hill with a welcoming front porch, this pristinely maintained home offers the perfect blend of comfort, functionality, and privacy. Situated at the entrance of a cul-de-sac, this home offers a great location in a neighborhood you'll love coming home to. Inside, you'll find 3 bedrooms, 2 full bathrooms, a 2-car garage, and 1,933 square feet of thoughtfully designed living space with room in all the right places! The desirable split-bedroom floorplan offers added privacy, while the open-concept kitchen, living room, and breakfast nook create a comfortable space for everyday living and gathering. A separate formal dining room provides additional space for hosting and entertaining. The bonus room above the garage offers endless possibilities for a home office, playroom, guest space, or additional living area. You'll also appreciate the convenience of a dedicated laundry room just off the garage. Out back, enjoy a fully privacy-fenced yard with plenty of room to spread out, along with an enclosed back porch that's perfect for relaxing and enjoying your outdoor space year-round. With unbuildable land directly behind the property, you can appreciate an added level of backyard privacy that's hard to come by! Convenience is another major plus! Located approximately 30 minutes from Fort Bragg, just a few minutes from a grocery store, and within 15 minutes of a variety of restaurants, coffee shops, fast food, and everyday conveniences, you'll love having so many options nearby. And here's an opportunity worth taking a closer look at! The VA LOAN IS ASSUMABLE at an incredible 2.99% interest rate for eligible buyers. This home has been exceptionally cared for, and it shows in every detail. Clean, functional, and thoughtfully maintained, this is one you won't want to miss!...
Contact an agent
Home facts
- Year built:2007
- Subdivision & Development:The Summit
- Listing ID #:LP770284
- Added:1 day(s) ago
- Updated:October 02, 2026 at 08:01 PM
Rooms and interior
- Bedrooms:3
- Total bathrooms:2
- Full bathrooms:2
- Rooms Total:6
- Flooring:Carpet, Hardwood, Luxury Vinyl, Tile, Vinyl
- Bathrooms Description:Bathtub/Shower Combination, Walk-In Shower
- Kitchen Description:Dishwasher, Microwave, Refrigerator
- Living area:1,933 sq. ft.
Heating and cooling
- Heating:Heat Pump
Structure and exterior
- Year built:2007
- Building area:1,933 sq. ft.
- Lot area:0.41 Acres
- Construction Materials:Brick Veneer
- Exterior Features:Covered, Fenced Yard, Porch, Rear Porch, Screened
- Levels:One and One Half
Utilities
- Sewer:Private Sewer
Finances and disclosures
- Price:$335,000
- Price per sq. ft.:$173.31
Features and amenities
- Laundry features:Main Level
Parking
- Parking description:Attached
- Garage:Yes
- Garage spaces:2
 Listings marked with a Doorify MLS icon are provided courtesy of the Doorify MLS, of North Carolina, Internet Data Exchange Database. Brokers make an effort to deliver accurate information, but buyers should independently verify any information on which they will rely in a transaction. The listing broker shall not be responsible for any typographical errors, misinformation, or misprints, and they shall be held totally harmless from any damages arising from reliance upon this data. This data is provided exclusively for consumers’ personal, non-commercial use. Copyright 2026 Doorify MLS of North Carolina. All rights reserved.
New listings near 48 Boulder Drive
- New
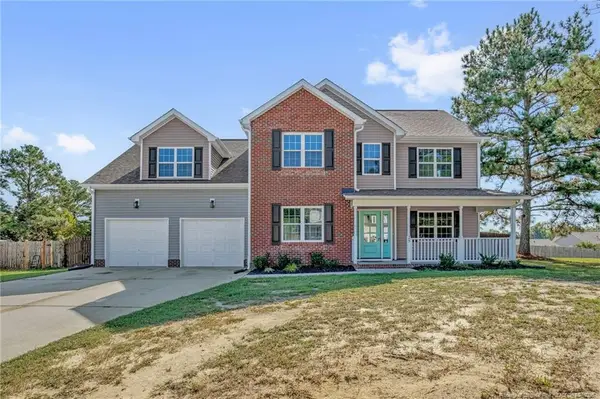 $315,000Active3 beds 4 baths2,460 sq. ft.
25 Briarwood Place, Sanford, NC 27332
MLS# LP770316Listed by: RE/MAX CHOICE - New
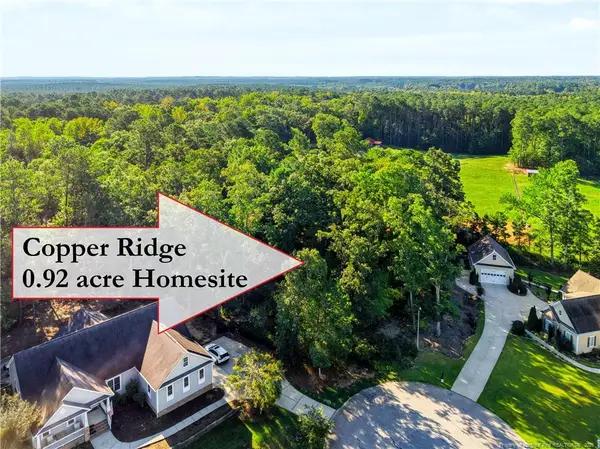 $94,900Active0.92 Acres
tbd Panners Place, Sanford, NC 27330
MLS# LP770296Listed by: COLDWELL BANKER ADVANTAGE #5 (SANFORD) - New
 $94,900Active0.92 Acres
tbd Panners Place, Sanford, NC 27330
MLS# 770296Listed by: COLDWELL BANKER ADVANTAGE #5 (SANFORD) - New
 $382,750Active4 beds 3 baths2,372 sq. ft.
1235 Hemlock Drive, Sanford, NC 27330
MLS# 10196230Listed by: SDH RALEIGH LLC - New
 $450,000Active3 beds 2 baths2,110 sq. ft.
1701 Portico Circle, Sanford, NC 27330
MLS# 10196136Listed by: RE/MAX UNITED - New
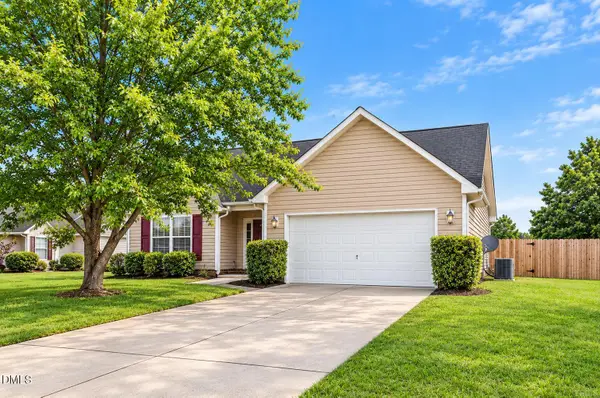 $324,900Active3 beds 2 baths
50 Macon Court, Sanford, NC 27332
MLS# 10196111Listed by: OFFERPAD BROKERAGE LLC - New
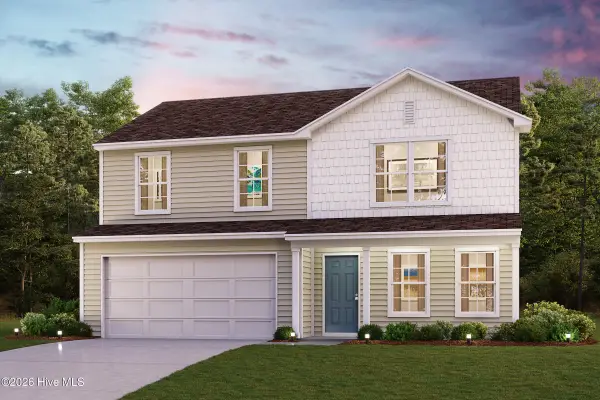 $288,990Active4 beds 3 baths1,774 sq. ft.
475 Hillwood Drive, Sanford, NC 27332
MLS# 100607560Listed by: WJH BROKERAGE NC LLC - New
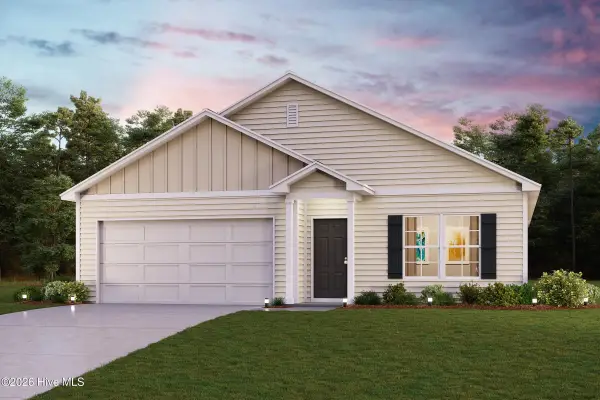 $285,990Active4 beds 2 baths1,684 sq. ft.
453 Hillwood Drive, Sanford, NC 27332
MLS# 100607556Listed by: WJH BROKERAGE NC LLC - New
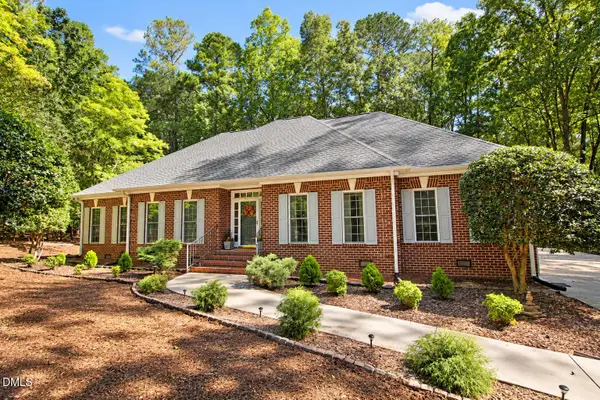 $474,900Active3 beds 3 baths2,749 sq. ft.
1130 Creekside Trail, Sanford, NC 27332
MLS# 10195872Listed by: ADVANCED PROPERTY SOLUTIONS


Protect your home and budget from life's surprises with an Assurant Home Warranty, backed by a partner that supports you through every step of homeownership. Explore Plans.
© 2023 - 2026 ERA Franchise Systems LLC. All rights reserved. ERA Franchise Systems LLC fully supports the principles of the Fair Housing Act and the Equal Opportunity Act. ERA, ERA Real Estate powered, and their respective logos are registered service marks of ERA Franchise Systems LLC. Each office is independently owned and operated.