
5 Beechtree Village, Sanford, NC 27332
Local realty services provided by:ERA Parrish Realty Legacy Group
5 Beechtree Village,Sanford, NC 27332
$249,000
- 2 Beds
- 2 Baths
- 1,135 sq. ft.
- Single family
- Active
Listed by: brian brenner
Office: keller williams elite realty
MLS#:10204002
Source:RD
Price summary
- Price:$249,000
- Price per sq. ft.:$219.38
- Monthly HOA dues:$90.83
About this home
Gorgeous Gated Golf Community! Everyday will feel like a vacation at Carolina Trace! Play golf in the morning, fish on your boat in the afternoon and swim at the pool in the evening. Rinse and repeat! Breathtaking vistas around every corner. This beautiful one level townhome has been lovingly maintained! New flooring, New roof, New water heater, Fresh paint! Renovated kitchen boasts New stainless steel appliances, smooth top range, soft close white cabinets, plenty of workspace to prep your favorite meals. Enjoy chilly evenings in, cozy up to the wood burning stove with a good book. Huge private patio courtyard is perfect for BBQ parties or starting your day with a quiet cup of coffee and listening to the birds sing. Views of the golf course are an added bonus. Welcome home!
Contact an agent
Home facts
- Year built:1972
- Subdivision & Development:Carolina Trace
- Listing ID #:10204002
- Added:1 day(s) ago
- Updated:November 19, 2026 at 04:42 PM
Rooms and interior
- Bedrooms:2
- Total bathrooms:2
- Full bathrooms:1
- Rooms Total:5
- Flooring:Wood
- Kitchen Description:Dishwasher, Dryer, Electric Range, Free-Standing Refrigerator, Microwave, Range, Refrigerator, Washer, Washer/Dryer
- Living area:1,135 sq. ft.
Heating and cooling
- Cooling:Central Air, Electric
- Heating:Central, Fireplace(s), Propane
- Central air:Yes
Structure and exterior
- Roof:Shingle
- Year built:1972
- Building area:1,135 sq. ft.
- Lot area:0.06 Acres
- Lot Features:Wooded
- Architectural Style:Contemporary
- Construction Materials:Stucco
- Exterior Features:Fenced Yard, Patio, Private Yard
- Foundation Description:Slab
- Levels:One
Schools
- High school:Lee - Lee County High School
- Middle school:Lee - East Lee Middle School
- Elementary school:Lee - J Glenn Edwards Elementary School
Utilities
- Water:Community Water
- Sewer:Community Sewer
Finances and disclosures
- Price:$249,000
- Price per sq. ft.:$219.38
- Tax amount:$1,395
Features and amenities
- Laundry features:Inside, Laundry Room
Parking
- Total parking spaces:2
- Parking description:Asphalt, Garage
- Garage:Yes
- Garage spaces:1
 Listings marked with a Doorify MLS icon are provided courtesy of the Doorify MLS, of North Carolina, Internet Data Exchange Database. Brokers make an effort to deliver accurate information, but buyers should independently verify any information on which they will rely in a transaction. The listing broker shall not be responsible for any typographical errors, misinformation, or misprints, and they shall be held totally harmless from any damages arising from reliance upon this data. This data is provided exclusively for consumers’ personal, non-commercial use. Copyright 2026 Doorify MLS of North Carolina. All rights reserved.
New listings near 5 Beechtree Village
- Coming Soon
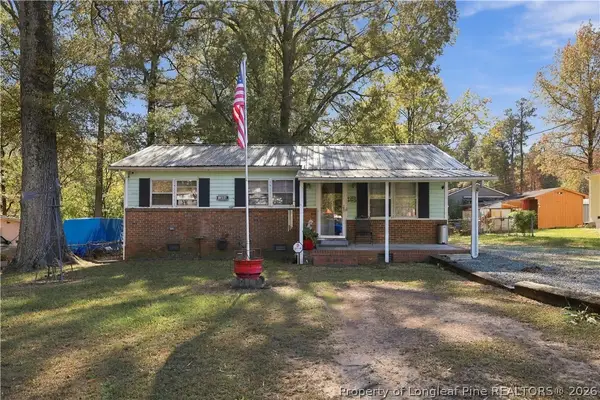 $215,000Coming Soon3 beds 1 baths864 sq. ft.
1606 Wayne Street, Sanford, NC 27330
MLS# 772518Listed by: DAVIS REALTY GROUP, LLC - New
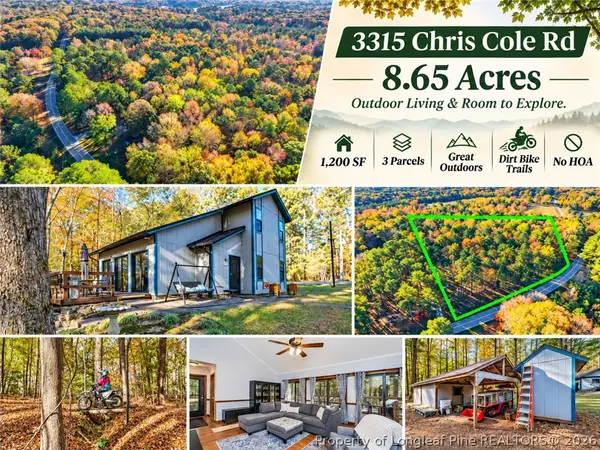 $449,900Active3 beds 2 baths1,200 sq. ft.
3315 Chris Cole Road, Sanford, NC 27332
MLS# 772653Listed by: COLDWELL BANKER ADVANTAGE #5 (SANFORD) - New
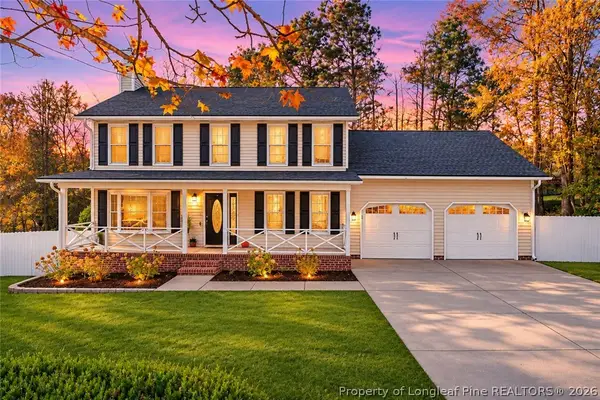 $285,000Active3 beds 3 baths2,054 sq. ft.
510 Stoney Creek Drive, Sanford, NC 27332
MLS# 771532Listed by: SASQUATCH REAL ESTATE TEAM - New
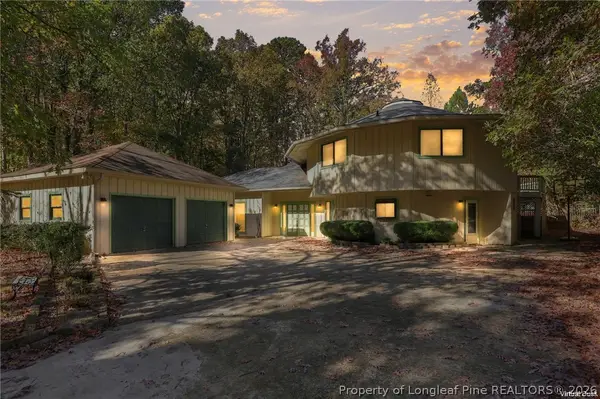 $350,000Active4 beds 3 baths2,697 sq. ft.
61 Carolina Way, Sanford, NC 27332
MLS# 771936Listed by: THE LYNN RICHARDS GROUP - New
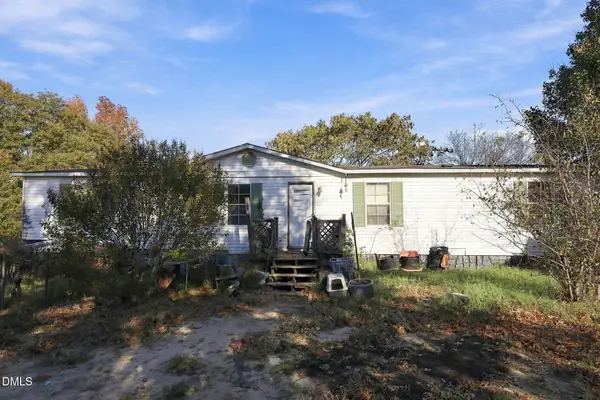 $299,000Active3 beds 2 baths1,593 sq. ft.
94 Coastal Court, Sanford, NC 27332
MLS# 10203882Listed by: EXP REALTY LLC - New
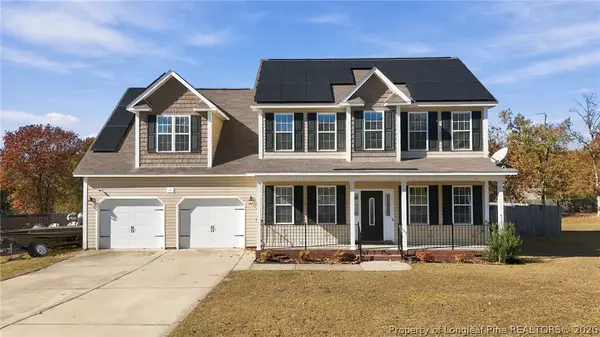 $374,999Active3 beds 3 baths2,483 sq. ft.
95 Old Field Loop, Sanford, NC 27332
MLS# 772505Listed by: STILL WATERS REAL ESTATE - New
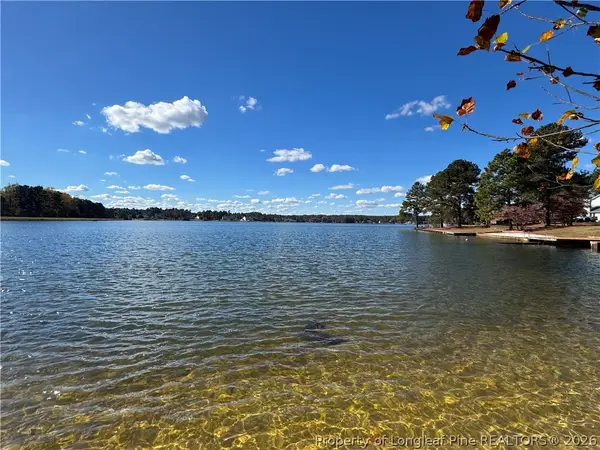 $55,000Active0.35 Acres
141 Port Tack, Sanford, NC 27332
MLS# 772331Listed by: SMITH GROUP REALTY LLC - New
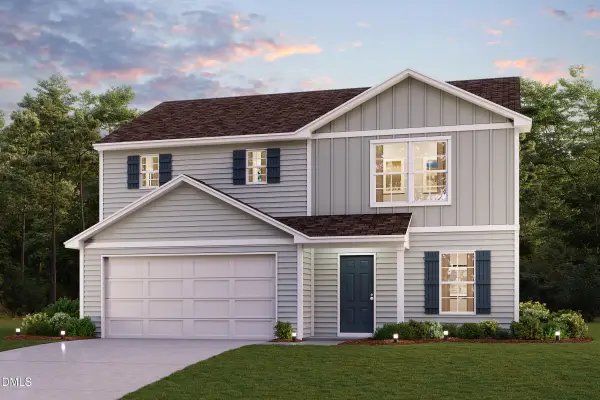 $293,990Active3 beds 3 baths1,774 sq. ft.
380 Hillwood Drive, Sanford, NC 27332
MLS# 10203530Listed by: WJH BROKERAGE NC LLC - New
 $276,888Active3 beds 3 baths1,774 sq. ft.
340 Hillwood Drive, Sanford, NC 27332
MLS# 10203532Listed by: WJH BROKERAGE NC LLC


Protect your home and budget from life's surprises with an Assurant Home Warranty, backed by a partner that supports you through every step of homeownership. Explore Plans.
© 2023 - 2026 ERA Franchise Systems LLC. All rights reserved. ERA Franchise Systems LLC fully supports the principles of the Fair Housing Act and the Equal Opportunity Act. ERA, ERA Real Estate powered, and their respective logos are registered service marks of ERA Franchise Systems LLC. Each office is independently owned and operated.