
511 N Franklin Drive, Sanford, NC 27330
Local realty services provided by:ERA Parrish Realty Legacy Group
511 N Franklin Drive,Sanford, NC 27330
$339,500
- 3 Beds
- 3 Baths
- 2,164 sq. ft.
- Multi-family
- Active
Listed by: bill mcdonald
Office: carolina real estate sanford
MLS#:LP763270
Source:RD
Price summary
- Price:$339,500
- Price per sq. ft.:$156.89
About this home
WEST SANFORD ! 2+ miles off Hwy US1. (3 Bdrm 2.5 Baths-PLUS LG Upstairs Huge BONUS Room)-"PLUS" Seller offering *$5000*in Concessions/Closing Costs /Loan Buydown for Buyer for accepted offer! (2164 Total SqFt), 1st floor Master bedroom w/Large Bathroom Soaking Tub/Step-N Shower w/Seat /Dbl Vanities/Large Walk In Closet. Just Completely Repainted Inside & Exterior Vinyl Washed/Cleaned! *PLUS* 2 NEW "TRANE BRAND" HVAC UNITS & Air Handlers End of JUNE!, Carpets Cleaned & other fixes, TOTAL HOME VERY CLEAN inside & out! Lots of living space for the $money plus storage space in Floored WALKOUT ATTIC! Lg double garage w/ some storage area. With acceptable offer Buyer can receive ALL Kitchen Appliances PLUS Washer & Dryer in clean/nice/good condition as gifts from Sellers(exact ages avail),PLUS Children's Playground Swing Set, Slide, Trampoline. Great Warranties on NEW HVAC UNITS & Air Handlers. LG Foyer, LG Family room w/gas logs, LG eat-n kitchen/2 Very Large Bedrooms & LG BONUS upstairs, MAYBE the 3 Largest Rooms upstairs you will find for this type square footage! KIDS LOVE IT! PLUS GREAT WALKOUT FLOORED ATTIC STORAGE, 1st floor area is mostly Wood Laminate flooring, Tiled Powder Room & Laundry Laundry Rm w/ Utility Sink. Lg rear deck & railing off kitchen also just painted, just perfect for grilling, ENTERTAINING, all uses & enjoying activities for all & observing play in a vast Fenced BackYard w/ AWESOME centipede lawn drought tolerant! SO NICE! OPEN BRIGHT Light Neutral Decor allows NEW OWNER to customize to your own tastes, enhances, changes while completely enjoying NOW in excellent MOVE-IN CONDITION ! NO HOA, NO Dues or Fees. Hwy US 1 just 3.5 miles, and booming Downtown & Park Areas, Walking Trails, outdoor concerts, fireworks, Splash Park PLUS forthcoming NEW TARGET STORE & new Commercial businesses just 4-7 minutes away ! Schools close by & mostly 4 Lane Hwy Access to RTP, Cary, Chapel Hill, Ft Bragg, Pinehurst, S Pines, Greensboro just 40-50 minutes AWAY! INCLUDING the MAJOR AIRPORTS, with NC Beaches, & Myrtle Beach SC & NC Mountains just 2.5-3 hours AWAY ! ENJOY ALL NEARBY FROM SANFORD NC for so much less money! You must see home to truly appreciate the space & LIKE NEW condition in this well prepared for home for the next Owner!...
Contact an agent
Home facts
- Year built:2006
- Subdivision & Development:Lee Bug
- Listing ID #:LP763270
- Added:64 day(s) ago
- Updated:September 07, 2026 at 03:37 PM
Rooms and interior
- Bedrooms:3
- Total bathrooms:3
- Full bathrooms:2
- Rooms Total:6
- Flooring:Carpet, Hardwood, Laminate, Tile, Vinyl
- Dining Description:Eat-in Kitchen, Kitchen/Dining Room Combination
- Bathrooms Description:Bathtub/Shower Combination, Double Vanity, Separate Shower, Walk-In Shower
- Kitchen Description:Dishwasher, Dryer, Microwave, Plumbed For Ice Maker, Washer
- Basement:Yes
- Basement Description:Crawl Space
- Living area:2,164 sq. ft.
Heating and cooling
- Cooling:Central Air, Electric
- Heating:Forced Air, Heat Pump, Zoned
- Central air:Yes
Structure and exterior
- Year built:2006
- Building area:2,164 sq. ft.
- Lot area:0.37 Acres
- Lot Features:Cleared, Interior Lot, Level
- Exterior Features:Covered, Deck, Fenced Yard, Front Porch
- Levels:One and One Half
Utilities
- Sewer:Public Sewer
Finances and disclosures
- Price:$339,500
- Price per sq. ft.:$156.89
Features and amenities
- Laundry features:Main Level
- Amenities:Blinds
Parking
- Parking description:Attached
- Garage:Yes
- Garage spaces:2
 Listings marked with a Doorify MLS icon are provided courtesy of the Doorify MLS, of North Carolina, Internet Data Exchange Database. Brokers make an effort to deliver accurate information, but buyers should independently verify any information on which they will rely in a transaction. The listing broker shall not be responsible for any typographical errors, misinformation, or misprints, and they shall be held totally harmless from any damages arising from reliance upon this data. This data is provided exclusively for consumers’ personal, non-commercial use. Copyright 2026 Doorify MLS of North Carolina. All rights reserved.
New listings near 511 N Franklin Drive
- Coming Soon
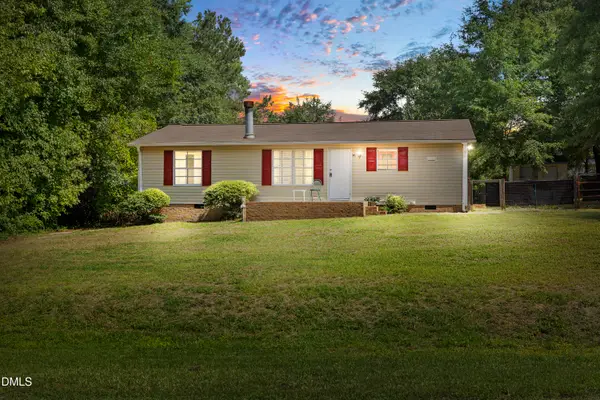 $174,999Coming Soon3 beds 2 baths1,134 sq. ft.
91 Kate Lane, Sanford, NC 27332
MLS# 10190200Listed by: LPT REALTY, LLC - New
 $213,990Active7.12 Acres
0 Cox Mill Road, Sanford, NC 27332
MLS# 768957Listed by: THE AVALON REALTY GROUP, LLC. - New
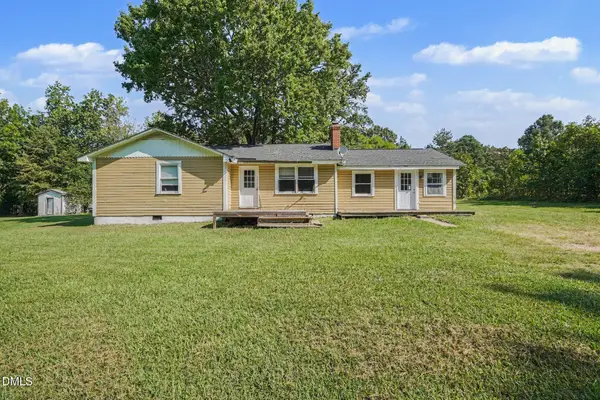 $235,000Active2 beds 2 baths1,491 sq. ft.
90 Badders Road, Sanford, NC 27330
MLS# 10191164Listed by: MARK SPAIN REAL ESTATE - New
 $499,000Active4 beds 3 baths2,369 sq. ft.
101 Heavens Gate Court, Sanford, NC 27332
MLS# LP768951Listed by: HORTON REALTY, LLC. - New
 $499,900Active4 beds 3 baths3,032 sq. ft.
2004 Vantage Point, Sanford, NC 27330
MLS# LP768664Listed by: SMITH GROUP REALTY LLC - New
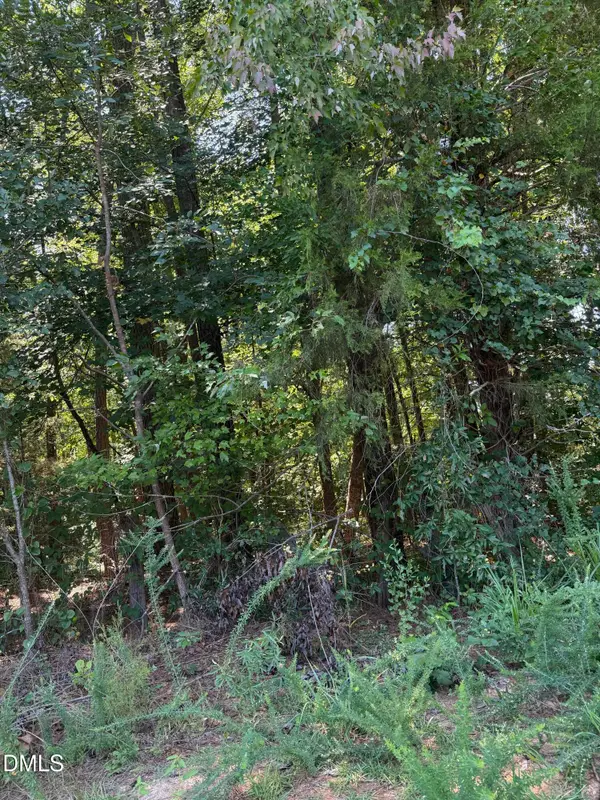 $145,000Active4.13 Acres
0 Williams Farm Road, Sanford, NC 27332
MLS# 10191054Listed by: ADCOCK REAL ESTATE SERVICES - New
 $610,000Active4 beds 3 baths2,566 sq. ft.
323 Bridgewater Drive, Sanford, NC 27330
MLS# LP768698Listed by: SMITH GROUP REALTY LLC - New
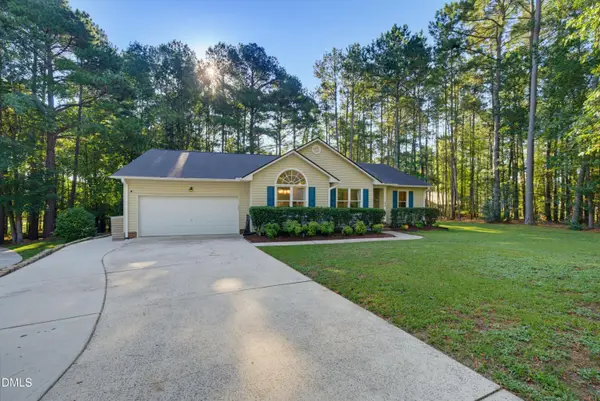 $324,900Active3 beds 2 baths1,822 sq. ft.
43 Lilly Loop, Sanford, NC 27332
MLS# 10190099Listed by: KELLER WILLIAMS LEGACY - New
 $349,900Active4 beds 3 baths2,287 sq. ft.
10 Rolling Stone Court, Sanford, NC 27332
MLS# LP768655Listed by: EXP REALTY LLC - New
 $239,000Active4 beds 2 baths1,218 sq. ft.
408 Crestview Street, Sanford, NC 27330
MLS# 10190838Listed by: RELEVATE REAL ESTATE INC.


Protect your home and budget from life's surprises with an Assurant Home Warranty, backed by a partner that supports you through every step of homeownership. Explore Plans.
© 2023 - 2026 ERA Franchise Systems LLC. All rights reserved. ERA Franchise Systems LLC fully supports the principles of the Fair Housing Act and the Equal Opportunity Act. ERA, ERA Real Estate powered, and their respective logos are registered service marks of ERA Franchise Systems LLC. Each office is independently owned and operated.