
550 Brickview Court, Sanford, NC 27330
Local realty services provided by:ERA Live Moore
550 Brickview Court,Sanford, NC 27330
$393,540
- 5 Beds
- 3 Baths
- 2,670 sq. ft.
- Multi-family
- Active
Listed by: alex lilly
Office: pulte home company llc.
MLS#:10189768
Source:RD
Price summary
- Price:$393,540
- Price per sq. ft.:$147.39
- Monthly HOA dues:$143
About this home
Home backs to Trees! Discover the Whimbrel at Westford in booming Sanford NC! An open concept home featuring 2,670 sq. ft., 5 bedrooms and 3 full bathrooms! Walking into your home you'll immediately notice the large use-as-you-choose flex space, perfect for an office, game room or even second living room. Past that you will see your spacious kitchen, equipped with quartz counters, tile backsplash, stainless steel appliances, soft-close cabinets and a large island overlooking your dining and living room areas. Your dining area is next to a concrete patio, perfect for morning coffee, afternoon grilling, enjoying a quiet book or hosting. Back inside, the large living room offers flexibility for multiple furniture layouts, allowing you to create the home that's right for you. Past the living room is a first-floor bedroom next to a full bathroom, perfect for an overnight guest! Going upstairs you will find a spacious loft great for a playroom or library. You'll find a beautiful owner's retreat, the room can easily fit a king-size bed, features a separate large walk-in closet and a private restroom with a dual vanity sink and walk-in shower. Finishing upstairs are three additional bedrooms that each come equipped with a walk-in closet, a true laundry room and the third full bathroom. Located in Westford you will have peace with views of the surrounding tree line, and convenience with all that Sanford has to offer only 5-15 minutes away! Including downtown Sanford, the future Target, numerous restaurants, Walmart Supercenter, Hobby Lobby, Marshalls and more! RDU and Ft. Bragg are both approximately 45 minutes away! Stop by today to make this beautiful home yours....
Contact an agent
Home facts
- Year built:2026
- Subdivision & Development:Westford
- Listing ID #:10189768
- Added:1 day(s) ago
- Updated:August 31, 2026 at 11:03 PM
Rooms and interior
- Bedrooms:5
- Total bathrooms:3
- Full bathrooms:3
- Rooms Total:10
- Flooring:Carpet, Luxury Vinyl, Vinyl
- Dining Description:Kitchen/Dining Room Combination, Living/Dining Room Combination
- Bathrooms Description:Bathtub/Shower Combination, Double Vanity, Walk-In Shower
- Kitchen Description:Dishwasher, Disposal, ENERGY STAR Qualified Appliances, Exhaust Fan, Free-Standing Gas Range, Free-Standing Refrigerator, Gas Cooktop, Gas Oven, Gas Range, Gas Water Heater, Ice Maker, Microwave, Plumbed For Ice Maker, Range, Refrigerator, Self Cleaning Oven, Smart Appliance(s), Stainless Steel Appliance(s), Tankless Water Heater, Vented Exhaust Fan, Water Heater
- Living area:2,670 sq. ft.
Heating and cooling
- Cooling:Dual, ENERGY STAR Qualified Equipment, Zoned
- Heating:ENERGY STAR Qualified Equipment, Electric, Heat Pump
Structure and exterior
- Roof:Shingle
- Year built:2026
- Building area:2,670 sq. ft.
- Lot area:0.14 Acres
- Lot Features:Back Yard, Landscaped
- Architectural Style:Traditional
- Construction Materials:Batts Insulation, Blown-In Insulation, Radiant Barrier, Vinyl Siding
- Exterior Features:Lighting, Patio, Rain Gutters, Smart Camera(s)/Recording
- Foundation Description:Slab
- Levels:Two
Schools
- High school:Lee - Southern Lee High School
- Middle school:Lee - SanLee Middle School
- Elementary school:Lee - JR Ingram Jr Elementary School
Utilities
- Water:Public
- Sewer:Public Sewer
Finances and disclosures
- Price:$393,540
- Price per sq. ft.:$147.39
- Tax amount:$1
Features and amenities
- Laundry features:Electric Dryer Hookup, Inside, Laundry Room, Washer Hookup
- Amenities:Blinds, Screens, Window Coverings
Parking
- Total parking spaces:2
- Parking description:Attached, Concrete, Driveway, Garage, Garage Door Opener, Garage Faces Front, Paved
- Garage:Yes
- Garage spaces:2
 Listings marked with a Doorify MLS icon are provided courtesy of the Doorify MLS, of North Carolina, Internet Data Exchange Database. Brokers make an effort to deliver accurate information, but buyers should independently verify any information on which they will rely in a transaction. The listing broker shall not be responsible for any typographical errors, misinformation, or misprints, and they shall be held totally harmless from any damages arising from reliance upon this data. This data is provided exclusively for consumers’ personal, non-commercial use. Copyright 2026 Doorify MLS of North Carolina. All rights reserved.
New listings near 550 Brickview Court
- New
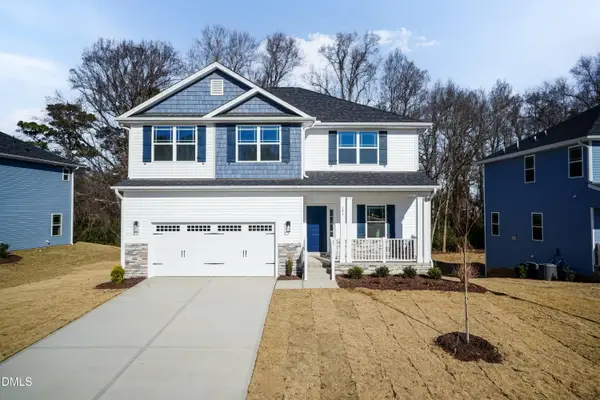 $453,850Active5 beds 4 baths3,213 sq. ft.
613 Melrose Court, Sanford, NC 27330
MLS# 10189802Listed by: ADAMS HOMES REALTY, INC - New
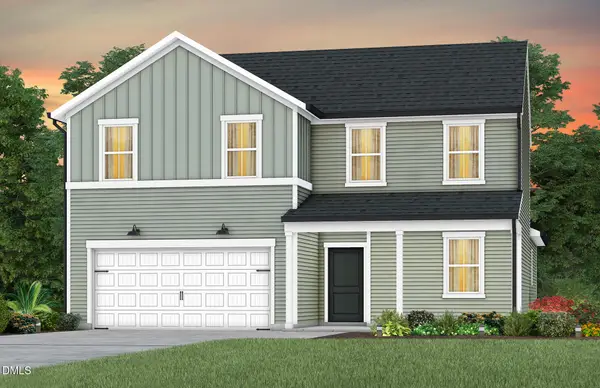 $390,010Active5 beds 3 baths2,518 sq. ft.
537 Brickview Court, Sanford, NC 27330
MLS# 10189754Listed by: PULTE HOME COMPANY LLC - New
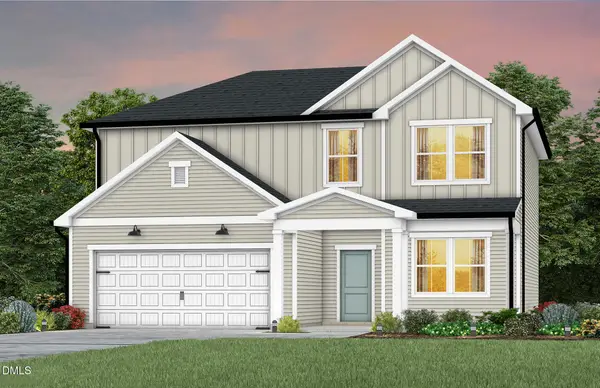 $369,990Active4 beds 3 baths2,322 sq. ft.
549 Brickview Court, Sanford, NC 27330
MLS# 10189737Listed by: PULTE HOME COMPANY LLC - New
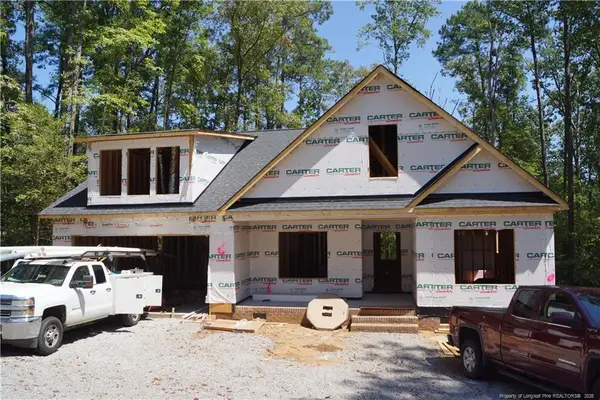 $392,500Active3 beds 2 baths2,003 sq. ft.
3309 Edinburgh Drive, Sanford, NC 27332
MLS# LP768613Listed by: MANNING REALTY - New
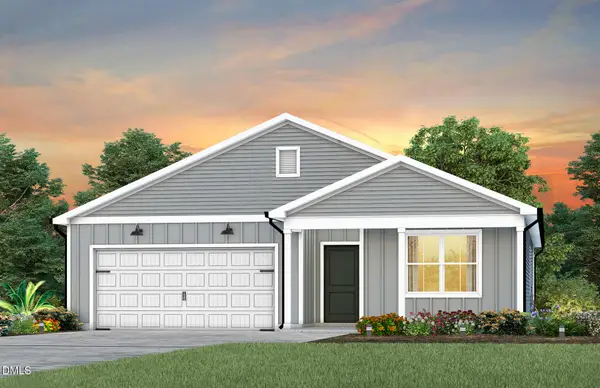 $359,290Active4 beds 2 baths1,775 sq. ft.
542 Brickview Court, Sanford, NC 27330
MLS# 10189715Listed by: PULTE HOME COMPANY LLC - New
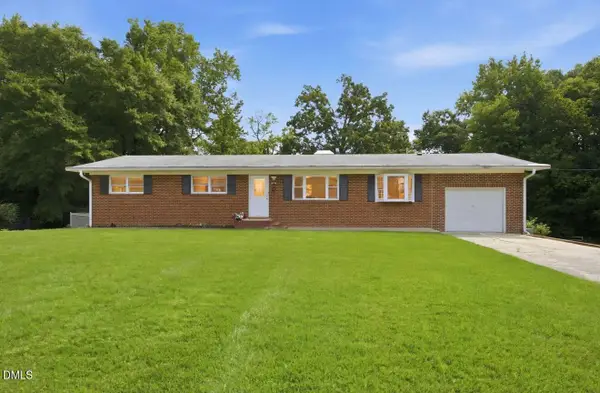 $349,900Active3 beds 2 baths2,819 sq. ft.
2909 Belmont Circle, Sanford, NC 27332
MLS# 10189679Listed by: EXP REALTY, LLC - C - New
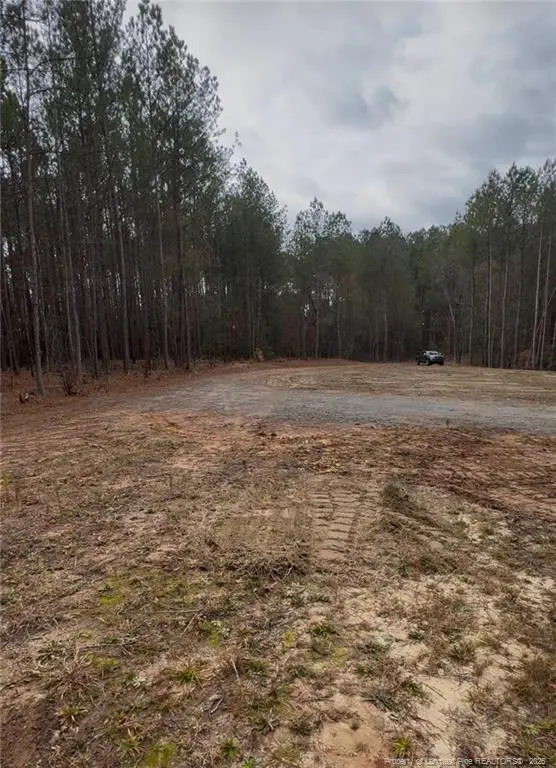 $100,000Active2.62 Acres
183 Thistlecone Lane, Sanford, NC 27330
MLS# LP768582Listed by: ADCOCK REAL ESTATE SERVICES - New
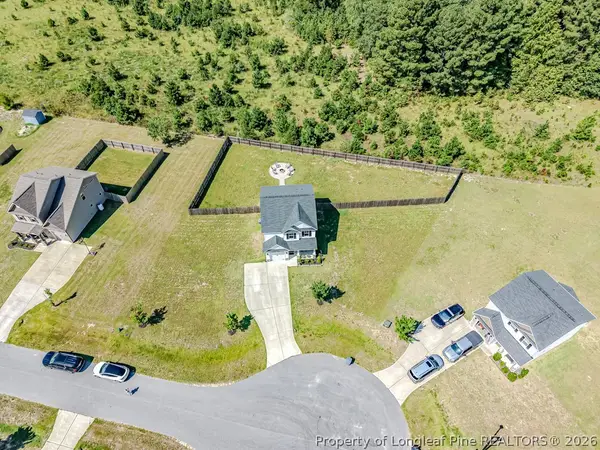 $294,900Active3 beds 3 baths1,570 sq. ft.
199 Westpark Lane, Sanford, NC 27332
MLS# 768558Listed by: COLDWELL BANKER ADVANTAGE #5 (SANFORD) - New
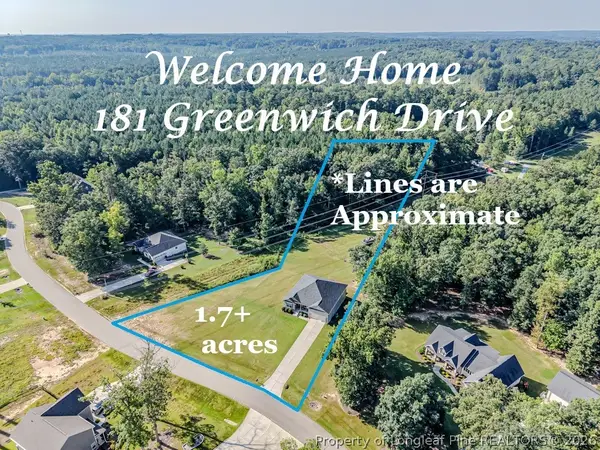 $444,900Active4 beds 2 baths2,159 sq. ft.
181 Greenwich Drive, Sanford, NC 27330
MLS# 768562Listed by: COLDWELL BANKER ADVANTAGE #5 (SANFORD)


Protect your home and budget from life's surprises with an Assurant Home Warranty, backed by a partner that supports you through every step of homeownership. Explore Plans.
© 2023 - 2026 ERA Franchise Systems LLC. All rights reserved. ERA Franchise Systems LLC fully supports the principles of the Fair Housing Act and the Equal Opportunity Act. ERA, ERA Real Estate powered, and their respective logos are registered service marks of ERA Franchise Systems LLC. Each office is independently owned and operated.