
551 Claftin Street, Sanford, NC 27330
Local realty services provided by:ERA Strother Real Estate
551 Claftin Street,Sanford, NC 27330
$449,999
- 5 Beds
- 4 Baths
- 2,929 sq. ft.
- Single family
- Active
Listed by: edmund hickey
Office: taylor morrison of the carolinas
MLS#:LP767293
Source:RD
Price summary
- Price:$449,999
- Price per sq. ft.:$153.64
- Monthly HOA dues:$70
About this home
What's Special: Covered Patio | Loft | Fireplace | Gas Range | Tub in Primary Bath - New Construction - November Completion! Built by America's Most Trusted Home Builder. Welcome to the Hamilton at 551 Claftin Street in Hickory Grove! This thoughtfully designed two-story home offers inviting spaces created for both everyday living and entertaining. The open-concept kitchen, gathering room, and casual dining area flow seamlessly to a covered outdoor living space, while a formal dining room adds flexibility for hosting special occasions. A first-floor bedroom with an adjacent bath provides comfort and privacy for guests or multi-generational living. Upstairs, the primary suite features a relaxing retreat with dual walk-in closets and a spa-inspired bath, complemented by a versatile loft, three additional bedrooms, and a convenient laundry room. With a drop zone, ample storage, and a two-car garage, this home blends comfort, functionality, and style for every stage of life. Families near Sanford, NC, enjoy access to top-rated Lee County schools and nearby colleges and universities. With shopping, dining, outdoor recreation, local farms, arts, and job opportunities, Sanford blends small-town charm with everyday convenience. Additional Highlights Include: tray ceiling in primary suite, additional sink at bath 3, bench at owner's entry, and fireplace. Photos are for representative purposes only. MLS#767293...
Contact an agent
Home facts
- Year built:2026
- Subdivision & Development:Hickory Grove
- Listing ID #:LP767293
- Added:50 day(s) ago
- Updated:September 26, 2026 at 03:26 PM
Rooms and interior
- Bedrooms:5
- Total bathrooms:4
- Full bathrooms:4
- Rooms Total:10
- Flooring:Hardwood, Laminate, Tile, Vinyl
- Bathrooms Description:Double Vanity, Separate Shower, Water Closet
- Kitchen Description:Dishwasher, Disposal, Microwave
- Living area:2,929 sq. ft.
Structure and exterior
- Year built:2026
- Building area:2,929 sq. ft.
- Lot area:0.23 Acres
- Architectural Style:Traditional
- Construction Materials:Stone
- Exterior Features:Covered, Front Porch, Patio, Playground
Finances and disclosures
- Price:$449,999
- Price per sq. ft.:$153.64
Features and amenities
- Laundry features:Upper Level
Parking
- Parking description:Attached
- Garage:Yes
- Garage spaces:2
 Listings marked with a Doorify MLS icon are provided courtesy of the Doorify MLS, of North Carolina, Internet Data Exchange Database. Brokers make an effort to deliver accurate information, but buyers should independently verify any information on which they will rely in a transaction. The listing broker shall not be responsible for any typographical errors, misinformation, or misprints, and they shall be held totally harmless from any damages arising from reliance upon this data. This data is provided exclusively for consumers’ personal, non-commercial use. Copyright 2026 Doorify MLS of North Carolina. All rights reserved.
New listings near 551 Claftin Street
- Coming Soon
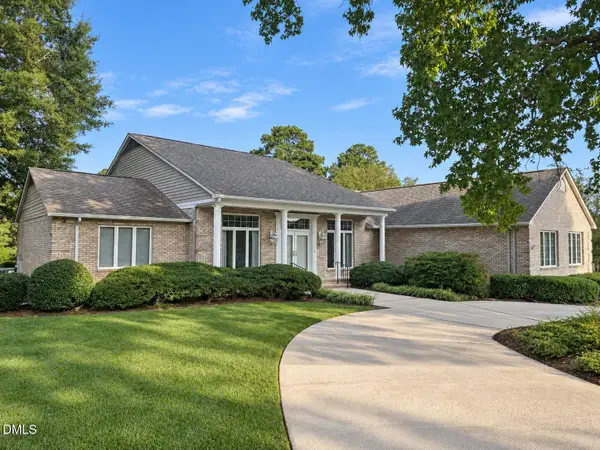 $675,000Coming Soon3 beds 2 baths2,907 sq. ft.
235 Traceway, Sanford, NC 27332
MLS# 10194396Listed by: COLDWELL BANKER HPW - Coming Soon
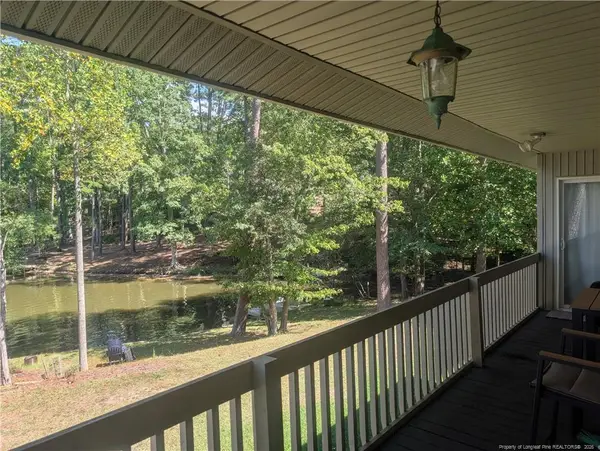 $590,000Coming Soon4 beds 3 baths2,604 sq. ft.
1393 Pennsylvania Avenue, Sanford, NC 27332
MLS# LP769344Listed by: ADCOCK REAL ESTATE SERVICES - New
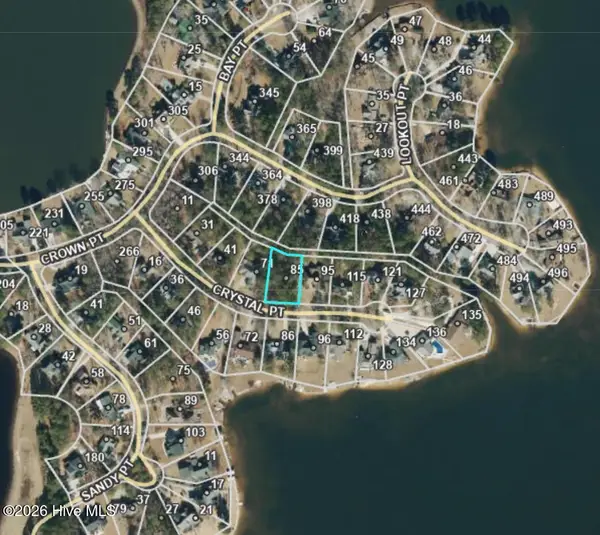 $63,500Active0.37 Acres
85 Crystal Point, Sanford, NC 27332
MLS# 100606403Listed by: BEYCOME BROKERAGE REALTY LLC - New
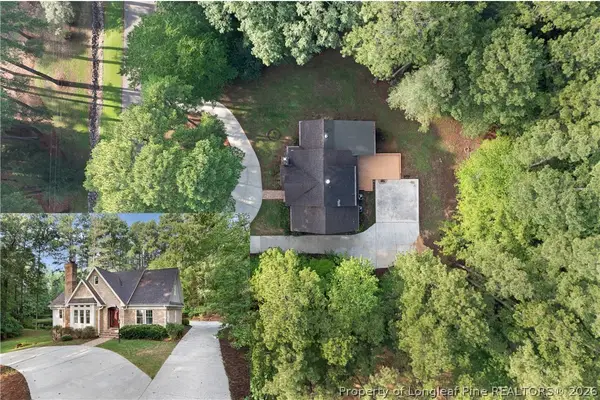 $525,000Active3 beds 3 baths2,649 sq. ft.
1811 Columbine Road, Sanford, NC 27330
MLS# 769934Listed by: COLDWELL BANKER ADVANTAGE - FAYETTEVILLE - New
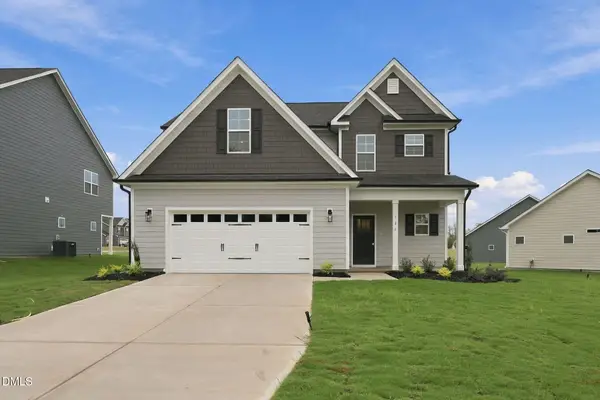 $385,000Active4 beds 4 baths2,394 sq. ft.
131 Grinnell Loop, Sanford, NC 27332
MLS# 10194991Listed by: LPT REALTY LLC - New
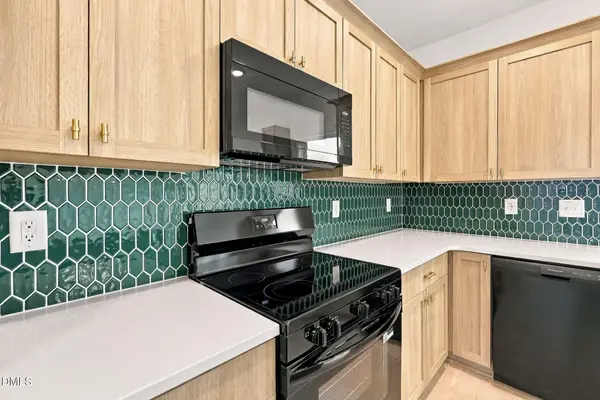 $320,000Active3 beds 2 baths1,598 sq. ft.
135 Grinnell Loop, Sanford, NC 27332
MLS# 10194992Listed by: LPT REALTY LLC - New
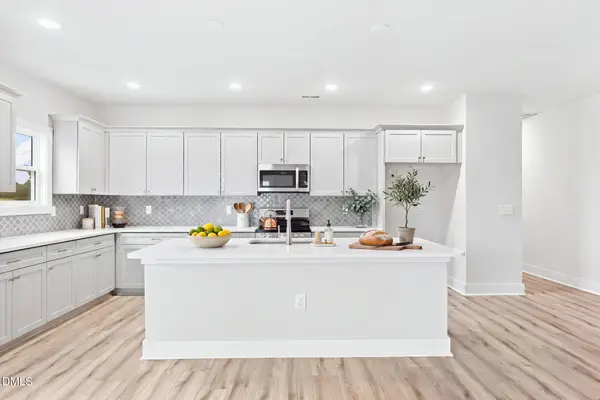 $345,000Active3 beds 2 baths1,739 sq. ft.
139 Grinnell Loop, Sanford, NC 27332
MLS# 10194993Listed by: LPT REALTY LLC - New
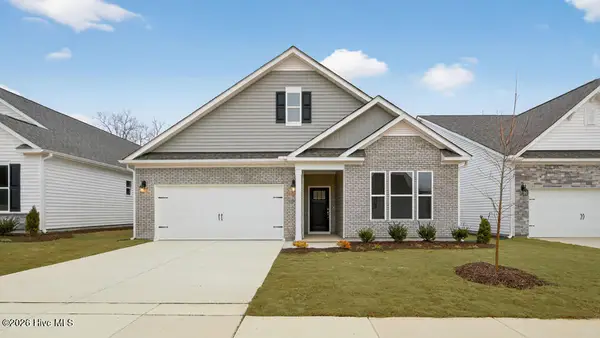 $418,400Active3 beds 3 baths2,529 sq. ft.
167 Prairie Wolf Street, Sanford, NC 27330
MLS# 100606209Listed by: D.R. HORTON, INC. - New
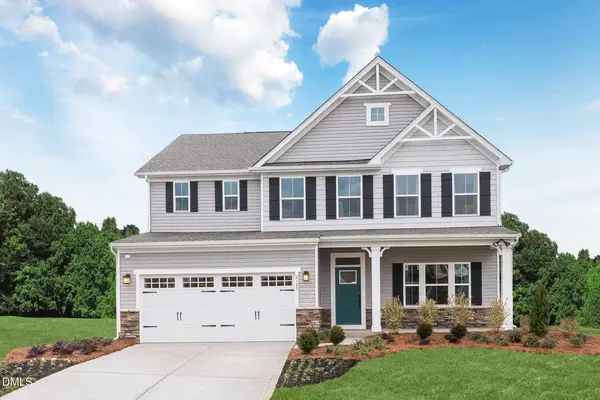 $397,985Active4 beds 3 baths3,010 sq. ft.
299 Brookshire Drive, Sanford, NC 27330
MLS# 10194950Listed by: ESTEEM PROPERTIES - New
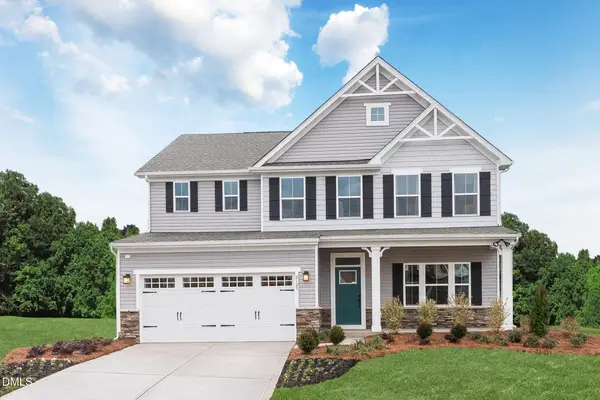 $392,985Active5 beds 3 baths3,010 sq. ft.
300 Brookshire Drive, Sanford, NC 27330
MLS# 10194931Listed by: ESTEEM PROPERTIES


Protect your home and budget from life's surprises with an Assurant Home Warranty, backed by a partner that supports you through every step of homeownership. Explore Plans.
© 2023 - 2026 ERA Franchise Systems LLC. All rights reserved. ERA Franchise Systems LLC fully supports the principles of the Fair Housing Act and the Equal Opportunity Act. ERA, ERA Real Estate powered, and their respective logos are registered service marks of ERA Franchise Systems LLC. Each office is independently owned and operated.