
56 Indian Trail, Sanford, NC 27332
Local realty services provided by:ERA Strother Real Estate
56 Indian Trail,Sanford, NC 27332
$534,900
- 4 Beds
- 4 Baths
- 3,225 sq. ft.
- Single family
- Active
Listed by: jennifer warren
Office: crist realty
MLS#:772350
Source:NC_FRAR
Price summary
- Price:$534,900
- Price per sq. ft.:$165.86
- Monthly HOA dues:$67.08
About this home
GATED | GOLF COURSE | GENERATOR
Experience elevated living in the gated community of Carolina Trace, where refined comfort meets beautiful golf course views. Offering over 3,000 square feet, this exceptional 4-bedroom, 3.5-bath home is thoughtfully designed with distinctive spaces and features that make everyday living feel special.
The Chef’s Kitchen is equipped with dual-fuel cooking, a wall oven, and dual pantries, offering both style and functionality. A dedicated office/den provides the perfect space for working from home or a quiet retreat. The Carolina Room offers a welcoming place to relax and take in the fairway views, complete with a gas fireplace. The spacious primary suite is a private retreat of its own, featuring double walk-in closets and an attached Wellness Wing with a swim spa.
An additional room with a closet and private bathroom is located above the attached two-car garage, offering flexibility for guests, hobbies, or a private retreat. Additional features include 264 square feet of climate-controlled storage, a cedar-lined laundry closet, and Leaf Guards on the gutters.
An in-ground propane tank fuels the Generac Generator, which provides backup power to the kitchen, Carolina Room, and primary suite. The tank also supplies the gas cooktop and an outdoor gas grill hookup, adding convenience for everyday living and entertaining.
With golf course frontage, beautiful fairway views, and the privacy of a gated community, this Carolina Trace home offers a distinctive blend of comfort, space, and lifestyle....
Contact an agent
Home facts
- Year built:2015
- Subdivision & Development:CAROLINA TRACE
- Listing ID #:772350
- Added:1 day(s) ago
- Updated:November 12, 2026 at 07:03 PM
Rooms and interior
- Bedrooms:4
- Total bathrooms:4
- Full bathrooms:3
- Half bathrooms:1
- Rooms Total:8
- Flooring:Carpet, Hardwood, Tile
- Kitchen Description:Built-In Oven, Dishwasher, Gas Cooktop, Kitchen Island, Microwave, Range
- Bedroom Description:Walk-in Closets
- Living area:3,225 sq. ft.
Heating and cooling
- Cooling:Central Air
- Heating:Heat Pump
- Central air:Yes
Structure and exterior
- Year built:2015
- Building area:3,225 sq. ft.
- Lot Features:On Golf Course
- Construction Materials:Stucco, Vinyl Siding, Wood Frame
- Exterior Features:Propane Tank Leased, Storage
- Levels:1 Story
Schools
- High school:Lee Co Schools
- Middle school:Lee Co Schools
Utilities
- Water:Community Coop
- Sewer:Community Coop Sewer
Finances and disclosures
- Price:$534,900
- Price per sq. ft.:$165.86
Features and amenities
- Appliances:Built-In Oven, Dishwasher, Gas Cooktop, Microwave, Range
- Laundry features:Dryer Hookup, Washer Hookup
- Amenities:Ceiling Fans, Gated Community, Granite Counters, Storage
Parking
- Parking description:Attached, Garage
- Garage:Yes
- Garage spaces:2
New listings near 56 Indian Trail
- Coming Soon
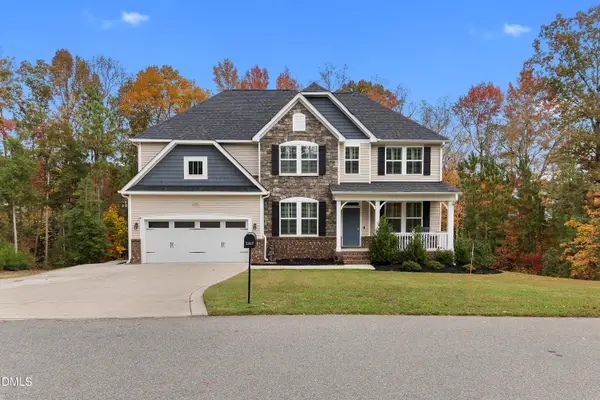 $539,000Coming Soon5 beds 3 baths2,882 sq. ft.
2322 Brownstone Drive, Sanford, NC 27330
MLS# 10202713Listed by: LPT REALTY, LLC - Coming Soon
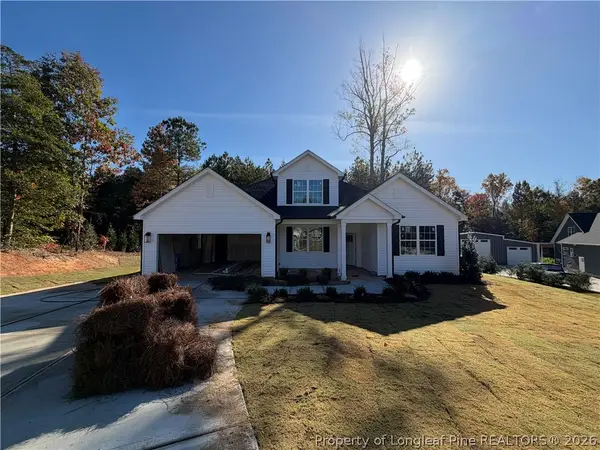 $437,500Coming Soon4 beds 3 baths2,027 sq. ft.
321 Saffron Court, Sanford, NC 27330
MLS# 771910Listed by: EVOLVE REALTY - New
 $299,000Active3 beds 2 baths1,980 sq. ft.
1920 Owls Nest Road, Sanford, NC 27330
MLS# 10203025Listed by: LPT REALTY, LLC - New
 $305,000Active3 beds 2 baths1,593 sq. ft.
409 N Currie Drive, Sanford, NC 27330
MLS# 10203036Listed by: COLDWELL BANKER ADVANTAGE - New
 $93,800Active2.35 Acres
tbd Henley Road, Sanford, NC 27330
MLS# LP772244Listed by: ADCOCK REAL ESTATE SERVICES - New
 $280,000Active3 beds 2 baths1,757 sq. ft.
6084 Dunes Drive, Sanford, NC 27332
MLS# LP772299Listed by: LPT REALTY LLC - New
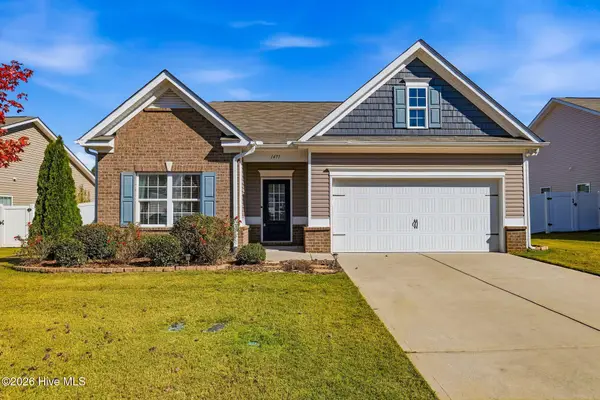 $375,000Active3 beds 2 baths1,847 sq. ft.
1477 Abercorn Lane, Sanford, NC 27330
MLS# 100616005Listed by: EVERYTHING PINES PARTNERS LLC - New
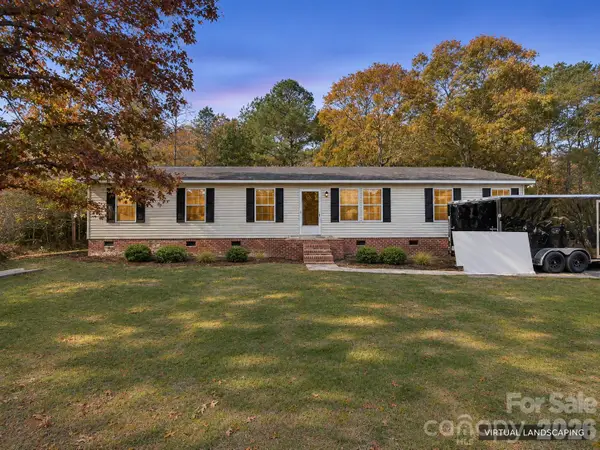 $275,000Active3 beds 2 baths1,782 sq. ft.
70 Country Walk Lane, Sanford, NC 27332
MLS# 4442769Listed by: AXEN REALTY LLC - New
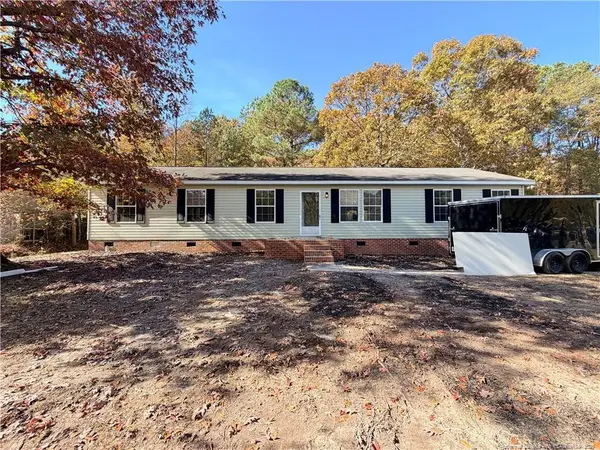 $275,000Active3 beds 2 baths1,782 sq. ft.
70 Country Walk Lane, Sanford, NC 27332
MLS# LP772353Listed by: AXEN REALTY


Protect your home and budget from life's surprises with an Assurant Home Warranty, backed by a partner that supports you through every step of homeownership. Explore Plans.
© 2023 - 2026 ERA Franchise Systems LLC. All rights reserved. ERA Franchise Systems LLC fully supports the principles of the Fair Housing Act and the Equal Opportunity Act. ERA, ERA Real Estate powered, and their respective logos are registered service marks of ERA Franchise Systems LLC. Each office is independently owned and operated.