
5829 Bluejay Drive, Sanford, NC 27332
Local realty services provided by:ERA Live Moore
5829 Bluejay Drive,Sanford, NC 27332
$415,000
- 4 Beds
- 2 Baths
- 2,574 sq. ft.
- Multi-family
- Active
Listed by:
 ERA Live Moore
Office: era live moore
MLS#:10179381
Source:RD
Price summary
- Price:$415,000
- Price per sq. ft.:$161.23
- Monthly HOA dues:$4.17
About this home
UNLIMITED GOLF for only $2,600 a year including the balls and cart! Backing to the 17th hole of the popular 18-hole Ellis Maples-designed Golf Course, this home checks all the boxes! Quail Ridge is one of Sanford's more established neighborhoods; you'll find mature trees, rolling terrain, and larger lots. You'll discover character, not cookie cutter. This home offers 3 bedrooms on the main floor. The walkout basement offers lots of flex rooms to shoot pool, craft, workout, etc. The garage and additional work space are perfect to tinker or work on your next project. Downtown Sanford and Southern Pines are an easy commute with Apex, Cary, and Raleigh being a reasonable drive. 2 car sideload garage, deck, and patio! Beautiful landscaped yard!
Contact an agent
Home facts
- Year built:1995
- Subdivision & Development:Quail Ridge
- Listing ID #:10179381
- Added:58 day(s) ago
- Updated:September 07, 2026 at 03:37 PM
Rooms and interior
- Bedrooms:4
- Total bathrooms:2
- Full bathrooms:2
- Rooms Total:8
- Flooring:Carpet, Hardwood, Tile, Wood
- Bathrooms Description:Double Vanity
- Kitchen Description:Built-In Electric Range, Built-In Range, Dishwasher, Electric Range, Free-Standing Refrigerator, Ice Maker, Microwave, Range, Refrigerator, Stainless Steel Appliance(s)
- Basement:Yes
- Basement Description:Daylight, Finished, Walk-Out Access
- Living area:2,574 sq. ft.
Heating and cooling
- Cooling:Ceiling Fan(s), Central Air
- Heating:Central, Fireplace(s)
- Central air:Yes
Structure and exterior
- Roof:Shingle
- Year built:1995
- Building area:2,574 sq. ft.
- Lot area:0.59 Acres
- Lot Features:Back Yard, Front Yard, Gentle Sloping
- Architectural Style:Ranch
- Construction Materials:Brick
- Exterior Features:Covered, Deck, Patio, Rain Gutters
- Foundation Description:Slab
- Levels:Two
Schools
- High school:Lee - Southern Lee High School
- Middle school:Lee - SanLee Middle School
- Elementary school:Lee - Greenwood Elementary School
Utilities
- Water:Community Water
- Sewer:Septic Tank
Finances and disclosures
- Price:$415,000
- Price per sq. ft.:$161.23
- Tax amount:$2,310
Features and amenities
- Laundry features:Electric Dryer Hookup, Inside, Laundry Closet, Washer Hookup
Parking
- Parking description:Attached, Basement, Driveway, Garage
- Garage:Yes
- Garage spaces:2
Listings marked with a Doorify MLS icon are provided courtesy of the Doorify MLS, of North Carolina, Internet Data Exchange Database. Brokers make an effort to deliver accurate information, but buyers should independently verify any information on which they will rely in a transaction. The listing broker shall not be responsible for any typographical errors, misinformation, or misprints, and they shall be held totally harmless from any damages arising from reliance upon this data. This data is provided exclusively for consumers’ personal, non-commercial use. Copyright 2026 Doorify MLS of North Carolina. All rights reserved.New listings near 5829 Bluejay Drive
- Coming Soon
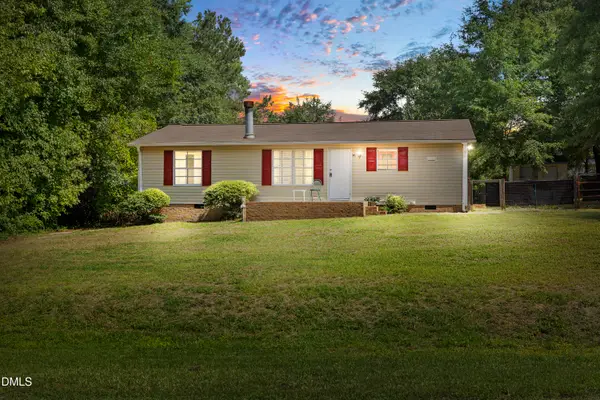 $174,999Coming Soon3 beds 2 baths1,134 sq. ft.
91 Kate Lane, Sanford, NC 27332
MLS# 10190200Listed by: LPT REALTY, LLC - New
 $213,990Active7.12 Acres
0 Cox Mill Road, Sanford, NC 27332
MLS# 768957Listed by: THE AVALON REALTY GROUP, LLC. - New
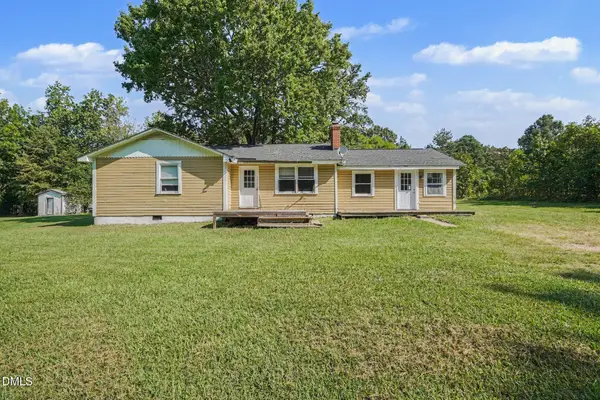 $235,000Active2 beds 2 baths1,491 sq. ft.
90 Badders Road, Sanford, NC 27330
MLS# 10191164Listed by: MARK SPAIN REAL ESTATE - New
 $499,000Active4 beds 3 baths2,369 sq. ft.
101 Heavens Gate Court, Sanford, NC 27332
MLS# LP768951Listed by: HORTON REALTY, LLC. - New
 $499,900Active4 beds 3 baths3,032 sq. ft.
2004 Vantage Point, Sanford, NC 27330
MLS# LP768664Listed by: SMITH GROUP REALTY LLC - New
 $145,000Active4.13 Acres
0 Williams Farm Road, Sanford, NC 27332
MLS# 10191054Listed by: ADCOCK REAL ESTATE SERVICES - New
 $610,000Active4 beds 3 baths2,566 sq. ft.
323 Bridgewater Drive, Sanford, NC 27330
MLS# LP768698Listed by: SMITH GROUP REALTY LLC - New
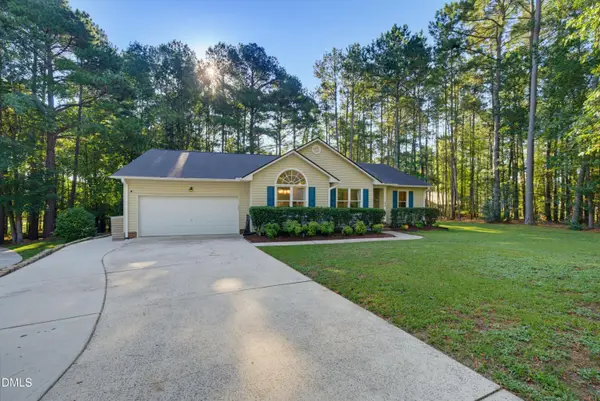 $324,900Active3 beds 2 baths1,822 sq. ft.
43 Lilly Loop, Sanford, NC 27332
MLS# 10190099Listed by: KELLER WILLIAMS LEGACY - New
 $349,900Active4 beds 3 baths2,287 sq. ft.
10 Rolling Stone Court, Sanford, NC 27332
MLS# LP768655Listed by: EXP REALTY LLC - New
 $239,000Active4 beds 2 baths1,218 sq. ft.
408 Crestview Street, Sanford, NC 27330
MLS# 10190838Listed by: RELEVATE REAL ESTATE INC.


Protect your home and budget from life's surprises with an Assurant Home Warranty, backed by a partner that supports you through every step of homeownership. Explore Plans.
© 2023 - 2026 ERA Franchise Systems LLC. All rights reserved. ERA Franchise Systems LLC fully supports the principles of the Fair Housing Act and the Equal Opportunity Act. ERA, ERA Real Estate powered, and their respective logos are registered service marks of ERA Franchise Systems LLC. Each office is independently owned and operated.