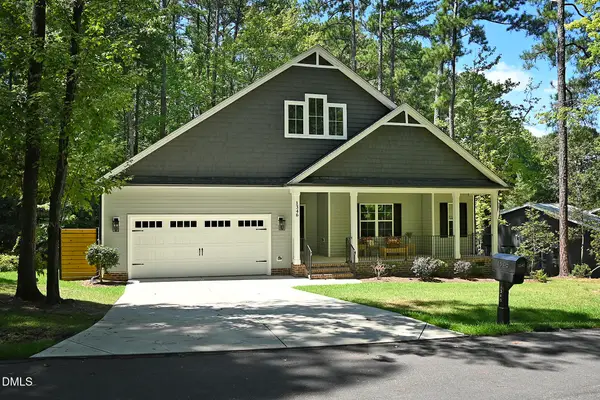
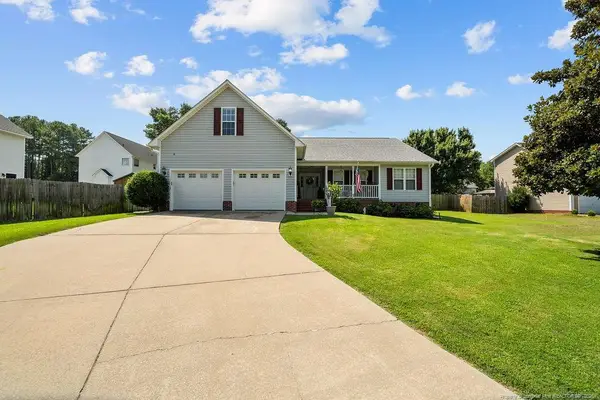
652 Gilliam Road, Sanford, NC 27330

Local realty services provided by:ERA Strother Real Estate
652 Gilliam Road,Sanford, NC 27330
$675,000
  • 3 Beds
  • 3 Baths
  • 2,452 sq. ft.
  • Single family
  • Active
Listed by: kelley dubois
Office: adcock real estate services
MLS#:763926
Source:NC_FRAR

Price summary

  • Price:$675,000
  • Price per sq. ft.:$275.29

About this home

Nestled on 5.31 beautiful acres, this custom brick home offers the perfect balance of peaceful country living and modern convenience, located just 10 minutes from shopping, dining, and town amenities. With approximately 2,400 square feet of thoughtfully designed living space, plus an unfinished second floor offering more than 1,500 additional square feet of expansion potential, this property provides room to grow and endless possibilities. Step inside to discover a welcoming floor plan designed for both everyday living and entertaining. The spacious living room serves as the heart of the home, featuring a cozy fireplace flanked by custom built-ins, creating a warm and inviting atmosphere for gatherings with family and friends. The kitchen is sure to impress with its large center island, elegant quartz countertops, ample cabinetry, and a gas range that will delight any home chef. Whether preparing weeknight meals or hosting holiday celebrations, this space combines functionality and...

Contact an agent

contact an agent

Yes, I would like more information. Please use and/or share my information with an ERA®  affiliated agent to contact me about my real estate needs. By clicking Send message, I request to be contacted by phone or text message and consent to being contacted by automated means. I understand that my consent to receive calls or texts is not a condition of purchasing any property, goods, or services. Alternatively, I understand that I can access real estate services by email or I can contact the agent myself.

If an ERA®  affiliated agent is not available in the area where I need assistance, I agree to be contacted by a real estate agent affiliated with another brand owned or licensed by Anywhere Real Estate (BHGRE® , CENTURY 21® , Coldwell Banker® , Corcoran® , Sotheby's International Realty® ).
 I acknowledge that I have read and agree to theTerms of useandPrivacy notice

Home facts

  • Year built:2002
  • Subdivision & Development:NONE
  • Listing ID #:763926
  • Added:54 day(s) ago
  • Updated:July 30, 2026 at 03:27 PM

Rooms and interior

  • Bedrooms:3
  • Total bathrooms:3
  • Full bathrooms:2
  • Half bathrooms:1
  • Rooms Total:8
  • Flooring:Carpet, Luxury Vinyl Plank, Tile
  • Dining Description:Kitchen/Dining Combo, Separate Formal Dining Room
  • Bathrooms Description:Double Vanity, Garden Tub/Roman Tub, Separate Shower, Walk-in Shower
  • Kitchen Description:Dishwasher, Gas Cooktop, Gas Range, Kitchen Island, Kitchen/Dining Combo, Oven, Refrigerator
  • Bedroom Description:Walk-in Closets
  • Basement Description:Crawl Space
  • Living area:2,452 sq. ft.

Heating and cooling

  • Cooling:Central Air
  • Heating:Heat Pump
  • Central air:Yes

Structure and exterior

  • Year built:2002
  • Building area:2,452 sq. ft.
  • Lot area:5.31 Acres
  • Lot Features:Backs to Trees, Cleared, Wooded
  • Construction Materials:Brick Veneer, Frame
  • Exterior Features:Deck, Fence, Front Porch, Porch, Propane Tank Owned
  • Levels:2 Story

Schools

  • High school:Southern Lee High
  • Middle school:Sanlee Middle School

Utilities

  • Water:Public
  • Sewer:Septic Tank

Finances and disclosures

  • Price:$675,000
  • Price per sq. ft.:$275.29

Features and amenities

  • Appliances:Dishwasher, Dryer, Gas Cooktop, Gas Range, Refrigerator, Washer
  • Laundry features:Dryer, In Unit, Washer
  • Amenities:Ceiling Fans, Entrance Foyer, Open Concept, Smoke Detectors, Unfurnished, Window Treatments

Parking

  • Parking description:2 Carport Space(s), Attached, Garage
  • Garage:Yes
  • Garage spaces:2
  • Carport spaces:2