
518 Cherry Laurel Drive, Sanford, NC 27332
Local realty services provided by:ERA Wilder Realty
518 Cherry Laurel Drive,Sanford, NC 27332
$236,490
- 3 Beds
- 3 Baths
- 1,614 sq. ft.
- Townhouse
- Pending
Listed by: kenneth ward jr.
Office: d.r. horton, inc.
MLS#:100596804
Source:NC_CCAR
Price summary
- Price:$236,490
- Price per sq. ft.:$146.52
About this home
Discover easy, modern townhome living at 518 Cherry Laurel Drive, at The Townes at Laurel Oaks in Sanford. With approximately 1,614 square feet, this thoughtfully designed two-story floor plan offers 3 bedrooms, 2.5 bathrooms, and a 1-car garage, giving you the space, style, and convenience to feel right at home.
The first floor is designed for effortless everyday living, with an open-concept layout that connects the kitchen, dining area, and family room in a way that feels bright, welcoming, and easy to enjoy. It keeps everyone connected while still offering enough room to spread out, making the space ideal for entertaining, relaxing at home, or moving through a busy day with ease. The kitchen adds both style and function with quartz countertops, shaker-style cabinetry, stainless steel appliances, and a design made for comfort and convenience.
The main living areas offer room to relax, dine, gather, and make the space your own, while the rear patio extends your living space outdoors with a comfortable spot to unwind.
Upstairs, the primary suite creates a welcoming retreat with a walk-in closet, dual vanities, and an oversized walk-in shower. Two additional bedrooms offer comfortable space for family members or guests, while a full bathroom and centrally located laundry area add convenience to daily routines.
Life at The Townes at Laurel Oaks brings even more to enjoy, with planned community amenities including a pool, clubhouse, walking trail, sports courts, playground, and pickleball court.
With its open layout, modern finishes, planned amenities, and thoughtfully designed spaces, 518 Cherry Laurel Drive delivers a comfortable, well-balanced living experience in a community designed to fit the way you live.
*Photos are not of the actual home or interior features and are representative of floor plan only....
Contact an agent
Home facts
- Year built:2026
- Subdivision & Development:Laurel Oaks
- Listing ID #:100596804
- Added:47 day(s) ago
- Updated:October 04, 2026 at 08:13 AM
Rooms and interior
- Bedrooms:3
- Total bathrooms:3
- Full bathrooms:2
- Half bathrooms:1
- Rooms Total:5
- Flooring:Carpet
- Dining Description:Eat-in Kitchen
- Bathrooms Description:Walk-in Shower
- Kitchen Description:Dishwasher, Eat-in Kitchen, Gas Range, Kitchen Island, Pantry
- Bedroom Description:Walk-In Closet(s)
- Living area:1,614 sq. ft.
Heating and cooling
- Cooling:Central Air
- Heating:Forced Air, Heating, Natural Gas
- Central air:Yes
Structure and exterior
- Roof:Architectural Shingle
- Year built:2026
- Building area:1,614 sq. ft.
- Lot area:0.04 Acres
- Architectural Style:Patio
- Construction Materials:Brick Veneer, Vinyl Siding, Wood Frame
- Exterior Features:Patio
- Foundation Description:Slab
- Levels:2 Story
Schools
- High school:Lee County High
- Middle school:East Lee Middle
- Elementary school:J. Glenn Edwards Elem
Utilities
- Water:County Water
Finances and disclosures
- Price:$236,490
- Price per sq. ft.:$146.52
Features and amenities
- Appliances:Dishwasher
- Laundry features:In Hall, Laundry Closet, Washer Hookup
- Amenities:Basketball Court, Clubhouse, Community Pool, Dog Park, Picnic Area, Playground, Walk-In Closet(s)
- Pool features:Community Pool
Parking
- Total parking spaces:2
- Parking description:Attached, Attached Garage, Concrete, Garage, Garage Door Opener
- Garage:Yes
- Garage spaces:1

New listings near 518 Cherry Laurel Drive
- New
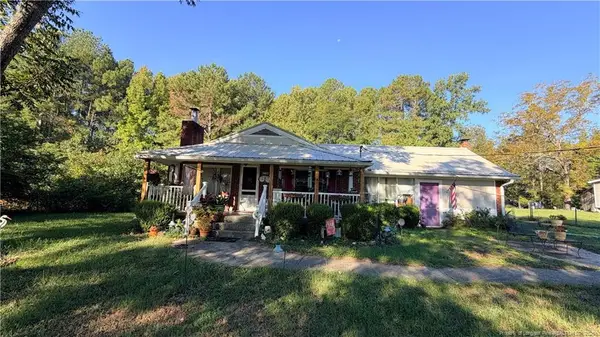 $225,000Active3 beds 2 baths1,856 sq. ft.
278 Benhaven School Road, Sanford, NC 27332
MLS# LP770267Listed by: SOLD BY ALINA LLC - New
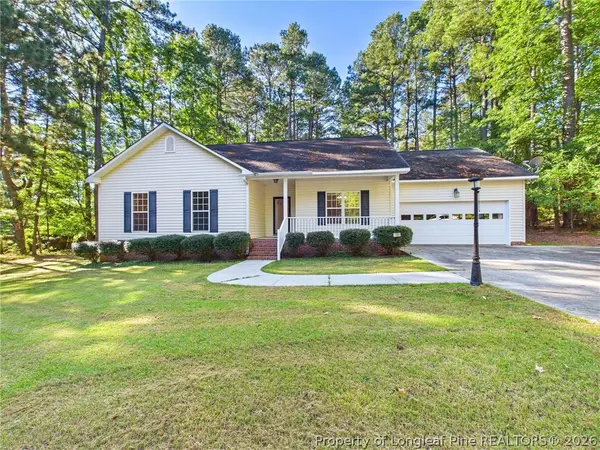 $280,000Active3 beds 2 baths1,640 sq. ft.
2106 Washington Street, Sanford, NC 27332
MLS# 770289Listed by: COLDWELL BANKER ADVANTAGE #3-SOUTHERN PINES - New
 $185,000Active0.44 Acres
2013 Sandalwood Drive, Sanford, NC 27332
MLS# LP770338Listed by: EXP REALTY LLC - New
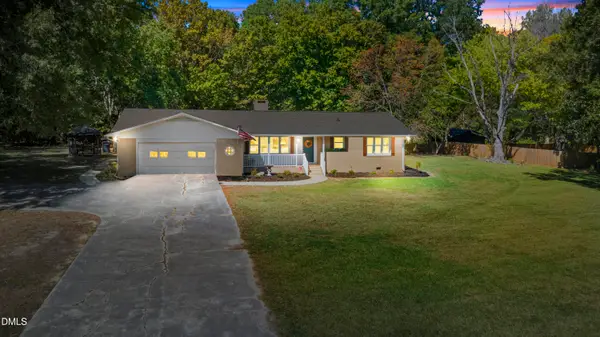 $365,000Active3 beds 3 baths2,130 sq. ft.
2309 Cool Springs Road, Sanford, NC 27330
MLS# 10196378Listed by: LPT REALTY, LLC - New
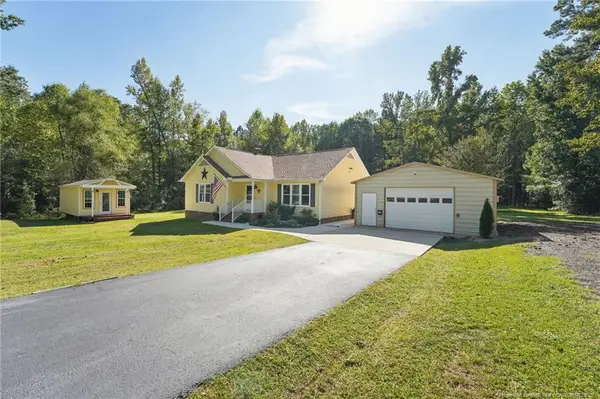 $315,000Active3 beds 2 baths1,430 sq. ft.
3518 Cemetery Road, Sanford, NC 27332
MLS# LP770276Listed by: MAIN STREET REALTY GROUP - New
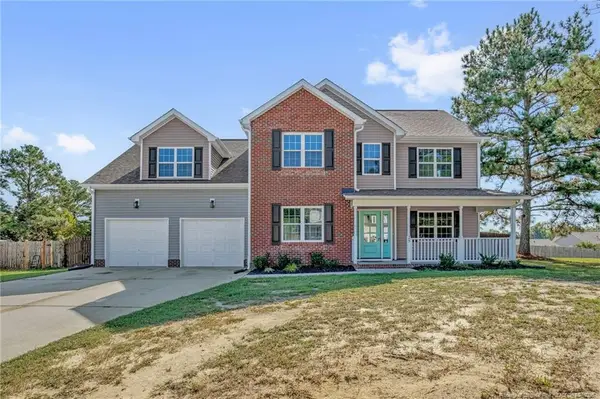 $315,000Active3 beds 4 baths2,460 sq. ft.
25 Briarwood Place, Sanford, NC 27332
MLS# LP770316Listed by: RE/MAX CHOICE - New
 $94,900Active0.92 Acres
tbd Panners Place, Sanford, NC 27330
MLS# 770296Listed by: COLDWELL BANKER ADVANTAGE #5 (SANFORD) - New
 $382,750Active4 beds 3 baths2,372 sq. ft.
1235 Hemlock Drive, Sanford, NC 27330
MLS# 10196230Listed by: SDH RALEIGH LLC - New
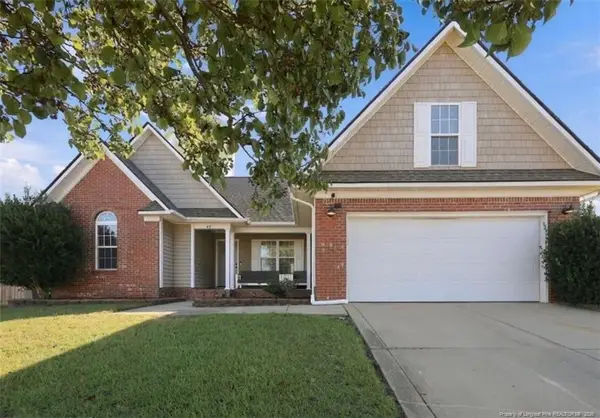 $335,000Active3 beds 2 baths1,933 sq. ft.
48 Boulder Drive, Sanford, NC 27332
MLS# LP770284Listed by: EVERYTHING PINES PARTNERS (SANFORD) - New
 $450,000Active3 beds 2 baths2,110 sq. ft.
1701 Portico Circle, Sanford, NC 27330
MLS# 10196136Listed by: RE/MAX UNITED


Protect your home and budget from life's surprises with an Assurant Home Warranty, backed by a partner that supports you through every step of homeownership. Explore Plans.
© 2023 - 2026 ERA Franchise Systems LLC. All rights reserved. ERA Franchise Systems LLC fully supports the principles of the Fair Housing Act and the Equal Opportunity Act. ERA, ERA Real Estate powered, and their respective logos are registered service marks of ERA Franchise Systems LLC. Each office is independently owned and operated.