
1860 Sissipahaw Way #D104, Saxapahaw, NC 27340
Local realty services provided by:ERA Live Moore
1860 Sissipahaw Way #D104,Saxapahaw, NC 27340
$815,000
- 3 Beds
- 4 Baths
- 2,251 sq. ft.
- Single family
- Active
Listed by: tammy eggleston
Office: eggleston real estate consulting inc336-214-4230
MLS#:1231771
Source:NC_TRIAD
Price summary
- Price:$815,000
- Price per sq. ft.:$362.06
About this home
Experience the unique character of Rivermill Village in this exceptional 3BR/3.5BA condo overlooking the Haw River. Offering 2,251 sq. ft., this home blends authentic mill architecture with modern updates. The dramatic 2-story great room features rustic timber beams, soaring ceilings, steel-framed windows, exposed timber and iron details, and original mill elements. Heart-pine steps, wood floors, natural woodwork, salvaged materials and California Closets add warmth and character. Remodeled in 2022 with custom cabinetry, sycamore countertops, farmhouse sink, designer lighting, marble/tile baths, built-ins and vintage maple hardwood floors. Private main-level guest suite with patio entrance. Approx. 225 sq. ft. covered front porch. Enjoy shops, coffee, dining, trails, gardens, firepit and community amenities just steps away. History, craftsmanship, comfort and lifestyle!
Contact an agent
Home facts
- Year built:2016
- Subdivision & Development:None
- Listing ID #:1231771
- Added:43 day(s) ago
- Updated:October 03, 2026 at 02:51 AM
Rooms and interior
- Bedrooms:3
- Total bathrooms:4
- Full bathrooms:3
- Half bathrooms:1
- Flooring:Tile
- Kitchen Description:Convection Oven, Dishwasher, Double Oven, Gas Cooktop
- Living area:2,251 sq. ft.
Heating and cooling
- Cooling:Ceiling Fan(s), Central Air
- Heating:Forced Air, Geothermal
- Central air:Yes
Structure and exterior
- Year built:2016
- Building area:2,251 sq. ft.
- Lot area:0.01 Acres
- Lot Features:City Lot, Views
- Architectural Style:Condo Main
- Construction Materials:Brick
- Foundation Description:Slab
Schools
- High school:Southeast
- Middle school:Hawfields
- Elementary school:B. Everett Jordan
Utilities
- Water:Public
- Sewer:Public Sewer
Finances and disclosures
- Price:$815,000
- Price per sq. ft.:$362.06
- Tax amount:$3,331
Features and amenities
- Appliances:Dishwasher, Double Oven, Gas Cooktop
- Laundry features:Dryer Connection, In Basement
- Amenities:Ceiling Fan(s)
Parking
- Parking description:Assigned
 2026 Triad MLS, Inc. All rights reserved. IDX information is provided exclusively for personal, non-commercial use, and may not be used for any purpose other than to identify prospective properties consumers may be interested in purchasing. Information is deemed reliable but not guaranteed. This site will be monitored for ‘scraping’ and any use of search facilities of data on the site other than by potential buyers/sellers is prohibited. All Sale data is for informational purposes only and is not an indication of a market analysis or appraisal. Properties marked with the Triad MLS, Inc. icon are provided courtesy of the Triad MLS, Inc.’s, Internet Data Exchange Database.
New listings near 1860 Sissipahaw Way #D104
- New
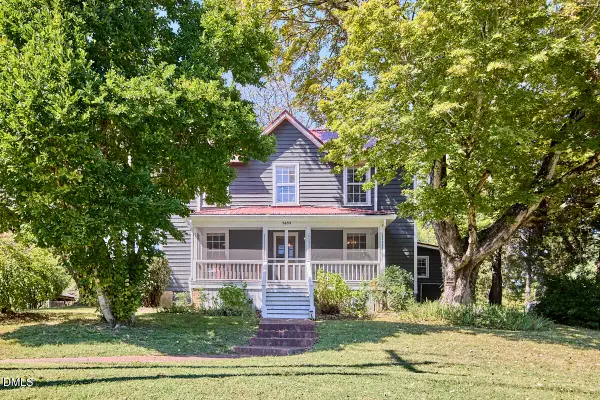 $395,000Active3 beds 1 baths1,861 sq. ft.
5633 Church Road, Graham, NC 27253
MLS# 10196321Listed by: INHABIT REAL ESTATE - New
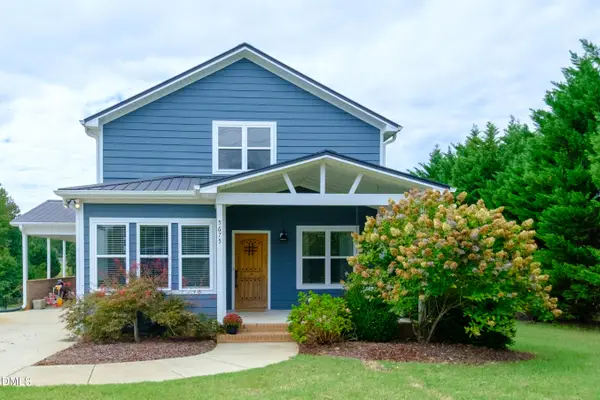 $382,000Active3 beds 3 baths1,676 sq. ft.
5675 Swepsonville-saxapahaw Road, Graham, NC 27253
MLS# 10195752Listed by: KELLER WILLIAMS CENTRAL - New
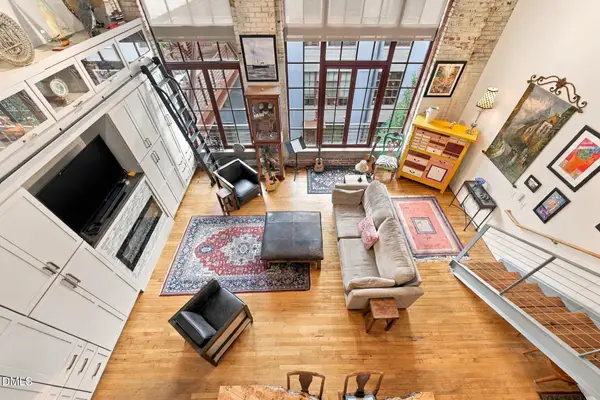 $500,000Active1 beds 2 baths1,319 sq. ft.
1880 Sissipahaw Way, Saxapahaw, NC 27340
MLS# 10195135Listed by: NEXT STAGE REALTY - New
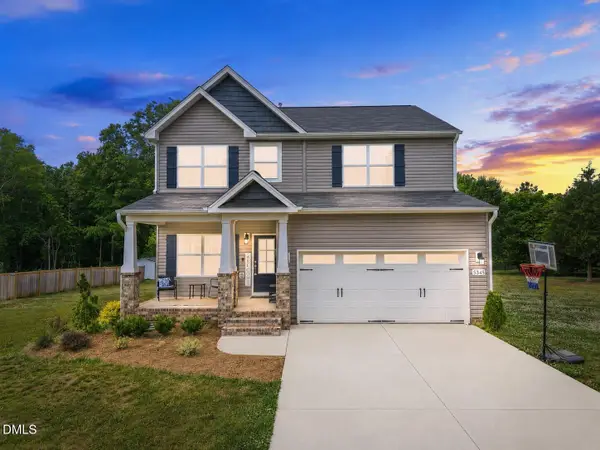 $429,900Active3 beds 3 baths2,388 sq. ft.
5345 Salem Woods Drive, Graham, NC 27253
MLS# 10194976Listed by: LPT REALTY, LLC - Open Sat, 4 to 6pmNew
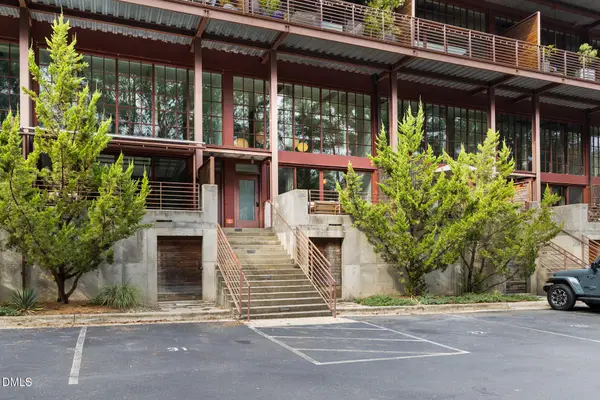 $839,000Active3 beds 4 baths2,263 sq. ft.
1860 Sissipahaw Way, Saxapahaw, NC 27340
MLS# 10194833Listed by: RED COLLECTIVE 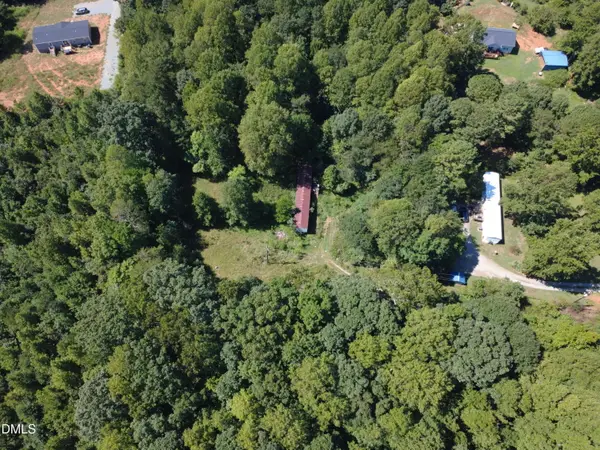 $120,000Active4.15 Acres
2001 Lambert Road, Graham, NC 27253
MLS# 10193002Listed by: ABOVE & BEYOND REALTY LLC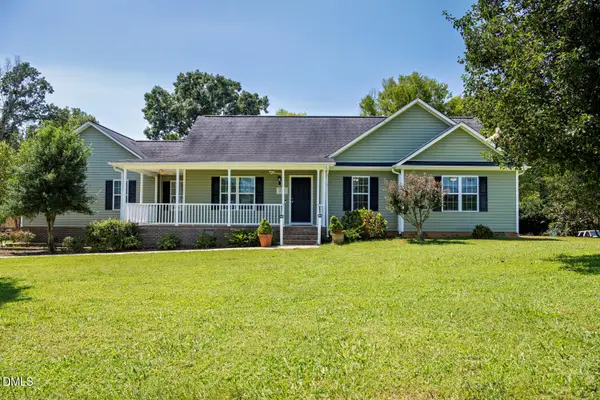 $410,000Active3 beds 2 baths1,579 sq. ft.
5235 Salem Woods Drive, Graham, NC 27253
MLS# 10189676Listed by: COLDWELL BANKER HPW- Open Sat, 1 to 3pm
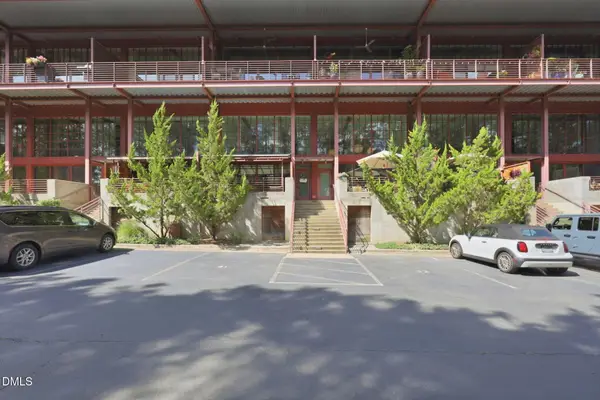 $815,000Active3 beds 4 baths2,251 sq. ft.
1860 Sissipahaw Way, Saxapahaw, NC 27253
MLS# 10187708Listed by: EGGLESTON REAL ESTATE CONSULTI  $495,700Active4 beds 4 baths3,007 sq. ft.
5515 Jaeger Drive, Graham, NC 27253
MLS# 1229583Listed by: WINDSOR REAL ESTATE GROUP


Protect your home and budget from life's surprises with an Assurant Home Warranty, backed by a partner that supports you through every step of homeownership. Explore Plans.
© 2023 - 2026 ERA Franchise Systems LLC. All rights reserved. ERA Franchise Systems LLC fully supports the principles of the Fair Housing Act and the Equal Opportunity Act. ERA, ERA Real Estate powered, and their respective logos are registered service marks of ERA Franchise Systems LLC. Each office is independently owned and operated.