
1880 Sissipahaw Way, Saxapahaw, NC 27340
Local realty services provided by:ERA Strother Real Estate
1880 Sissipahaw Way,Saxapahaw, NC 27340
$500,000
- 1 Beds
- 2 Baths
- 1,319 sq. ft.
- Single family
- Active
Listed by: jaime oliver, caleb hall
Office: next stage realty
MLS#:10195135
Source:RD
Price summary
- Price:$500,000
- Price per sq. ft.:$379.08
- Monthly HOA dues:$480
About this home
Rivermill Lofts Beauty. Stunningly remodeled and upgraded home! Custom designed, hand built cabinetry in the kitchen, office and great room with extensive dove tailed, pull out drawers for extra storage. The kitchen, featuring quartz counter tops, gas range and an unmatched view, is a chefs dream. Custom blinds for the stunning 2-story wall of windows. BOTH bathrooms are beautifully updated and upgraded. Vintage mill maple hardwoods on the main floor and new maple flooring on the 2nd with heart pine steps and the original steel girders and tongue-and-groove ceiling. Newer appliances, full-size washer & dryer. The open office/loft features stainless cables and steel. Enjoy the charming life style with green features and modern convenience.
Contact an agent
Home facts
- Year built:1955
- Subdivision & Development:Rivermill Condos
- Listing ID #:10195135
- Added:1 day(s) ago
- Updated:September 26, 2026 at 11:58 PM
Rooms and interior
- Bedrooms:1
- Total bathrooms:2
- Full bathrooms:1
- Rooms Total:4
- Flooring:Tile, Wood
- Dining Description:Kitchen/Dining Room Combination
- Kitchen Description:Dishwasher, Dryer, Gas Range, Microwave, Refrigerator, Stainless Steel Appliance(s), Washer, Washer/Dryer Stacked, Water Heater
- Basement:Yes
- Basement Description:Concrete, Exterior Entry, Storage Space, Walk-Out Access
- Living area:1,319 sq. ft.
Heating and cooling
- Cooling:Central Air, Separate Meters
- Heating:Forced Air, Geothermal, Natural Gas
- Central air:Yes
Structure and exterior
- Roof:Membrane
- Year built:1955
- Building area:1,319 sq. ft.
- Architectural Style:Warehouse
- Construction Materials:Brick, Glass, Steel Siding
- Foundation Description:Concrete Perimeter, Permanent
- Levels:Bi-Level
Schools
- High school:Alamance Burlington - Southeast Alamance High School
- Middle school:Alamance Burlington - Hawfields Middle
- Elementary school:Alamance Burlington - B Everett Jordan Elementary
Utilities
- Water:Community Water
- Sewer:Community Sewer
Finances and disclosures
- Price:$500,000
- Price per sq. ft.:$379.08
- Tax amount:$2,512
Features and amenities
- Amenities:Blinds, Skylight(s)
Parking
- Total parking spaces:2
- Parking description:Assigned, Parking Lot
 Listings marked with a Doorify MLS icon are provided courtesy of the Doorify MLS, of North Carolina, Internet Data Exchange Database. Brokers make an effort to deliver accurate information, but buyers should independently verify any information on which they will rely in a transaction. The listing broker shall not be responsible for any typographical errors, misinformation, or misprints, and they shall be held totally harmless from any damages arising from reliance upon this data. This data is provided exclusively for consumers’ personal, non-commercial use. Copyright 2026 Doorify MLS of North Carolina. All rights reserved.
New listings near 1880 Sissipahaw Way
- New
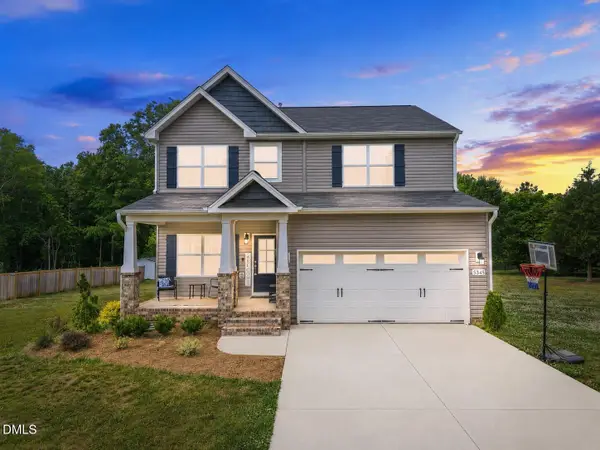 $429,900Active3 beds 3 baths2,388 sq. ft.
5345 Salem Woods Drive, Graham, NC 27253
MLS# 10194976Listed by: LPT REALTY, LLC - New
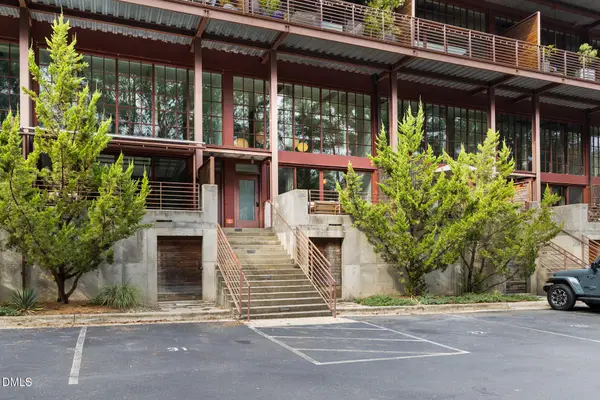 $839,000Active3 beds 4 baths2,263 sq. ft.
1860 Sissipahaw Way, Saxapahaw, NC 27340
MLS# 10194833Listed by: RED COLLECTIVE - New
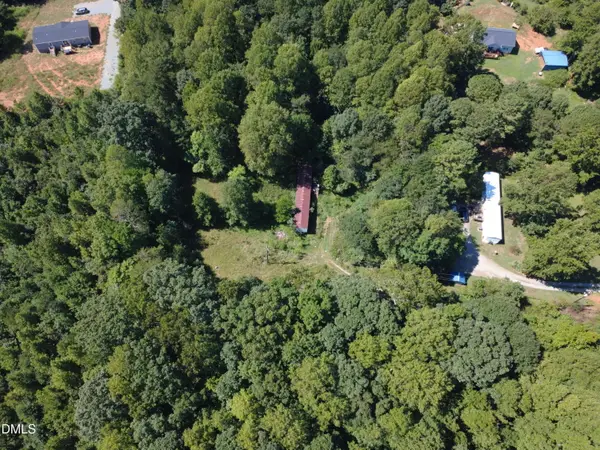 $120,000Active4.15 Acres
2001 Lambert Road, Graham, NC 27253
MLS# 10193002Listed by: ABOVE & BEYOND REALTY LLC 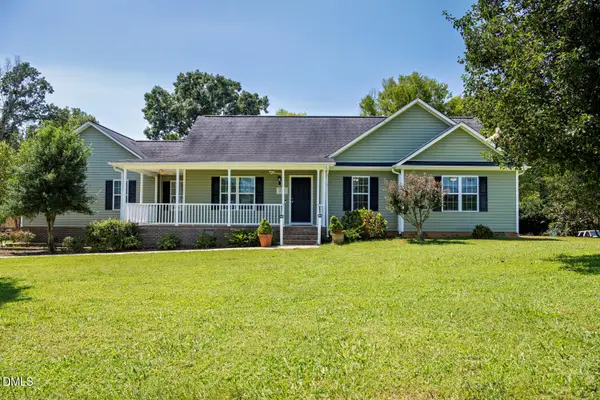 $410,000Active3 beds 2 baths1,579 sq. ft.
5235 Salem Woods Drive, Graham, NC 27253
MLS# 10189676Listed by: COLDWELL BANKER HPW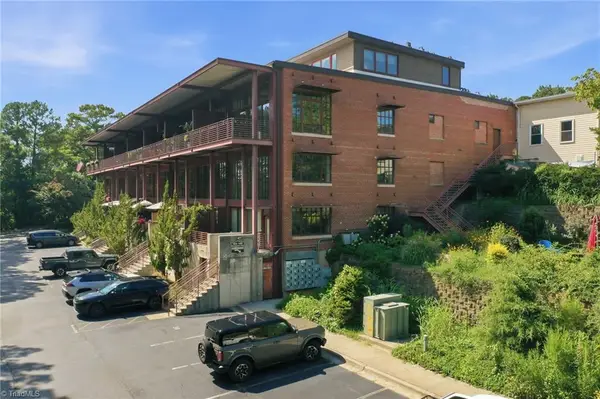 $855,000Active3 beds 4 baths2,251 sq. ft.
1860 Sissipahaw Way #D104, Saxapahaw, NC 27340
MLS# 1231771Listed by: EGGLESTON REAL ESTATE CONSULTING INC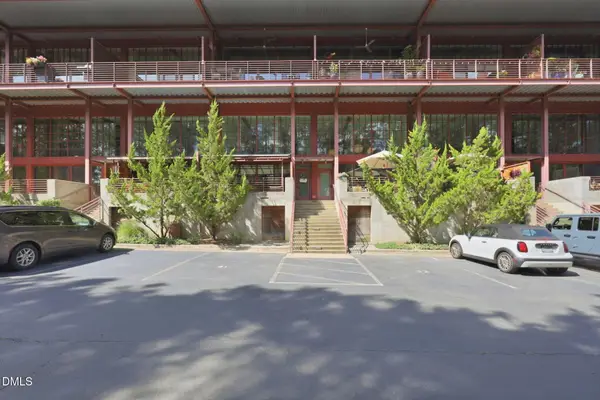 $835,000Active3 beds 4 baths2,251 sq. ft.
1860 Sissipahaw Way, Saxapahaw, NC 27253
MLS# 10187708Listed by: EGGLESTON REAL ESTATE CONSULTI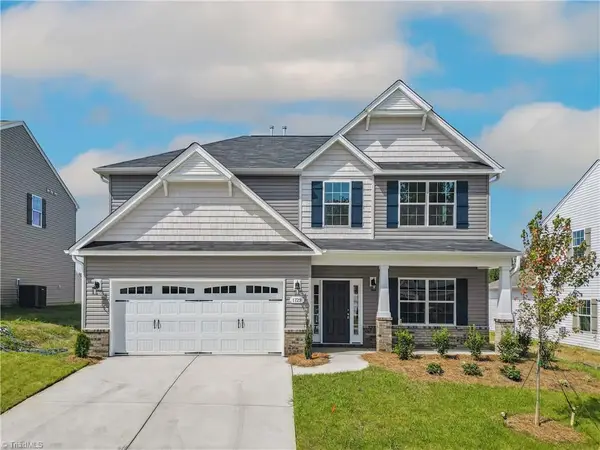 $495,700Active4 beds 4 baths3,007 sq. ft.
5515 Jaeger Drive, Graham, NC 27253
MLS# 1229583Listed by: WINDSOR REAL ESTATE GROUP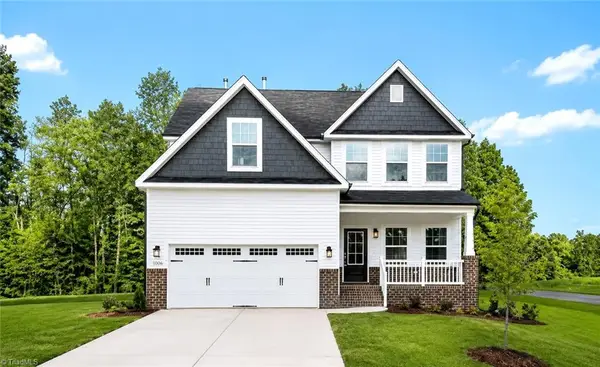 $450,000Active4 beds 3 baths2,513 sq. ft.
5495 Jaeger Drive, Graham, NC 27253
MLS# 1229479Listed by: WINDSOR REAL ESTATE GROUP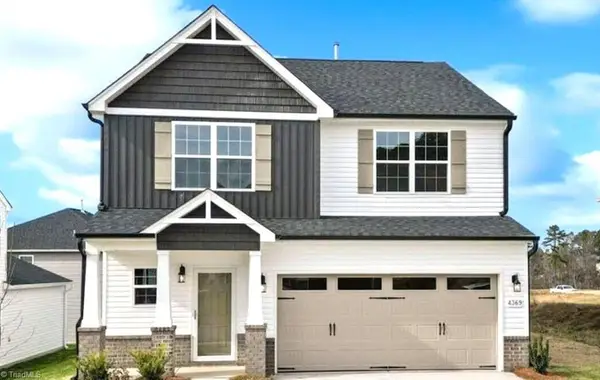 $389,990Active3 beds 3 baths1,981 sq. ft.
5397 Salem Woods Drive, Graham, NC 27253
MLS# 1229442Listed by: WINDSOR REAL ESTATE GROUP


Protect your home and budget from life's surprises with an Assurant Home Warranty, backed by a partner that supports you through every step of homeownership. Explore Plans.
© 2023 - 2026 ERA Franchise Systems LLC. All rights reserved. ERA Franchise Systems LLC fully supports the principles of the Fair Housing Act and the Equal Opportunity Act. ERA, ERA Real Estate powered, and their respective logos are registered service marks of ERA Franchise Systems LLC. Each office is independently owned and operated.