
1860 Sissipahaw Way, Saxapahaw, NC 27340
Local realty services provided by:ERA Parrish Realty Legacy Group
1860 Sissipahaw Way,Saxapahaw, NC 27340
$815,000
- 3 Beds
- 4 Baths
- 2,251 sq. ft.
- Single family
- Active
Listed by: tammy eggleston
Office: eggleston real estate consulti
MLS#:10187708
Source:RD
Price summary
- Price:$815,000
- Price per sq. ft.:$362.06
- Monthly HOA dues:$480
About this home
Qualifies for VA Lending**ASSUMABLE LOAN OPPORTUNITY - 5.75% INTEREST RATE!** Discover distinctive riverside living at Rivermill Condos, 1860 Sissipahaw Way, Unit D104, Saxapahaw, NC. This beautifully remodeled 3-bedroom, 3.5-bath condominium offers approximately 2,251 square feet of living space, beautiful hardwood floors, Haw River views, and the unique character of Saxapahaw's historic mill village. A potential financing advantage awaits! An assumable mortgage at a 5.75% interest rate may offer significant savings compared to other available financing options with acceptable offer on the remaining balance of the loan. Enjoy the charm of Saxapahaw, with its local dining, entertainment, and outdoor attractions. Don't miss this opportunity to own a distinctive riverside home with a potential financing advantage. Mortgage assumption is subject to lender approval, buyer qualification, and applicable terms. This remarkable home blends authentic mill architecture with thoughtful modern updates. The dramatic two-story great room showcases massive rustic timber beams, soaring ceilings, steel-framed windows, exposed timber and iron details, and original mill elements that reflect Saxapahaw's rich industrial heritage. Heart-pine steps, wood floors, natural woodwork, salvaged materials, California Closets, and Hallmark Organic 567 hardwood flooring add warmth and character throughout. Remodeled in 2022, the home features custom cabinetry, solid sycamore countertops, a farmhouse sink, designer lighting, marble and tile baths, and built-ins, A private main-level guest suite offers its own patio entrance, while the covered front porch—approximately 225 sq. ft.—provides a peaceful outdoor retreat overlooking the surrounding woods and river. A truly special home where history, craftsmanship, comfort, and community come together. **It's not just a home—it's a lifestyle!**...
Contact an agent
Home facts
- Year built:2016
- Subdivision & Development:Rivermill Condos
- Listing ID #:10187708
- Added:3 day(s) ago
- Updated:October 25, 2026 at 03:54 PM
Rooms and interior
- Bedrooms:3
- Total bathrooms:4
- Full bathrooms:3
- Rooms Total:7
- Flooring:Hardwood, Reclaimed Wood, Tile
- Dining Description:Eat-in Kitchen, Living/Dining Room Combination
- Bathrooms Description:Bathtub/Shower Combination, Double Vanity, Walk-In Shower
- Kitchen Description:Convection Oven, Cooktop, Dishwasher, Disposal, Double Oven, Dryer, Gas Cooktop, Microwave, Refrigerator, Stainless Steel Appliance(s), Washer
- Living area:2,251 sq. ft.
Heating and cooling
- Cooling:Ceiling Fan(s), Central Air, Geothermal
- Heating:Forced Air, Geothermal
- Central air:Yes
Structure and exterior
- Roof:Membrane, Metal
- Year built:2016
- Building area:2,251 sq. ft.
- Lot area:0.01 Acres
- Lot Features:Landscaped, Views
- Architectural Style:Local Historic Designation, Modern, Rustic, Warehouse
- Construction Materials:Brick, Concrete, Glass, Low VOC Paint/Sealant/Varnish, Steel Siding
- Exterior Features:Awning(s), Front Porch, Patio, Rain Gutters, Storage
- Foundation Description:Concrete, Raised, Slab
- Levels:Two
Schools
- High school:Alamance Burlington - Southeast Alamance High School
- Middle school:Alamance Burlington - Hawfields Middle
- Elementary school:Alamance Burlington - B Everett Jordan Elementary
Utilities
- Water:Public
- Sewer:Public Sewer
Finances and disclosures
- Price:$815,000
- Price per sq. ft.:$362.06
- Tax amount:$3,331
Features and amenities
- Laundry features:Electric Dryer Hookup, Laundry Room, Upper Level, Washer Hookup
- Amenities:Blinds, Screens, Window Treatments
Parking
- Total parking spaces:2
- Parking description:Assigned, Guest
 Listings marked with a Doorify MLS icon are provided courtesy of the Doorify MLS, of North Carolina, Internet Data Exchange Database. Brokers make an effort to deliver accurate information, but buyers should independently verify any information on which they will rely in a transaction. The listing broker shall not be responsible for any typographical errors, misinformation, or misprints, and they shall be held totally harmless from any damages arising from reliance upon this data. This data is provided exclusively for consumers’ personal, non-commercial use. Copyright 2026 Doorify MLS of North Carolina. All rights reserved.
New listings near 1860 Sissipahaw Way
- Open Sun, 2 to 5pm
 $364,990Active3 beds 3 baths1,981 sq. ft.
5397 Salem Woods Drive, Graham, NC 27253
MLS# 10198243Listed by: SM NORTH CAROLINA BROKERAGE LLC - Open Sun, 2 to 5pm
 $439,990Active4 beds 3 baths2,612 sq. ft.
5505 Jaeger Drive, Graham, NC 27253
MLS# 10198246Listed by: SM NORTH CAROLINA BROKERAGE LLC  $479,990Active4 beds 4 baths3,007 sq. ft.
5515 Jaeger Drive, Graham, NC 27253
MLS# 10198247Listed by: SM NORTH CAROLINA BROKERAGE LLC- Open Sun, 2 to 5pm
 $439,990Active4 beds 3 baths2,513 sq. ft.
5495 Jaeger Drive, Graham, NC 27253
MLS# 10198248Listed by: SM NORTH CAROLINA BROKERAGE LLC 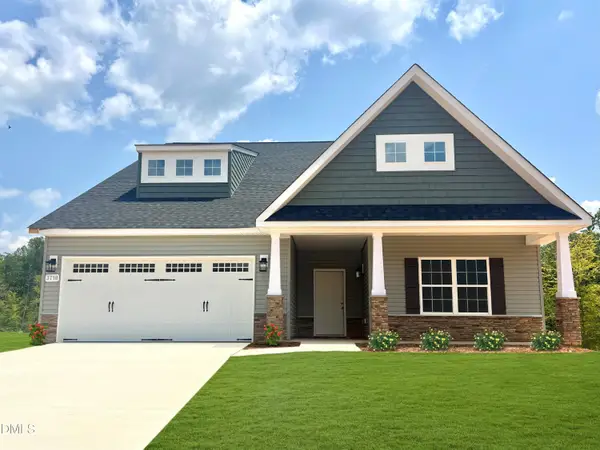 $527,844Active4 beds 3 baths2,563 sq. ft.
5212 Salem Woods Drive, Graham, NC 27253
MLS# 10198166Listed by: SM NORTH CAROLINA BROKERAGE LLC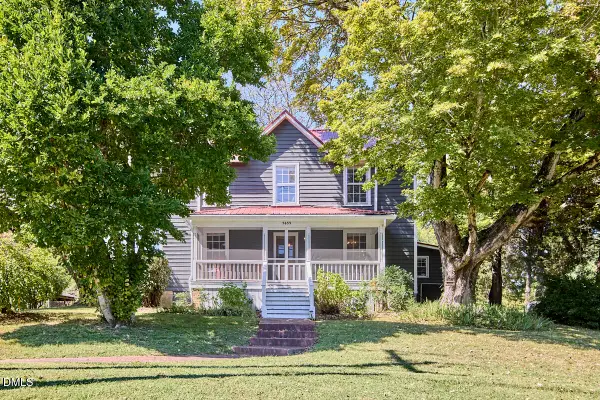 $395,000Pending3 beds 1 baths1,861 sq. ft.
5633 Church Road, Graham, NC 27253
MLS# 10196321Listed by: INHABIT REAL ESTATE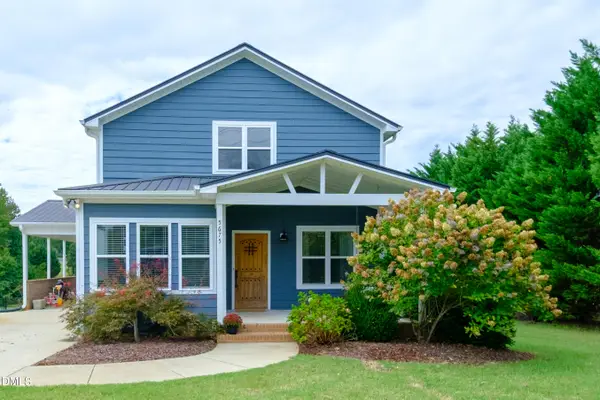 $375,000Active3 beds 3 baths1,676 sq. ft.
5675 Swepsonville-saxapahaw Road, Graham, NC 27253
MLS# 10195752Listed by: KELLER WILLIAMS CENTRAL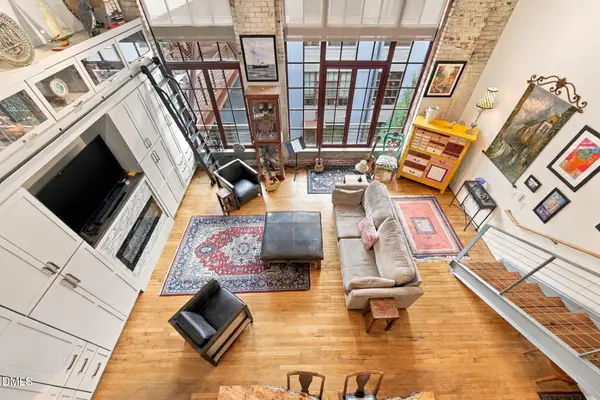 $500,000Active1 beds 2 baths1,319 sq. ft.
1880 Sissipahaw Way, Saxapahaw, NC 27340
MLS# 10195135Listed by: NEXT STAGE REALTY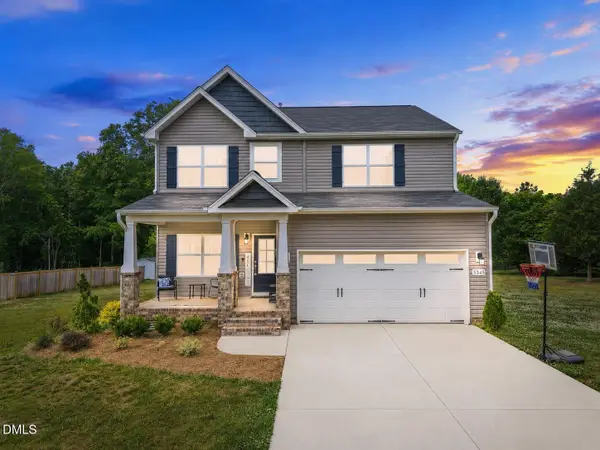 $429,900Active3 beds 3 baths2,388 sq. ft.
5345 Salem Woods Drive, Graham, NC 27253
MLS# 10194976Listed by: LPT REALTY, LLC


Protect your home and budget from life's surprises with an Assurant Home Warranty, backed by a partner that supports you through every step of homeownership. Explore Plans.
© 2023 - 2026 ERA Franchise Systems LLC. All rights reserved. ERA Franchise Systems LLC fully supports the principles of the Fair Housing Act and the Equal Opportunity Act. ERA, ERA Real Estate powered, and their respective logos are registered service marks of ERA Franchise Systems LLC. Each office is independently owned and operated.