
17 Lipford Court, Selma, NC 27576
Local realty services provided by:ERA Strother Real Estate
17 Lipford Court,Selma, NC 27576
$623,250
- 4 Beds
- 3 Baths
- 2,833 sq. ft.
- Multi-family
- Active
Listed by: ashley violet riva
Office: fonville morisey & barefoot
MLS#:10188066
Source:RD
Price summary
- Price:$623,250
- Price per sq. ft.:$220
- Monthly HOA dues:$76
About this home
Enjoy first-floor living with a very nice primary suite plus a guest suite on the main level of this award-winning Chandler plan by Robuck Homes. The beautiful Craftsman architectural design features a large rocking-chair front porch and compliments the lovely streetscape in Baylee Ridge. The open floorplan includes a gourmet kitchen with 36" gas cooktop and range hood, a built-in microwave and wall oven, and stunning quartz countertops. Enjoy meals in the adjoining dining area or at the kitchen island that overlooks a spacious living area. The laundry room and mud room are conveniently located as you enter from the garage. Upstairs are two additional bedrooms, a guest bathroom, a loft, and a separate bonus room. With standard features like 9-foot ceilings throughout, plenty of windows with deep windowsills, and upgrades to flooring, countertops, crown molding, lighting and more, this home is sure to impress. The front-load garage has easy access to the 3rd car garage without having to go outside, but the service door allows you enter and exit the garage without having to open the garage doors. The covered back porch and grilling deck overlook a gorgeous 2.51-acre wooded homesite. You must see it to truly appreciate how much this home has to offer. Baylee Ridge is just 2.5 miles from Flowers Plantation where you can find multiple grocery stores, gas stations, medical and dental facilities, and plenty of places to dine out....
Contact an agent
Home facts
- Year built:2026
- Subdivision & Development:Baylee Ridge
- Listing ID #:10188066
- Added:1 day(s) ago
- Updated:August 22, 2026 at 01:00 AM
Rooms and interior
- Bedrooms:4
- Total bathrooms:3
- Full bathrooms:3
- Rooms Total:8
- Flooring:Carpet, Ceramic Tile, Laminate
- Bathrooms Description:Bathtub/Shower Combination, Separate Shower, Shower Only, Soaking Tub, Walk-In Shower
- Kitchen Description:Built-In Electric Oven, Dishwasher, Electric Water Heater, Exhaust Fan, Gas Cooktop, Microwave, Range Hood, Stainless Steel Appliance(s), Wall Oven
- Living area:2,833 sq. ft.
Heating and cooling
- Cooling:Ceiling Fan(s), Electric, Heat Pump, Zoned
- Heating:Electric, Fireplace(s), Heat Pump, Zoned
Structure and exterior
- Roof:Architectural Shingle
- Year built:2026
- Building area:2,833 sq. ft.
- Lot area:2.51 Acres
- Lot Features:Back Yard, Corner, Cul-de-sac, Landscaped, Many Trees, Partially Cleared, Sloped, Steep Slope, Wetlands, Wooded
- Architectural Style:Craftsman
- Construction Materials:Batts Insulation, Blown-In Insulation, Radiant Barrier, Stone Veneer, Vinyl Siding
- Exterior Features:Covered, Deck, Front Porch, Rear Porch
- Foundation Description:Slab
- Levels:Two
Schools
- High school:Johnston - Corinth Holders High School
- Middle school:Johnston - Archer Lodge Middle
- Elementary school:Johnston - Thanksgiving Elementary School
Utilities
- Water:Public
- Sewer:Septic Tank
Finances and disclosures
- Price:$623,250
- Price per sq. ft.:$220
Features and amenities
- Laundry features:Electric Dryer Hookup, Laundry Room, Main Level, Sink, Washer Hookup
- Amenities:Screens
Parking
- Total parking spaces:5
- Parking description:Attached, Concrete, Driveway, Garage, Garage Door Opener, Garage Faces Front
- Garage:Yes
- Garage spaces:3
 Listings marked with a Doorify MLS icon are provided courtesy of the Doorify MLS, of North Carolina, Internet Data Exchange Database. Brokers make an effort to deliver accurate information, but buyers should independently verify any information on which they will rely in a transaction. The listing broker shall not be responsible for any typographical errors, misinformation, or misprints, and they shall be held totally harmless from any damages arising from reliance upon this data. This data is provided exclusively for consumers’ personal, non-commercial use. Copyright 2026 Doorify MLS of North Carolina. All rights reserved.
New listings near 17 Lipford Court
- New
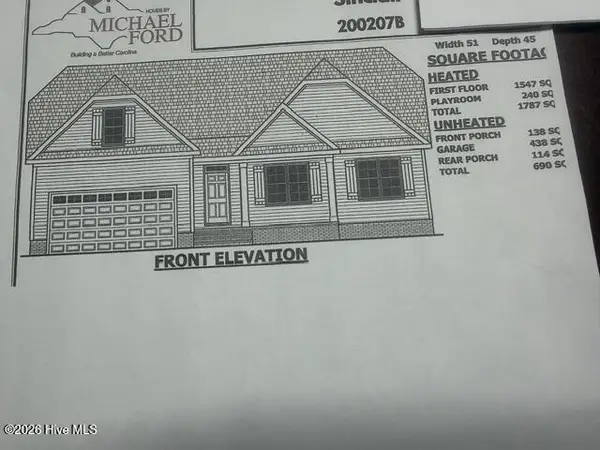 $378,000Active3 beds 2 baths1,787 sq. ft.
309 Bryant Farm Drive #28, Selma, NC 27576
MLS# 100598125Listed by: CAROLINA REALTY 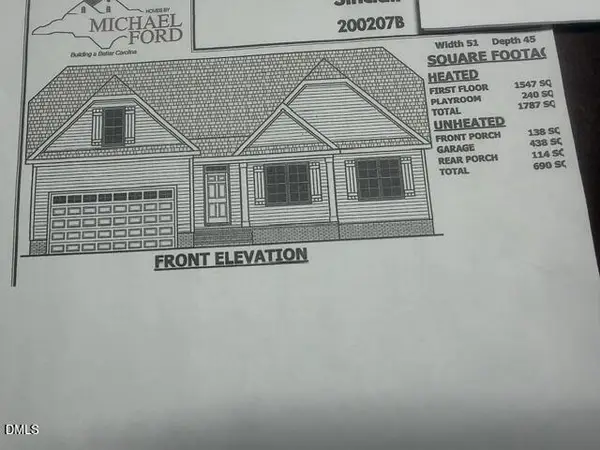 $378,000Pending3 beds 2 baths1,787 sq. ft.
309 Bryant Farm Drive, Selma, NC 27576
MLS# 10187937Listed by: CAROLINA REALTY- New
 $324,900Active4 beds 3 baths1,932 sq. ft.
29 W Coulter Court, Selma, NC 27576
MLS# 100597635Listed by: HOMETOWNE REALTY - New
 $308,000Active4 beds 3 baths1,711 sq. ft.
9 E Coulter Court, Selma, NC 27576
MLS# 100597638Listed by: HOMETOWNE REALTY - New
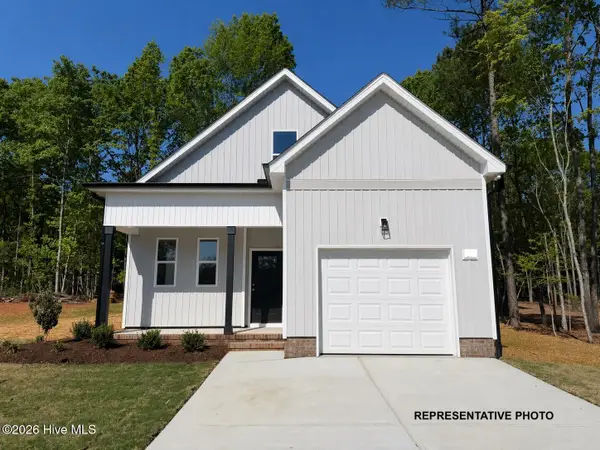 $324,900Active4 beds 3 baths1,932 sq. ft.
42 E Coulter Court, Selma, NC 27576
MLS# 100597632Listed by: HOMETOWNE REALTY - New
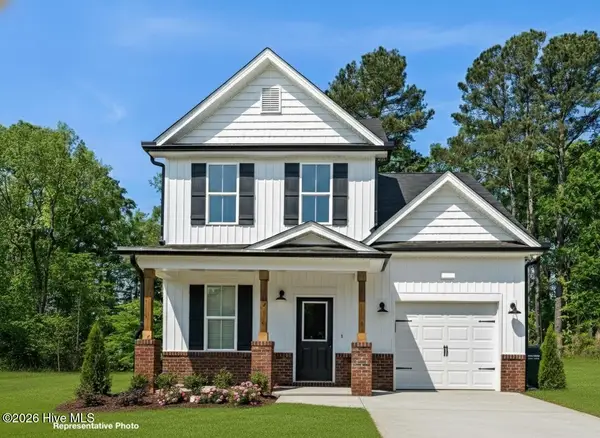 $299,900Active3 beds 3 baths1,625 sq. ft.
13 W Coulter Court, Selma, NC 27576
MLS# 100597636Listed by: HOMETOWNE REALTY - New
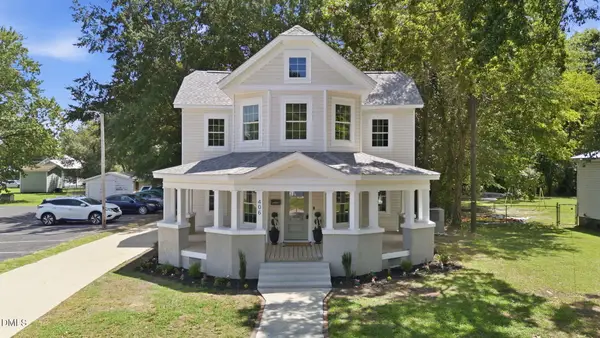 $319,900Active3 beds 2 baths2,107 sq. ft.
406 N Webb Street, Selma, NC 27576
MLS# 10187345Listed by: ANN MILTON REALTY - New
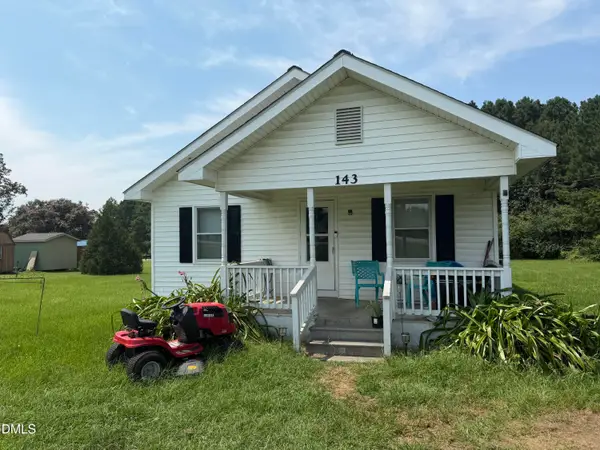 $210,000Active3 beds 2 baths1,534 sq. ft.
143 Live Oak Church, Selma, NC 27576
MLS# 10187200Listed by: HARRIS REALTY & LAND, LLC - Open Sat, 11am to 1pmNew
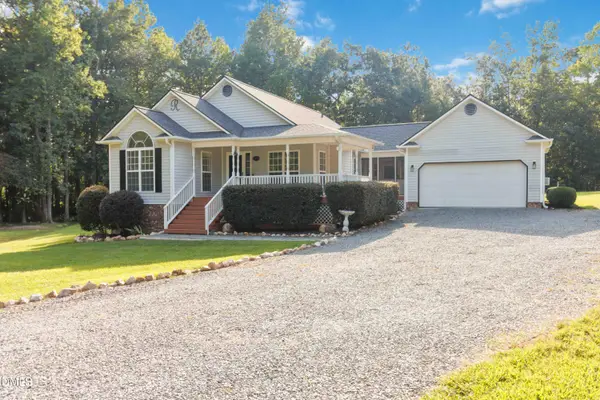 $325,000Active3 beds 2 baths1,246 sq. ft.
318 Davis Farm Drive, Selma, NC 27576
MLS# 10186696Listed by: COLDWELL BANKER HPW


Protect your home and budget from life's surprises with an Assurant Home Warranty, backed by a partner that supports you through every step of homeownership. Explore Plans.
© 2023 - 2026 ERA Franchise Systems LLC. All rights reserved. ERA Franchise Systems LLC fully supports the principles of the Fair Housing Act and the Equal Opportunity Act. ERA, ERA Real Estate powered, and their respective logos are registered service marks of ERA Franchise Systems LLC. Each office is independently owned and operated.