
359 Log Cabin Court, Selma, NC 27576
Local realty services provided by:ERA Strother Real Estate
Listed by: marsha house, james worley
Office: exp realty llc. - c
MLS#:100607584
Source:NC_CCAR
Price summary
- Price:$324,900
- Price per sq. ft.:$236.29
About this home
Very well-maintained 3-bedroom, 2-bath split ranch in a peaceful in-town neighborhood on a private cul-de-sac lot, conveniently located between Eastfield Village and downtown Pine Level. Beautiful landscaping and a wooded backyard provide privacy and a relaxing setting. The open-concept kitchen and living room are perfect for everyday living and entertaining, with a gas-log fireplace adding warmth and charm. Kitchen features new stainless-steel appliances, including a side-by-side refrigerator that conveys. Enjoy the large screened-in patio, added just over a year ago, complete with ceiling fan and overlooking the private backyard. The split-bedroom floor plan offers added privacy, while the large unfinished upstairs room provides excellent storage or the opportunity to finish as a bonus room, office, or flex space. A well-maintained home with a great location and plenty of versatility!
Contact an agent
Home facts
- Year built:2010
- Subdivision & Development:Other
- Listing ID #:100607584
- Added:1 day(s) ago
- Updated:October 02, 2026 at 02:55 AM
Rooms and interior
- Bedrooms:3
- Total bathrooms:2
- Full bathrooms:2
- Rooms Total:7
- Flooring:Carpet, Vinyl
- Bathrooms Description:Walk-in Shower
- Kitchen Description:Dishwasher
- Bedroom Description:Walk-In Closet(s)
- Living area:1,375 sq. ft.
Heating and cooling
- Cooling:Central Air
- Heating:Electric, Fireplace(s), Heat Pump, Heating
- Central air:Yes
Structure and exterior
- Roof:Shingle
- Year built:2010
- Building area:1,375 sq. ft.
- Lot area:0.49 Acres
- Construction Materials:Vinyl Siding, Wood Frame
- Exterior Features:Screened
- Foundation Description:Crawl Space
- Levels:1 Story
Schools
- High school:North Johnston
- Middle school:North Johnston
- Elementary school:Micro Elementary
Utilities
- Water:Water Connected
- Sewer:Sewer Connected
Finances and disclosures
- Price:$324,900
- Price per sq. ft.:$236.29
Features and amenities
- Appliances:Dishwasher
- Amenities:Ceiling Fan(s), Walk-In Closet(s)
Parking
- Total parking spaces:2
- Parking description:Attached, Attached Garage, Concrete, Garage
- Garage:Yes
- Garage spaces:2

New listings near 359 Log Cabin Court
- New
 $575,000Active12 Acres
0 Riquel Drive, Selma, NC 27576
MLS# 10196090Listed by: HAMPTON & COMPANY REAL ESTATE - New
 $125,000Active3.88 Acres
0 Jerry Road, Selma, NC 27576
MLS# 10195635Listed by: HARRIS REALTY & LAND, LLC - New
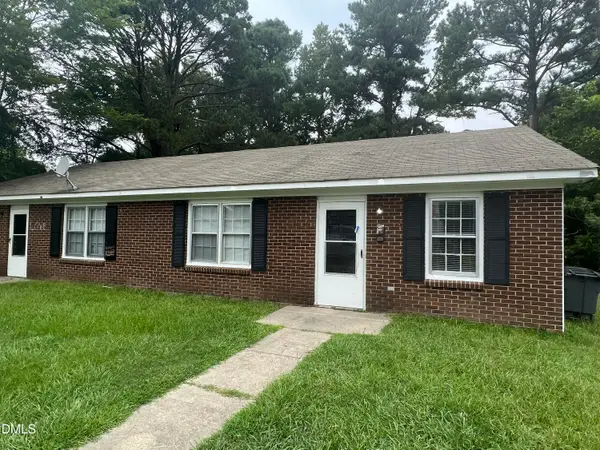 $219,900Active4 beds 2 baths1,736 sq. ft.
505 E Elizabeth Street, Selma, NC 27576
MLS# 10195124Listed by: HOWARD HANNA ALLEN TATE WAKE FOREST/ROLESVILLE - New
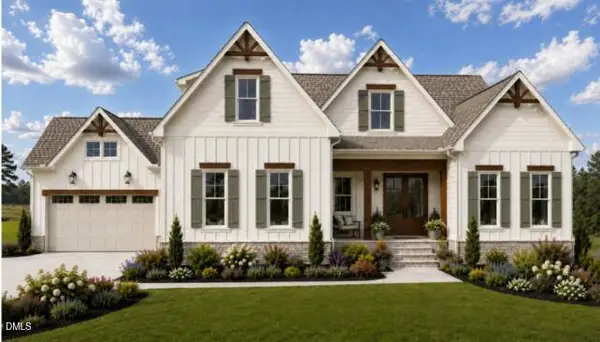 $1,150,000Active4 beds 4 baths3,456 sq. ft.
52 Tie Leaf Drive, Selma, NC 27576
MLS# 10195063Listed by: EXP REALTY, LLC - C - Open Sat, 12 to 2pmNew
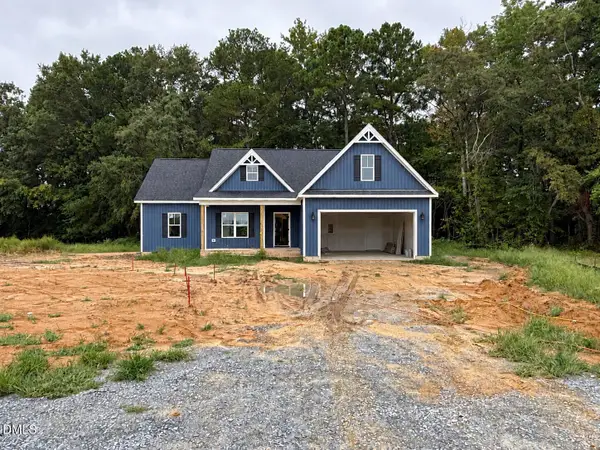 $384,900Active3 beds 2 baths1,698 sq. ft.
74 Clio Court, Selma, NC 27576
MLS# 10194926Listed by: EXP REALTY, LLC - C - Open Sat, 12 to 2pmNew
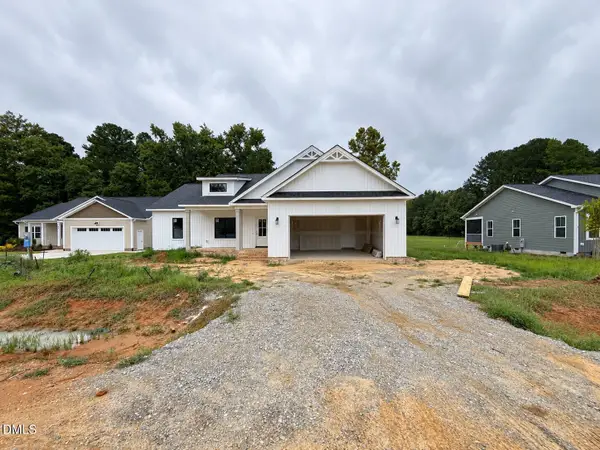 $384,900Active3 beds 2 baths1,727 sq. ft.
32 Clio Court, Selma, NC 27576
MLS# 10194939Listed by: EXP REALTY, LLC - C - New
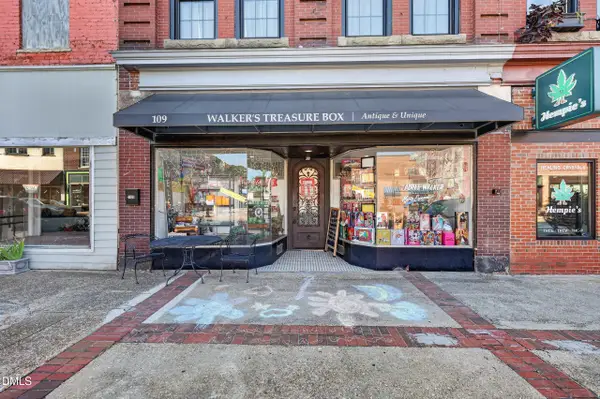 $1,100,000Active2 beds 4 baths4,578 sq. ft.
109 S Raiford Street, Selma, NC 27576
MLS# 10194440Listed by: REAL BROKER, LLC 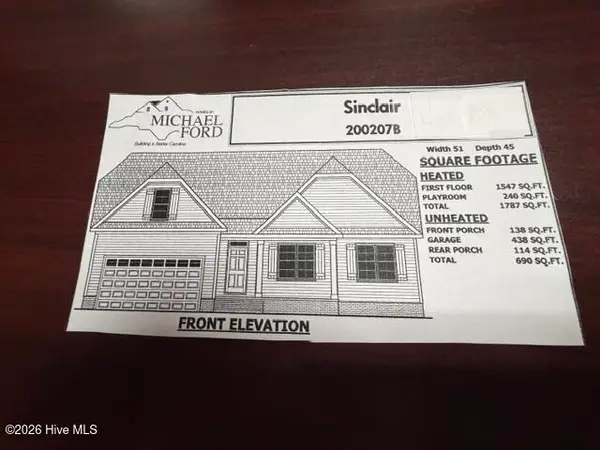 $374,900Pending3 beds 2 baths1,787 sq. ft.
113 Charles Point Lane #7, Selma, NC 27576
MLS# 100605648Listed by: CAROLINA REALTY- New
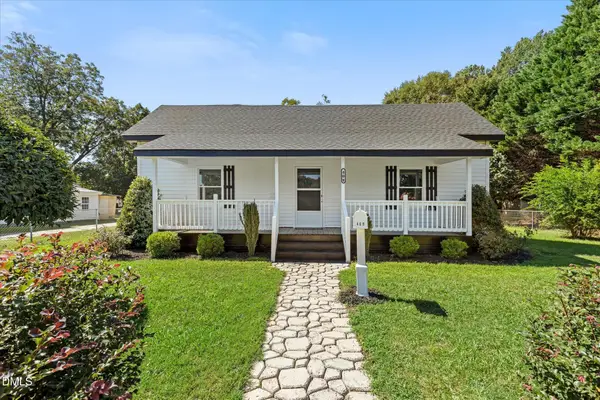 $250,000Active2 beds 2 baths1,224 sq. ft.
409 W Dr. Martin Luther King Jr. Way, Selma, NC 27576
MLS# 10194187Listed by: RE/MAX CAPITAL


Protect your home and budget from life's surprises with an Assurant Home Warranty, backed by a partner that supports you through every step of homeownership. Explore Plans.
© 2023 - 2026 ERA Franchise Systems LLC. All rights reserved. ERA Franchise Systems LLC fully supports the principles of the Fair Housing Act and the Equal Opportunity Act. ERA, ERA Real Estate powered, and their respective logos are registered service marks of ERA Franchise Systems LLC. Each office is independently owned and operated.