
17 S Blue Sly Trail, Selma, NC 27576
Local realty services provided by:ERA Parrish Realty Legacy Group
17 S Blue Sly Trail,Selma, NC 27576
$620,000
- 3 Beds
- 3 Baths
- 2,833 sq. ft.
- Single family
- Active
Upcoming open houses
- Sat, Nov 1412:00 pm - 04:00 pm
- Sun, Nov 1502:00 pm - 04:00 pm
Listed by: ashley violet riva
Office: fonville morisey & barefoot
MLS#:10191289
Source:RD
Price summary
- Price:$620,000
- Price per sq. ft.:$218.85
- Monthly HOA dues:$76
About this home
Move-in ready, beautiful flat corner homesite on 1.31 acres with wooded backyard privacy. The Chandler plan has it all. Grand front porch, perfect for morning coffee. Step inside to a large foyer, a spacious flex room/office with French doors and powder room. First floor primary suite with hard surface flooring, a large tile shower and separate tub, dual vanity sinks. Open concept living with kitchen, dining and living room area. Kitchen features granite counters, a white farmhouse sink, a fabulous laundry room with built-in cabinets, vanity wash sink. Hardwood treads lead upstairs to a large loft with hard surface flooring, 2 bedrooms and an oversized bonus/ theatre room with double doors. Baylee Ridge is 2.5 miles from Flowers Plantation. Come see this gorgeous house, Open House every Saturday 12pm-4pm and Sunday 2pm-4pm.
Contact an agent
Home facts
- Year built:2026
- Subdivision & Development:Baylee Ridge
- Listing ID #:10191289
- Added:65 day(s) ago
- Updated:November 12, 2026 at 04:14 PM
Rooms and interior
- Bedrooms:3
- Total bathrooms:3
- Full bathrooms:2
- Rooms Total:9
- Flooring:Carpet, Ceramic Tile, Laminate
- Dining Description:Kitchen/Dining Room Combination
- Bathrooms Description:Bathtub/Shower Combination, Double Vanity, Walk-In Shower, Water Closet
- Kitchen Description:Dishwasher, Free-Standing Gas Range, Microwave, Plumbed For Ice Maker, Stainless Steel Appliance(s), Vented Exhaust Fan
- Living area:2,833 sq. ft.
Heating and cooling
- Cooling:Ceiling Fan(s), Central Air, Electric, Zoned
- Heating:Heat Pump, Zoned
- Central air:Yes
Structure and exterior
- Roof:Architectural Shingle, Metal
- Year built:2026
- Building area:2,833 sq. ft.
- Lot area:1.31 Acres
- Lot Features:Back Yard, Corner, Wooded
- Architectural Style:Craftsman
- Construction Materials:Board & Batten Siding, Shake Siding, Stone Veneer, Vinyl Siding
- Exterior Features:Covered, Front Porch, Porch, Rain Gutters, Rear Porch, Smart Light(s), Smart Lock(s)
- Foundation Description:Slab
- Levels:Two
Schools
- High school:Johnston - Corinth Holders High School
- Middle school:Johnston - Archer Lodge Middle
- Elementary school:Johnston - Thanksgiving Elementary School
Utilities
- Water:Public
- Sewer:Engineered Septic, Private Sewer
Finances and disclosures
- Price:$620,000
- Price per sq. ft.:$218.85
Features and amenities
- Laundry features:Electric Dryer Hookup, Inside, Laundry Room, Main Level, Sink, Washer Hookup
- Amenities:Screens
Parking
- Total parking spaces:5
- Parking description:Concrete, Driveway, Garage Door Opener, Garage Faces Side
- Garage:Yes
- Garage spaces:3
 Listings marked with a Doorify MLS icon are provided courtesy of the Doorify MLS, of North Carolina, Internet Data Exchange Database. Brokers make an effort to deliver accurate information, but buyers should independently verify any information on which they will rely in a transaction. The listing broker shall not be responsible for any typographical errors, misinformation, or misprints, and they shall be held totally harmless from any damages arising from reliance upon this data. This data is provided exclusively for consumers’ personal, non-commercial use. Copyright 2026 Doorify MLS of North Carolina. All rights reserved.
New listings near 17 S Blue Sly Trail
- New
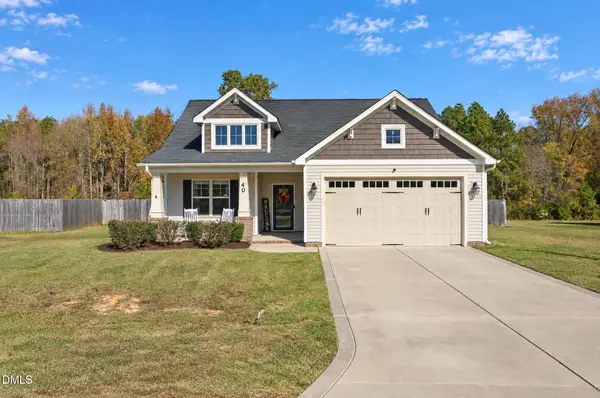 $339,900Active3 beds 2 baths1,588 sq. ft.
40 Day Lily Street, Selma, NC 27576
MLS# 10202832Listed by: HOMETOWNE REALTY - New
 $175,000Active3 beds 2 baths1,143 sq. ft.
508 W Walnut Street, Selma, NC 27576
MLS# 10202685Listed by: COLDWELL BANKER ADVANTAGE-SMIT - New
 $185,000Active3 beds 1 baths1,463 sq. ft.
807 N Pollock Street, Selma, NC 27576
MLS# 10202374Listed by: KB REAL ESTATE - New
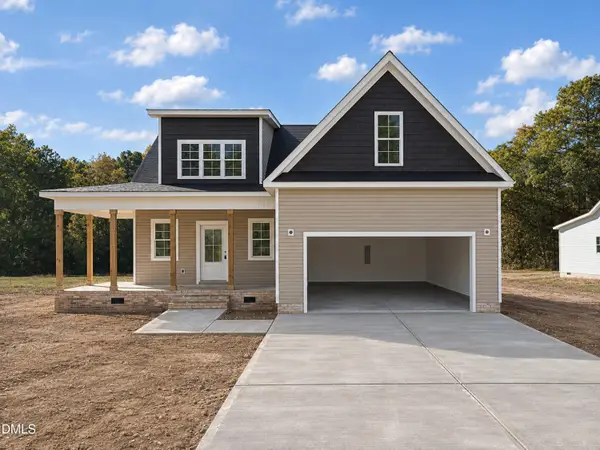 $416,900Active3 beds 3 baths2,081 sq. ft.
1786 Batten Farm Road, Selma, NC 27576
MLS# 10201939Listed by: EXP REALTY, LLC - C - New
 $199,900Active4 beds 2 baths1,732 sq. ft.
501 N Raiford Street, Selma, NC 27576
MLS# 10201948Listed by: HTR SOUTHERN PROPERTIES 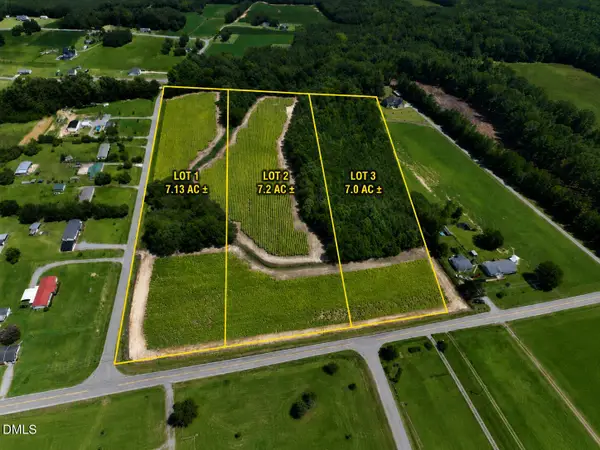 $274,900Active7.13 Acres
Lo 1 River Run Road, Selma, NC 27576
MLS# 10188612Listed by: NATIONAL LAND REALTY CENTRAL NC MLS LLC- New
 $429,900Active4.32 Acres
Address Withheld By Seller, Selma, NC 27576
MLS# 100613915Listed by: RE/MAX SOUTHLAND REALTY II - New
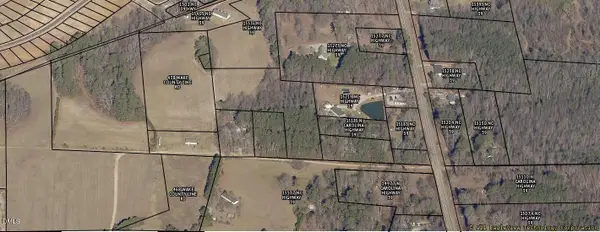 $259,080Active6.47 Acres
0 Nc-39, Zebulon, NC 27597
MLS# 10201302Listed by: THE ALSTON REAL ESTATE GROUP  $169,900Active3 beds 1 baths912 sq. ft.
803 W Noble Street, Selma, NC 27576
MLS# 100613478Listed by: RIGGS REALTY GROUP $45,000Active0.28 Acres
312 W Watson Street, Selma, NC 27576
MLS# 10200850Listed by: HTR SOUTHERN PROPERTIES


Protect your home and budget from life's surprises with an Assurant Home Warranty, backed by a partner that supports you through every step of homeownership. Explore Plans.
© 2023 - 2026 ERA Franchise Systems LLC. All rights reserved. ERA Franchise Systems LLC fully supports the principles of the Fair Housing Act and the Equal Opportunity Act. ERA, ERA Real Estate powered, and their respective logos are registered service marks of ERA Franchise Systems LLC. Each office is independently owned and operated.