
39 E Emily Gardens Drive, Selma, NC 27576
Local realty services provided by:ERA Live Moore
39 E Emily Gardens Drive,Selma, NC 27576
$299,706
- 3 Beds
- 2 Baths
- 1,618 sq. ft.
- Single family
- Active
Upcoming open houses
- Sun, Sep 2701:00 pm - 03:00 pm
Listed by: tammy register
Office: exp realty, llc. - c
MLS#:10185994
Source:RD
Price summary
- Price:$299,706
- Price per sq. ft.:$185.23
- Monthly HOA dues:$30
About this home
Welcome to the Belford plan, a stunning split ranch with 3 bedrooms, 2 bathrooms. All crafted with care by JSJ Builders in the new and charming Emily Gardens! Nestled in the heart of Pine Level, this brand-new community is just minutes from I-95 and the upcoming I-42 (Highway 70). Whether you're commuting to Raleigh or heading toward the coast, this location is ideal for easy travel in any direction! Plus, with the brand-new Eastfield Crossing community right around the corner, you'll have even more conveniences and amenities at your fingertips. Inside, this home truly shines! This plan boasts a beautiful kitchen with sleek granite countertops, attached dining area and a spacious living room - perfect for entertaining or relaxing. The owner's suite is a peaceful retreat, complete with an ensuite bathroom. A convenient laundry room sits just off the garage entrance, and two additional bedrooms and a full bath. Come see for yourself why Emily Gardens is the perfect place to call home, where small-town charm meets modern convenience in the most delightful way!...
Contact an agent
Home facts
- Year built:2026
- Subdivision & Development:Emily Gardens
- Listing ID #:10185994
- Added:44 day(s) ago
- Updated:September 27, 2026 at 12:17 PM
Rooms and interior
- Bedrooms:3
- Total bathrooms:2
- Full bathrooms:2
- Rooms Total:6
- Flooring:Carpet, Luxury Vinyl
- Dining Description:Kitchen/Dining Room Combination
- Bathrooms Description:Bathtub/Shower Combination, Double Vanity, Walk-In Shower
- Kitchen Description:Dishwasher, Electric Range, Electric Water Heater, Microwave
- Living area:1,618 sq. ft.
Heating and cooling
- Cooling:Electric, Heat Pump
- Heating:Electric, Heat Pump
Structure and exterior
- Roof:Architectural Shingle
- Year built:2026
- Building area:1,618 sq. ft.
- Lot area:0.2 Acres
- Lot Features:Cul-de-sac, Landscaped
- Architectural Style:Ranch
- Construction Materials:Vinyl Siding
- Exterior Features:Covered, Patio, Porch, Rain Gutters
- Foundation Description:Slab, Stem Walls
- Levels:One
Schools
- High school:Johnston - North Johnston High
- Middle school:Johnston - North Johnston Middle
- Elementary school:Johnston - Pine Level Elementary
Utilities
- Water:Public
- Sewer:Public Sewer
Finances and disclosures
- Price:$299,706
- Price per sq. ft.:$185.23
- Tax amount:$250
Features and amenities
- Laundry features:Electric Dryer Hookup, Laundry Room, Main Level, Washer Hookup
Parking
- Total parking spaces:2
- Parking description:Attached, Concrete, Garage, Garage Faces Front
- Garage:Yes
- Garage spaces:2
 Listings marked with a Doorify MLS icon are provided courtesy of the Doorify MLS, of North Carolina, Internet Data Exchange Database. Brokers make an effort to deliver accurate information, but buyers should independently verify any information on which they will rely in a transaction. The listing broker shall not be responsible for any typographical errors, misinformation, or misprints, and they shall be held totally harmless from any damages arising from reliance upon this data. This data is provided exclusively for consumers’ personal, non-commercial use. Copyright 2026 Doorify MLS of North Carolina. All rights reserved.
New listings near 39 E Emily Gardens Drive
- New
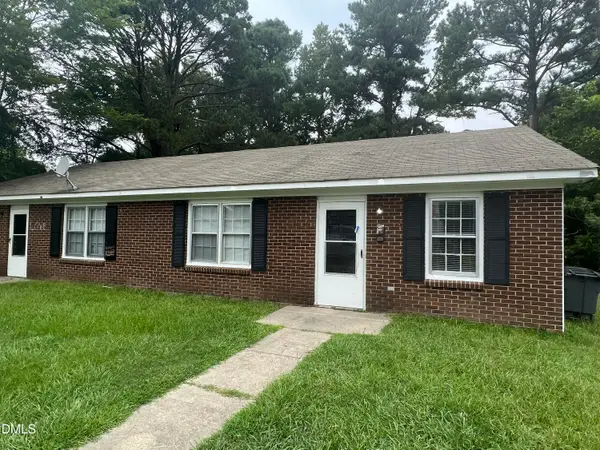 $219,900Active4 beds 2 baths1,736 sq. ft.
505 E Elizabeth Street, Selma, NC 27576
MLS# 10195124Listed by: HOWARD HANNA ALLEN TATE WAKE FOREST/ROLESVILLE - New
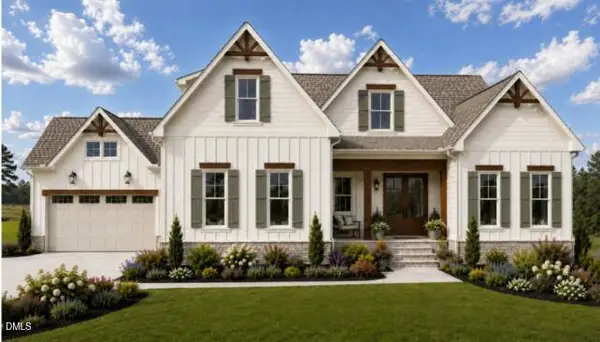 $1,150,000Active4 beds 4 baths3,456 sq. ft.
52 Tie Leaf Drive, Selma, NC 27576
MLS# 10195063Listed by: EXP REALTY, LLC - C - New
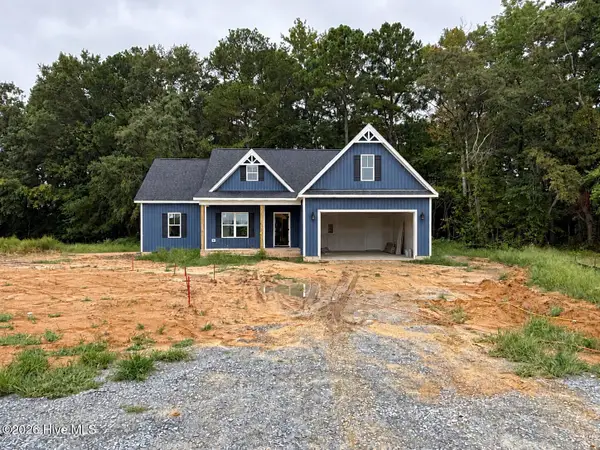 $384,900Active3 beds 2 baths1,698 sq. ft.
74 Clio Court, Selma, NC 27576
MLS# 100606251Listed by: EXP REALTY LLC - C - New
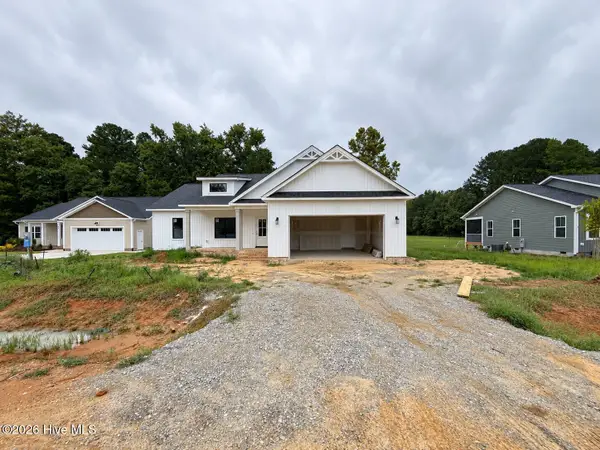 $384,900Active3 beds 2 baths1,727 sq. ft.
32 Clio Court, Selma, NC 27576
MLS# 100606256Listed by: EXP REALTY LLC - C - New
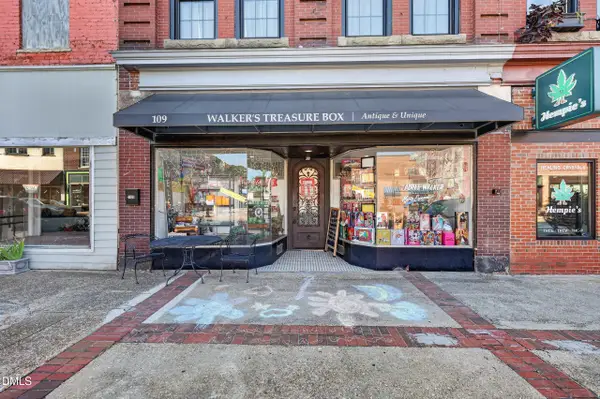 $1,100,000Active2 beds 4 baths4,578 sq. ft.
109 S Raiford Street, Selma, NC 27576
MLS# 10194440Listed by: REAL BROKER, LLC 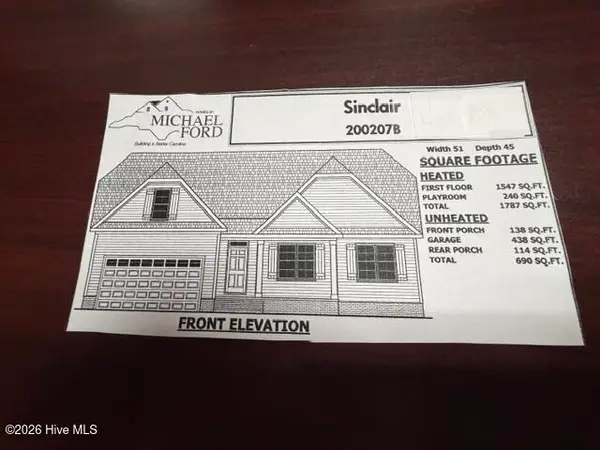 $374,900Pending3 beds 2 baths1,787 sq. ft.
113 Charles Point Lane #7, Selma, NC 27576
MLS# 100605648Listed by: CAROLINA REALTY- New
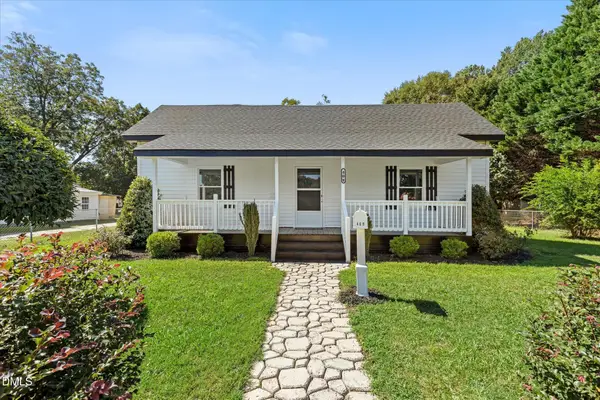 $250,000Active2 beds 2 baths1,224 sq. ft.
409 W Dr. Martin Luther King Jr. Way, Selma, NC 27576
MLS# 10194187Listed by: RE/MAX CAPITAL - New
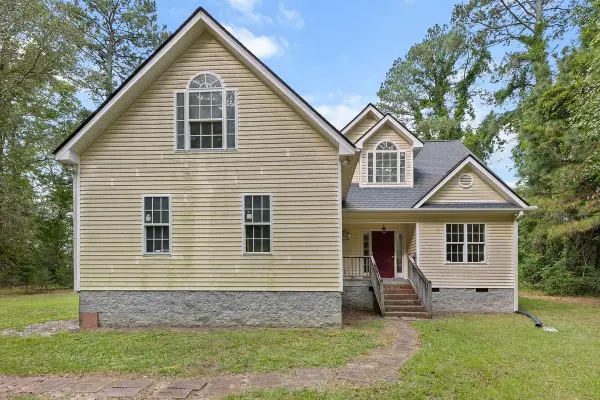 $335,000Active3 beds 3 baths1,933 sq. ft.
112 Day Lane, Selma, NC 27576
MLS# 10193972Listed by: UNITED REAL ESTATE TRIANGLE - New
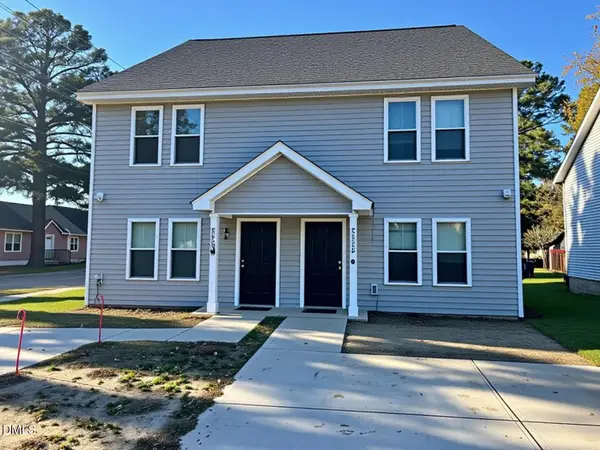 $514,000Active8 beds 6 baths3,005 sq. ft.
201a N Sellers Street, Selma, NC 27576
MLS# 10193874Listed by: NEXT STAGE REALTY - New
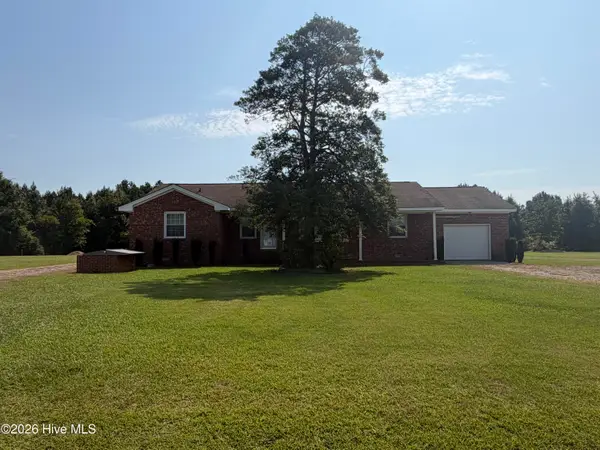 $298,500Active2 beds 3 baths1,758 sq. ft.
406 Woodruff Road, Selma, NC 27576
MLS# 100604689Listed by: CAROLINA REALTY


Protect your home and budget from life's surprises with an Assurant Home Warranty, backed by a partner that supports you through every step of homeownership. Explore Plans.
© 2023 - 2026 ERA Franchise Systems LLC. All rights reserved. ERA Franchise Systems LLC fully supports the principles of the Fair Housing Act and the Equal Opportunity Act. ERA, ERA Real Estate powered, and their respective logos are registered service marks of ERA Franchise Systems LLC. Each office is independently owned and operated.