
47 Cold Creek Court, Selma, NC 27576
Local realty services provided by:ERA Parrish Realty Legacy Group
47 Cold Creek Court,Selma, NC 27576
$374,500
- 3 Beds
- 2 Baths
- 1,741 sq. ft.
- Single family
- Coming Soon
Listed by: maggie thompson
Office: navigate realty
MLS#:10203942
Source:RD
Price summary
- Price:$374,500
- Price per sq. ft.:$215.11
- Monthly HOA dues:$28
About this home
Welcome home to a place where comfort, convenience, and a little everyday magic come together!
Nestled in the peaceful setting of a quiet country neighborhood, this charming Craftsman-style home offers the perfect blend of relaxed living and thoughtful details.
Step outside and discover a backyard that feels like your own private oasis. Completely fenced and beautifully transformed into a park-like retreat, this outdoor space offers the perfect setting to unwind, entertain, or simply enjoy a little peace and privacy. With a spacious patio, outdoor pergola, storage shed, and screened-in covered porch, you'll find plenty of places to relax and make the most of every season.
Inside, enjoy the ease of thoughtfully designed one-level living, where everything you need is right at your fingertips. The inviting living area features an electric fireplace with built-in cabinetry, creating a warm and welcoming place to gather.
The kitchen is ready to become the heart of your home! With generous counter space, a center island, an easy-flowing layout, and a beautiful backsplash that adds the finishing touch, there's plenty of room to bring a little magic to every meal.
The spacious primary bedroom and en-suite bath offer a comfortable place to retreat at the end of the day. Two additional bedrooms, convenient laundry,whole house Briggs and Stratton generator and thoughtfully added garage organization racks make everyday living that much easier.
Whether you're enjoying a quiet morning on the screened porch, hosting friends under the pergola, or simply settling in and enjoying the comfort of home, this property offers a lifestyle that's easy to love.
Come discover the comfort, privacy, and charm of 47 Cold Creek Court!...
Contact an agent
Home facts
- Year built:2023
- Subdivision & Development:Pine Tree Knolls at River Run
- Listing ID #:10203942
- Updated:November 19, 2026 at 12:07 PM
Rooms and interior
- Bedrooms:3
- Total bathrooms:2
- Full bathrooms:2
- Rooms Total:10
- Flooring:Carpet, Ceramic Tile, Luxury Vinyl
- Dining Description:Living/Dining Room Combination
- Bathrooms Description:Bathtub/Shower Combination, Soaking Tub, Walk-In Shower
- Kitchen Description:Dishwasher, Electric Water Heater, Free-Standing Electric Oven, Microwave, Plumbed For Ice Maker, Self Cleaning Oven, Water Heater
- Living area:1,741 sq. ft.
Heating and cooling
- Cooling:Central Air, Electric, Heat Pump
- Heating:Electric, Forced Air, Heat Pump
- Central air:Yes
Structure and exterior
- Roof:Asphalt, Shingle
- Year built:2023
- Building area:1,741 sq. ft.
- Lot area:0.66 Acres
- Lot Features:Back Yard, Hardwood Trees, Landscaped, Level, Many Trees, Private, Wooded
- Architectural Style:Craftsman, Ranch
- Construction Materials:Asphalt, Stone Veneer, Vinyl Siding
- Exterior Features:Fenced Yard, Front Porch, Patio, Private Yard, Rain Gutters, Rear Porch, Screened
- Foundation Description:Slab
- Levels:One
Schools
- High school:Johnston - North Johnston High
- Middle school:Johnston - North Johnston Middle
- Elementary school:Johnston - Micro Elementary School
Utilities
- Water:Community Water
- Sewer:Septic Tank
Finances and disclosures
- Price:$374,500
- Price per sq. ft.:$215.11
- Tax amount:$2,150
Features and amenities
- Laundry features:Electric Dryer Hookup, Laundry Closet, Washer Hookup
- Amenities:Blinds
Parking
- Parking description:Concrete, Driveway, Garage, Garage Door Opener, Garage Faces Front
- Garage:Yes
- Garage spaces:2
 Listings marked with a Doorify MLS icon are provided courtesy of the Doorify MLS, of North Carolina, Internet Data Exchange Database. Brokers make an effort to deliver accurate information, but buyers should independently verify any information on which they will rely in a transaction. The listing broker shall not be responsible for any typographical errors, misinformation, or misprints, and they shall be held totally harmless from any damages arising from reliance upon this data. This data is provided exclusively for consumers’ personal, non-commercial use. Copyright 2026 Doorify MLS of North Carolina. All rights reserved.
New listings near 47 Cold Creek Court
- New
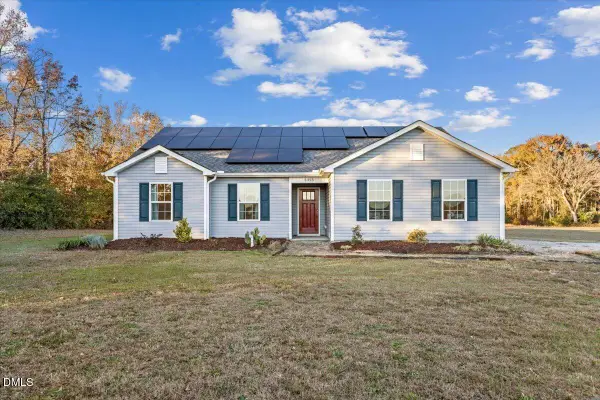 $520,000Active3 beds 2 baths1,384 sq. ft.
5323 Hinnant-edgerton Road, Selma, NC 27576
MLS# 10203886Listed by: HTR SOUTHERN PROPERTIES - New
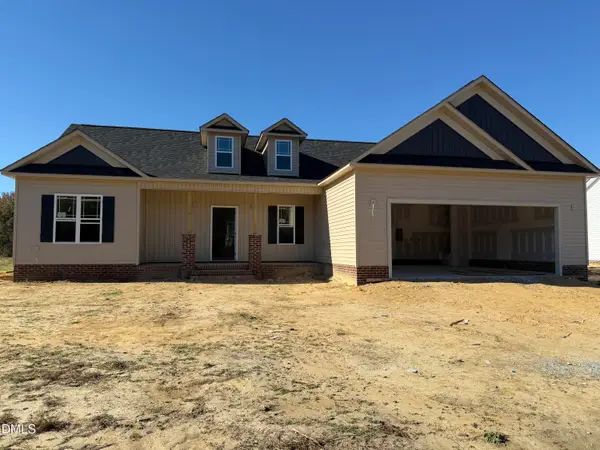 $349,900Active3 beds 2 baths1,713 sq. ft.
116 Lynn Lane, Selma, NC 27576
MLS# 10203306Listed by: RE/MAX SOUTHLAND REALTY II - New
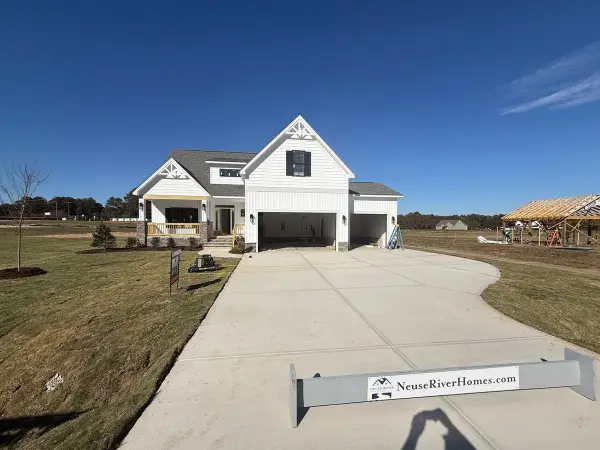 $494,900Active3 beds 3 baths2,463 sq. ft.
218 Buckhead Loop #(48), Selma, NC 27576
MLS# 100616152Listed by: EXP REALTY LLC - C - New
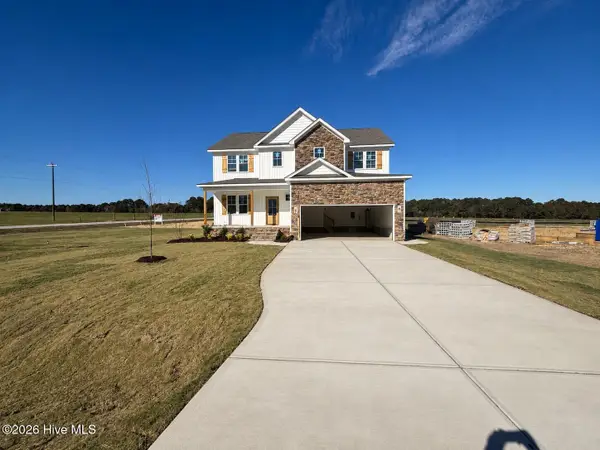 $484,900Active3 beds 4 baths2,484 sq. ft.
230 Buckhead Loop #(50), Selma, NC 27576
MLS# 100616199Listed by: EXP REALTY LLC - C - New
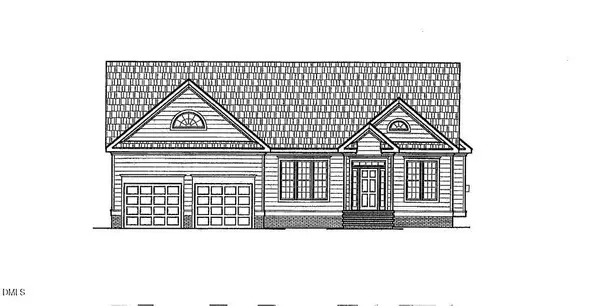 $338,900Active3 beds 2 baths1,560 sq. ft.
118 Lynn Lane, Selma, NC 27576
MLS# 10203077Listed by: RE/MAX SOUTHLAND REALTY II - New
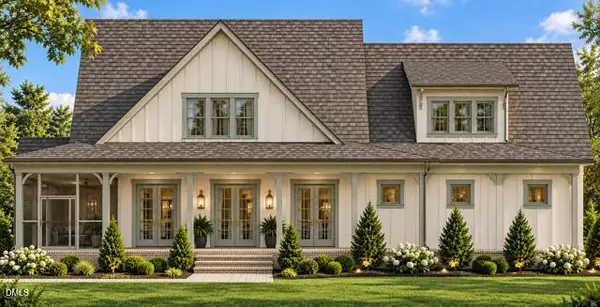 $1,080,000Active4 beds 3 baths3,564 sq. ft.
50 Downes Trail, Selma, NC 27576
MLS# 10203045Listed by: HTR SOUTHERN PROPERTIES - New
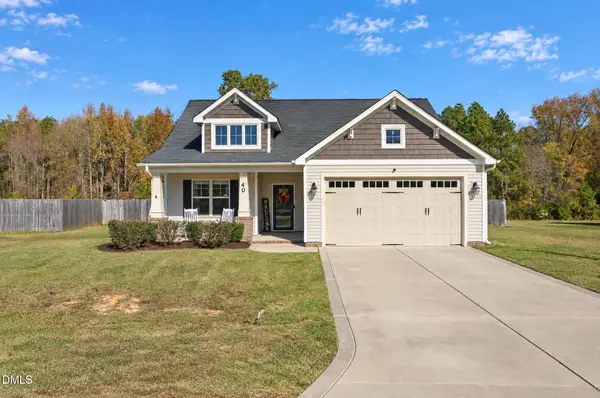 $339,900Active3 beds 2 baths1,588 sq. ft.
40 Day Lily Street, Selma, NC 27576
MLS# 10202832Listed by: HOMETOWNE REALTY - New
 $175,000Active3 beds 2 baths1,143 sq. ft.
508 W Walnut Street, Selma, NC 27576
MLS# 10202685Listed by: COLDWELL BANKER ADVANTAGE-SMIT  $185,000Active3 beds 1 baths1,463 sq. ft.
807 N Pollock Street, Selma, NC 27576
MLS# 10202374Listed by: KB REAL ESTATE


Protect your home and budget from life's surprises with an Assurant Home Warranty, backed by a partner that supports you through every step of homeownership. Explore Plans.
© 2023 - 2026 ERA Franchise Systems LLC. All rights reserved. ERA Franchise Systems LLC fully supports the principles of the Fair Housing Act and the Equal Opportunity Act. ERA, ERA Real Estate powered, and their respective logos are registered service marks of ERA Franchise Systems LLC. Each office is independently owned and operated.