
57 Highclere Lane, Selma, NC 27576
Local realty services provided by:ERA Live Moore
57 Highclere Lane,Selma, NC 27576
$395,000
- 3 Beds
- 2 Baths
- - sq. ft.
- Single family
- Sold
Listed by: runa cooper
Office: cooper real estate group
MLS#:10188149
Source:RD
Sorry, we are unable to map this address
Price summary
- Price:$395,000
About this home
Discover easy one level living in this nearly new 1.5 story home built in 2020. Designed to live like a true ranch, all three bedrooms and two full bathrooms are conveniently located on the main floor, with just a flexible bonus room upstairs for extra space, a home office, or media room. Enjoy outdoor living at its best with a welcoming front porch, a covered rear porch perfect for year round use, a fully fenced backyard for privacy, and a ready to use fire pit for relaxing evenings. The attached two car garage adds everyday convenience. Inside, the home features a bright, open layout and a kitchen equipped with stainless steel appliances, including the refrigerator. Move in ready and thoughtfully designed for comfortable modern living, this home offers the perfect blend of low maintenance living and outdoor enjoyment. Schedule your showing today and experience the ease of main floor living in Selma! Just minutes from Flowers Plantation, shops, and restaurants.
Contact an agent
Home facts
- Year built:2020
- Subdivision & Development:Yorkshire Village
- Listing ID #:10188149
- Added:46 day(s) ago
- Updated:October 08, 2026 at 07:17 AM
Rooms and interior
- Bedrooms:3
- Total bathrooms:2
- Full bathrooms:2
- Rooms Total:9
- Flooring:Carpet, Laminate, Tile
- Dining Description:Eat-in Kitchen
- Bathrooms Description:Separate Shower
- Kitchen Description:Dishwasher, Electric Cooktop, Electric Oven, Microwave, Refrigerator, Stainless Steel Appliance(s)
Heating and cooling
- Cooling:Electric, Heat Pump
Structure and exterior
- Roof:Shingle
- Year built:2020
- Lot Features:Back Yard, Cleared, Front Yard, Level
- Architectural Style:Traditional
- Construction Materials:Vinyl Siding
- Exterior Features:Covered, Fire Pit, Front Porch, Playground, Private Yard, Rear Porch
- Levels:One and One Half
Schools
- High school:Johnston - Wilsons Mills High School
- Middle school:Johnston - Archer Lodge Middle
- Elementary school:Johnston - Thanksgiving Elementary School
Utilities
- Water:Public
- Sewer:Septic Tank
Finances and disclosures
- Price:$395,000
- Tax amount:$2,342
Features and amenities
- Laundry features:Inside, Laundry Room, Main Level
Parking
- Parking description:Attached, Concrete, Garage
- Garage:Yes
- Garage spaces:2
 Listings marked with a Doorify MLS icon are provided courtesy of the Doorify MLS, of North Carolina, Internet Data Exchange Database. Brokers make an effort to deliver accurate information, but buyers should independently verify any information on which they will rely in a transaction. The listing broker shall not be responsible for any typographical errors, misinformation, or misprints, and they shall be held totally harmless from any damages arising from reliance upon this data. This data is provided exclusively for consumers’ personal, non-commercial use. Copyright 2026 Doorify MLS of North Carolina. All rights reserved.
New listings near 57 Highclere Lane
- New
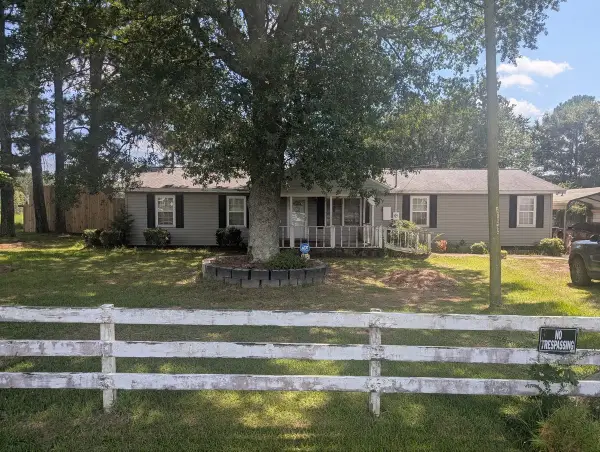 $250,000Active3 beds 2 baths1,728 sq. ft.
720 Old Moore Road, Selma, NC 27576
MLS# 10196860Listed by: STAR POWER REALTY LLC - New
 $575,000Active12 Acres
0 Riquel Drive, Selma, NC 27576
MLS# 10196090Listed by: HAMPTON & COMPANY REAL ESTATE - New
 $324,900Active3 beds 2 baths1,413 sq. ft.
359 Log Cabin Court, Selma, NC 27576
MLS# 10195993Listed by: EXP REALTY, LLC - C  $125,000Pending3.88 Acres
0 Jerry Road, Selma, NC 27576
MLS# 10195635Listed by: HARRIS REALTY & LAND, LLC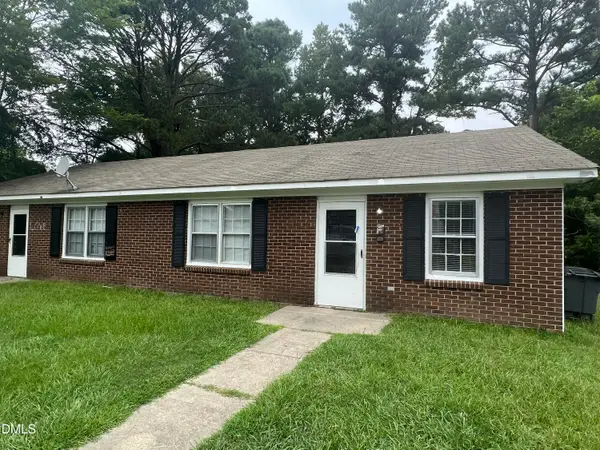 $219,900Pending4 beds 2 baths1,736 sq. ft.
505 E Elizabeth Street, Selma, NC 27576
MLS# 10195124Listed by: HOWARD HANNA ALLEN TATE WAKE FOREST/ROLESVILLE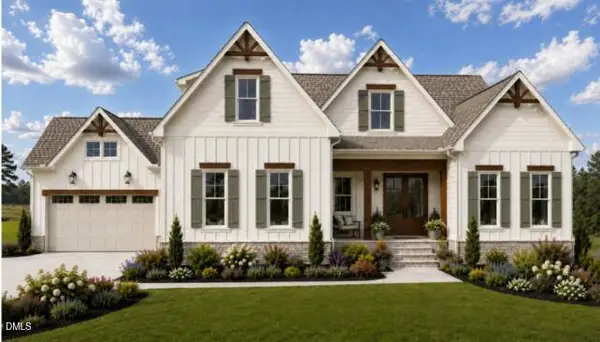 $1,150,000Active4 beds 4 baths3,456 sq. ft.
52 Tie Leaf Drive, Selma, NC 27576
MLS# 10195063Listed by: EXP REALTY, LLC - C- Open Sat, 12 to 2pm
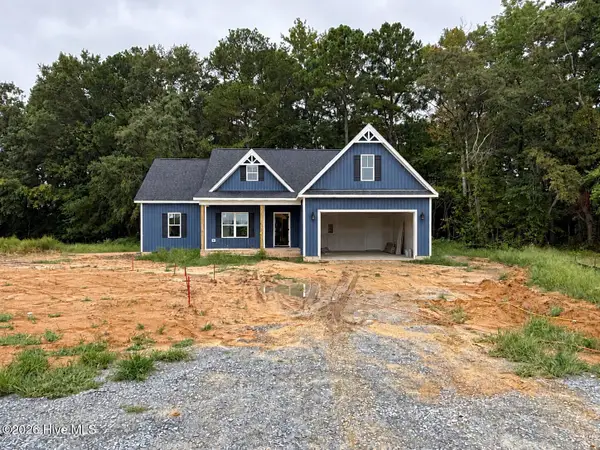 $384,900Active3 beds 2 baths1,698 sq. ft.
74 Clio Court, Selma, NC 27576
MLS# 100606251Listed by: EXP REALTY LLC - C - Open Sat, 12 to 2pm
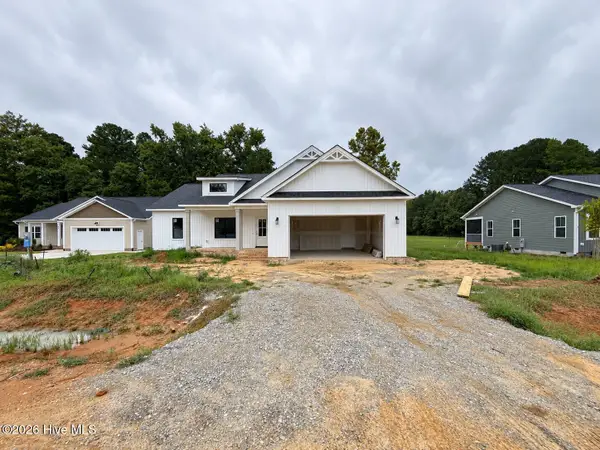 $384,900Active3 beds 2 baths1,727 sq. ft.
32 Clio Court, Selma, NC 27576
MLS# 100606256Listed by: EXP REALTY LLC - C 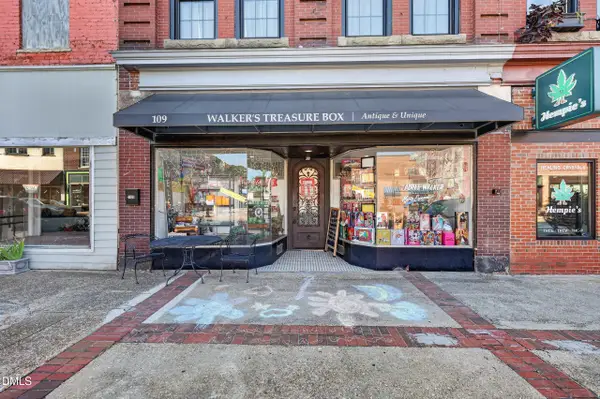 $999,900Active2 beds 4 baths4,578 sq. ft.
109 S Raiford Street, Selma, NC 27576
MLS# 10194440Listed by: REAL BROKER, LLC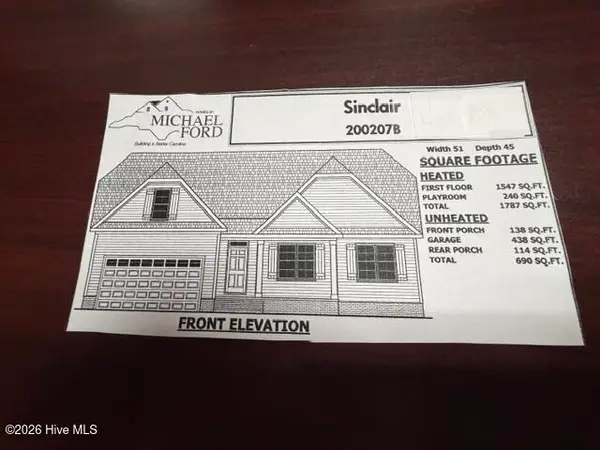 $374,900Pending3 beds 2 baths1,787 sq. ft.
113 Charles Point Lane #7, Selma, NC 27576
MLS# 100605648Listed by: CAROLINA REALTY


Protect your home and budget from life's surprises with an Assurant Home Warranty, backed by a partner that supports you through every step of homeownership. Explore Plans.
© 2023 - 2026 ERA Franchise Systems LLC. All rights reserved. ERA Franchise Systems LLC fully supports the principles of the Fair Housing Act and the Equal Opportunity Act. ERA, ERA Real Estate powered, and their respective logos are registered service marks of ERA Franchise Systems LLC. Each office is independently owned and operated.