
948 Napoleon Road, Selma, NC 27576
Local realty services provided by:ERA Parrish Realty Legacy Group
Listed by: laura thompson vevurka
Office: fab real estate services, llc.
MLS#:10204412
Source:RD
Price summary
- Price:$575,000
- Price per sq. ft.:$160.08
About this home
A rare find in Selma! Homes with this much space and land and NO HOA, NO covenants and NO restrictions are hard to come by. On 1.78 peaceful acres, this timeless brick ranch has great bones and classic character, and it's waiting for the right owner to restore it to its original glory.
Inside, the home offers generous square footage on one level. A charming sunroom on the front welcomes you in, and the living room is anchored by a real wood burning fireplace. The kitchen features granite countertops and opens to a large flex or bonus room ready to be an office, a game room, a gym or whatever you envision. The home has 3 bedrooms and 2.5 bathrooms.
Outside, a large patio and an in-ground pool set the stage for summer entertaining. The land is wide open, and a huge detached garage with a workshop has room for vehicles, equipment, hobbies or a home business.
Whether you're a homebuyer dreaming of a homestead or an investor looking for real upside, this is a blank canvas with timeless potential. Bring your vision and some TLC to bring this beauty back to life. Opportunities like this are rare, so schedule your showing today!...
Contact an agent
Home facts
- Year built:1974
- Subdivision & Development:Not in a Subdivision
- Listing ID #:10204412
- Added:1 day(s) ago
- Updated:November 21, 2026 at 12:37 PM
Rooms and interior
- Bedrooms:3
- Total bathrooms:3
- Full bathrooms:2
- Rooms Total:8
- Flooring:Carpet, Laminate, Tile
- Bathrooms Description:Double Vanity
- Kitchen Description:Dishwasher, Electric Range, Range Hood, Refrigerator
- Living area:3,592 sq. ft.
Heating and cooling
- Cooling:Ceiling Fan(s), Electric
- Heating:Heat Pump
Structure and exterior
- Roof:Shingle
- Year built:1974
- Building area:3,592 sq. ft.
- Lot area:1.78 Acres
- Lot Features:Back Yard, Front Yard, Level
- Architectural Style:Ranch, Traditional
- Construction Materials:Brick, Vinyl Siding
- Exterior Features:Deck, Enclosed, Fenced Yard, Front Porch, Rain Gutters, Rear Porch
- Levels:One
Schools
- High school:Johnston - Wilsons Mills High School
- Middle school:Johnston - Archer Lodge Middle
- Elementary school:Johnston - Thanksgiving Elementary School
Utilities
- Water:Well
- Sewer:Septic Tank
Finances and disclosures
- Price:$575,000
- Price per sq. ft.:$160.08
- Tax amount:$2,684
Features and amenities
- Laundry features:Laundry Room, Main Level
- Pool features:In Ground
Parking
- Parking description:Driveway, Garage
- Garage:Yes
- Garage spaces:1
 Listings marked with a Doorify MLS icon are provided courtesy of the Doorify MLS, of North Carolina, Internet Data Exchange Database. Brokers make an effort to deliver accurate information, but buyers should independently verify any information on which they will rely in a transaction. The listing broker shall not be responsible for any typographical errors, misinformation, or misprints, and they shall be held totally harmless from any damages arising from reliance upon this data. This data is provided exclusively for consumers’ personal, non-commercial use. Copyright 2026 Doorify MLS of North Carolina. All rights reserved.
New listings near 948 Napoleon Road
- New
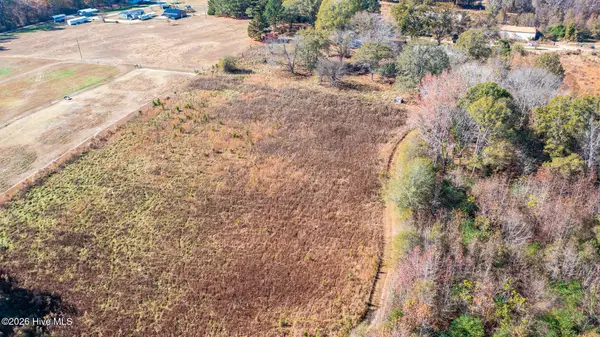 $300,000Active7.26 Acres
257 Lynch Road, Selma, NC 27576
MLS# 100617424Listed by: EXP REALTY LLC - C - New
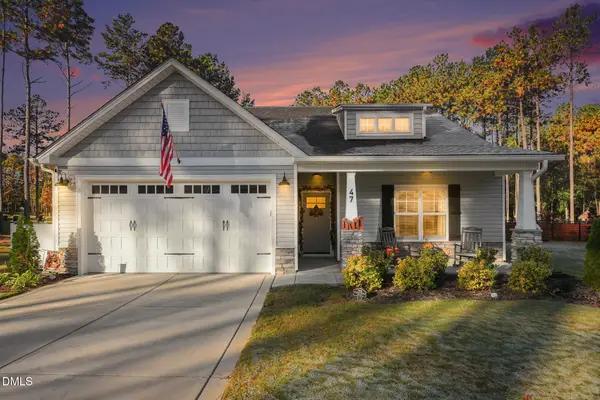 $374,500Active3 beds 2 baths1,741 sq. ft.
47 Cold Creek Court, Selma, NC 27576
MLS# 10203942Listed by: NAVIGATE REALTY - New
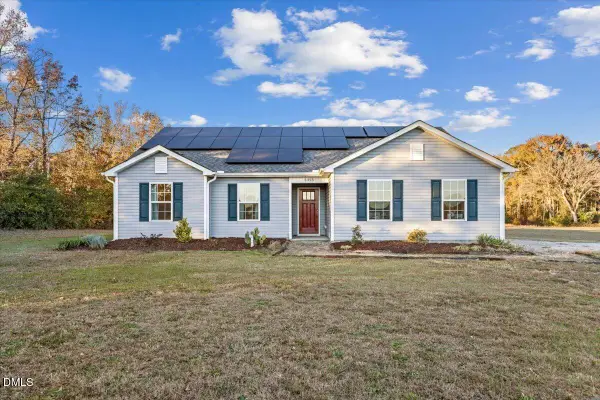 $520,000Active3 beds 2 baths1,384 sq. ft.
5323 Hinnant-edgerton Road, Selma, NC 27576
MLS# 10203886Listed by: HTR SOUTHERN PROPERTIES - New
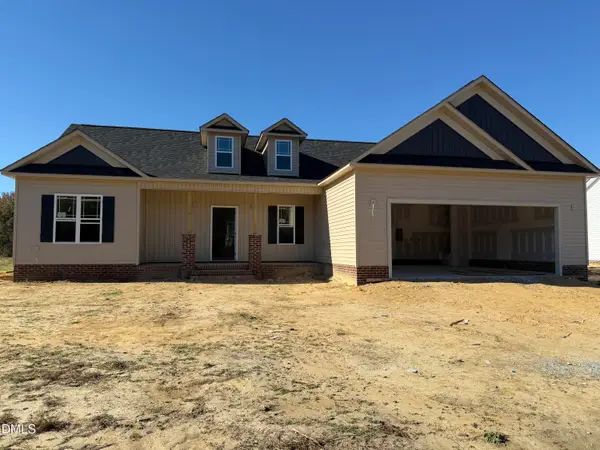 $349,900Active3 beds 2 baths1,713 sq. ft.
116 Lynn Lane, Selma, NC 27576
MLS# 10203306Listed by: RE/MAX SOUTHLAND REALTY II - New
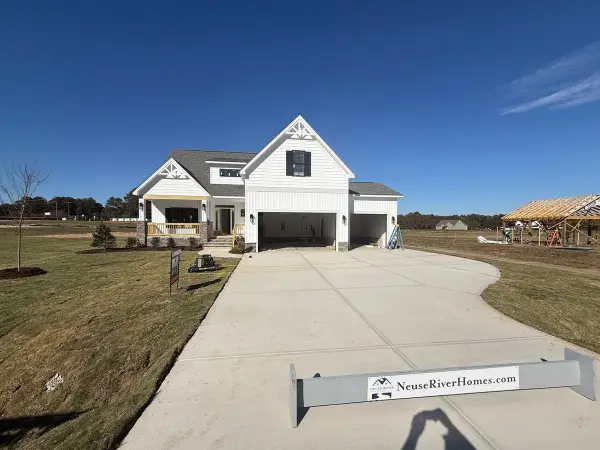 $494,900Active3 beds 3 baths2,463 sq. ft.
218 Buckhead Loop #(48), Selma, NC 27576
MLS# 100616152Listed by: EXP REALTY LLC - C - New
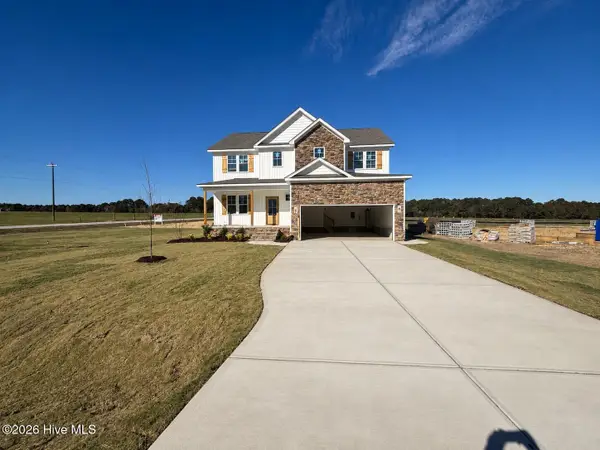 $484,900Active3 beds 4 baths2,484 sq. ft.
230 Buckhead Loop #(50), Selma, NC 27576
MLS# 100616199Listed by: EXP REALTY LLC - C - New
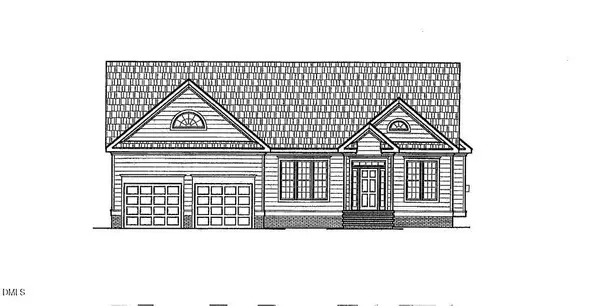 $338,900Active3 beds 2 baths1,560 sq. ft.
118 Lynn Lane, Selma, NC 27576
MLS# 10203077Listed by: RE/MAX SOUTHLAND REALTY II - New
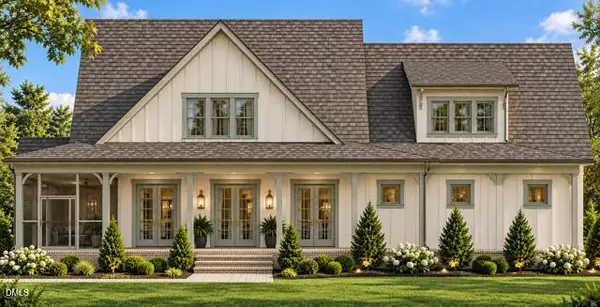 $1,080,000Active4 beds 3 baths3,564 sq. ft.
50 Downes Trail, Selma, NC 27576
MLS# 10203045Listed by: HTR SOUTHERN PROPERTIES - Open Sat, 12 to 2pmNew
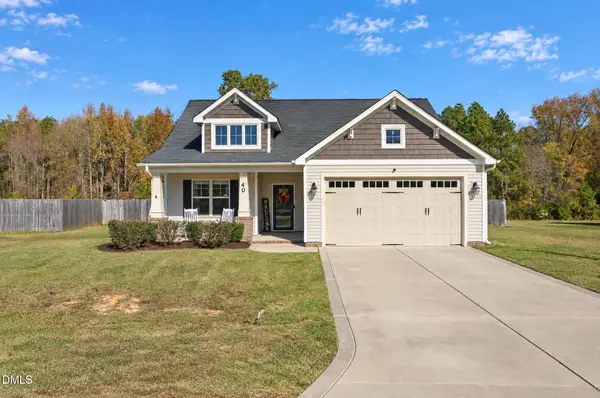 $339,900Active3 beds 2 baths1,588 sq. ft.
40 Day Lily Street, Selma, NC 27576
MLS# 10202832Listed by: HOMETOWNE REALTY


Protect your home and budget from life's surprises with an Assurant Home Warranty, backed by a partner that supports you through every step of homeownership. Explore Plans.
© 2023 - 2026 ERA Franchise Systems LLC. All rights reserved. ERA Franchise Systems LLC fully supports the principles of the Fair Housing Act and the Equal Opportunity Act. ERA, ERA Real Estate powered, and their respective logos are registered service marks of ERA Franchise Systems LLC. Each office is independently owned and operated.