
105 Deer Run Trail, Semora, NC 27343
Local realty services provided by:ERA Strother Real Estate
105 Deer Run Trail,Semora, NC 27343
$699,900
- 3 Beds
- 3 Baths
- 1,354 sq. ft.
- Multi-family
- Active
Listed by: brooks warren
Office: coldwell banker hpw
MLS#:10179804
Source:RD
Price summary
- Price:$699,900
- Price per sq. ft.:$516.91
- Monthly HOA dues:$12.5
About this home
Escape to this unique A-frame log cabin nestled on the highly desirable north side of Hyco Lake. Situated on a deep-water cove just moments away from the main lake and marina, 105 Deer Run Trail offers the perfect blend of rustic charm and premier waterfront living. Key features you'll love are the ultimate boat dock: Fully equipped for summer fun with a jet ski lift and a boat lift, making it a haven for water sports enthusiasts, expansive outdoor living featuring massive amounts of decking—all newly replaced in 2023—providing incredible, panoramic views of the water and the perfect backdrop for entertaining or relaxing. There is a bedroom on each floor with its own bathroom. The bedroom on the lower level is open to the den. Everything in the home conveys so it is ready for the new owner.
Contact an agent
Home facts
- Year built:2000
- Subdivision & Development:Hyco Lake
- Listing ID #:10179804
- Added:55 day(s) ago
- Updated:September 07, 2026 at 03:37 PM
Rooms and interior
- Bedrooms:3
- Total bathrooms:3
- Full bathrooms:3
- Rooms Total:6
- Flooring:Hardwood, Tile
- Bathrooms Description:Bathtub/Shower Combination, Shower Only
- Kitchen Description:Dishwasher, Electric Oven, Electric Water Heater, Microwave, Refrigerator, Washer/Dryer
- Basement:Yes
- Basement Description:Daylight, Exterior Entry, Finished, Interior Entry
- Living area:1,354 sq. ft.
Heating and cooling
- Cooling:Central Air, Electric
- Heating:Electric, Heat Pump
- Central air:Yes
Structure and exterior
- Roof:Shingle
- Year built:2000
- Building area:1,354 sq. ft.
- Lot area:0.52 Acres
- Lot Features:Landscaped, Sloped, Sloped Down, Views
- Architectural Style:A-frame, Log Home
- Construction Materials:Log Siding, Wood Siding
- Exterior Features:Boat Slip, Dock, Gas Grill, Outdoor Shower, Private Yard, Screened, Wrap Around
- Foundation Description:Slab
- Levels:Three Or More, Two
Schools
- High school:Person - Person High
- Middle school:Person - Northern Middle
- Elementary school:Person - Stories Creek Elementary
Utilities
- Water:Private, Well
- Sewer:Septic Tank
Finances and disclosures
- Price:$699,900
- Price per sq. ft.:$516.91
- Tax amount:$4,858
Features and amenities
- Laundry features:In Basement
Parking
- Parking description:Circular Driveway, Gravel
 Listings marked with a Doorify MLS icon are provided courtesy of the Doorify MLS, of North Carolina, Internet Data Exchange Database. Brokers make an effort to deliver accurate information, but buyers should independently verify any information on which they will rely in a transaction. The listing broker shall not be responsible for any typographical errors, misinformation, or misprints, and they shall be held totally harmless from any damages arising from reliance upon this data. This data is provided exclusively for consumers’ personal, non-commercial use. Copyright 2026 Doorify MLS of North Carolina. All rights reserved.
New listings near 105 Deer Run Trail
- New
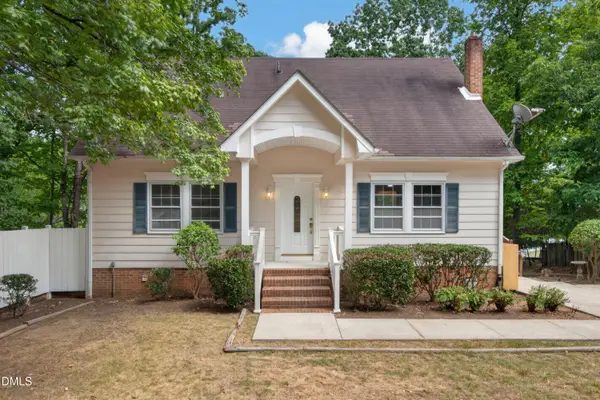 $1,145,000Active3 beds 3 baths2,762 sq. ft.
39 Rainbow Ridge Road, Semora, NC 27343
MLS# 10190688Listed by: MARIE AUSTIN REALTY - New
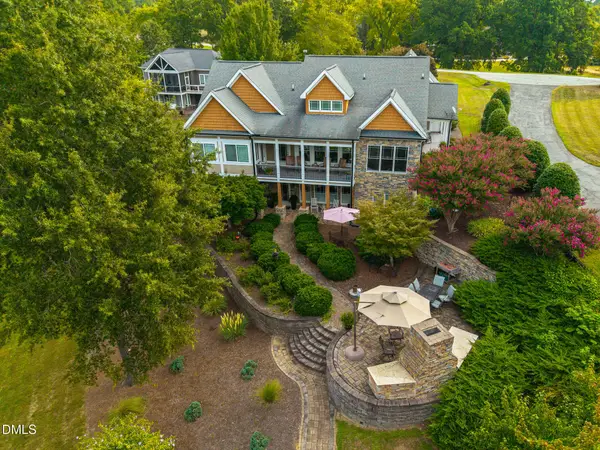 $1,600,000Active3 beds 4 baths3,664 sq. ft.
116 Summerlyn Place, Semora, NC 27343
MLS# 10190384Listed by: BURTON REALTY GROUP INC 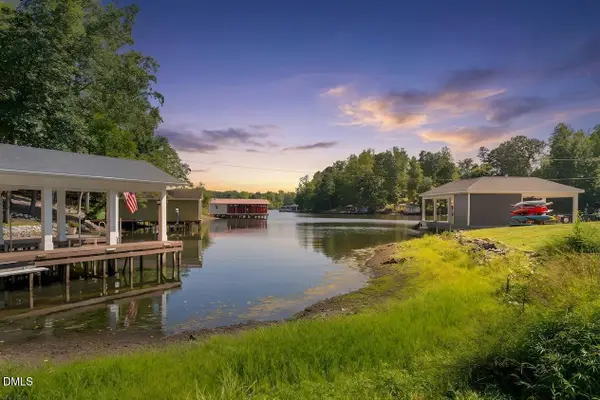 $49,000Active1.98 Acres
Lot 4 Wild Turkey Drive, Semora, NC 27343
MLS# 10188932Listed by: KELLER WILLIAMS ELITE REALTY $250,000Active1.8 Acres
Lot 2 Wild Turkey Drive, Semora, NC 27343
MLS# 10188837Listed by: KELLER WILLIAMS ELITE REALTY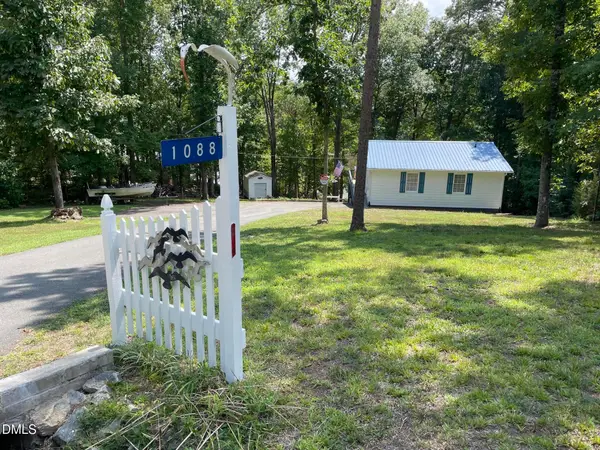 $435,000Active2 beds 1 baths840 sq. ft.
1088 Hyco Hills Road, Semora, NC 27343
MLS# 10188224Listed by: DICKERSON BRADY REALTY, INC.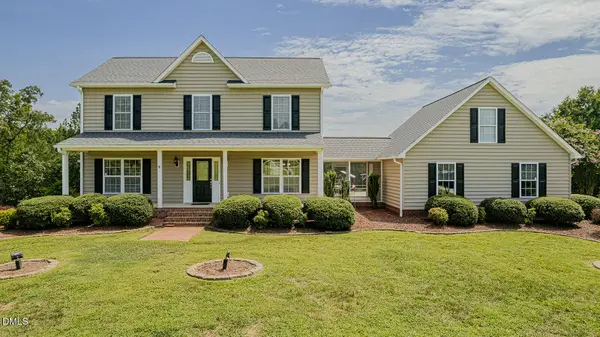 $480,000Pending3 beds 2 baths1,728 sq. ft.
175 Fox Lair Trail, Semora, NC 27343
MLS# 10187652Listed by: NORTHGROUP REAL ESTATE, INC.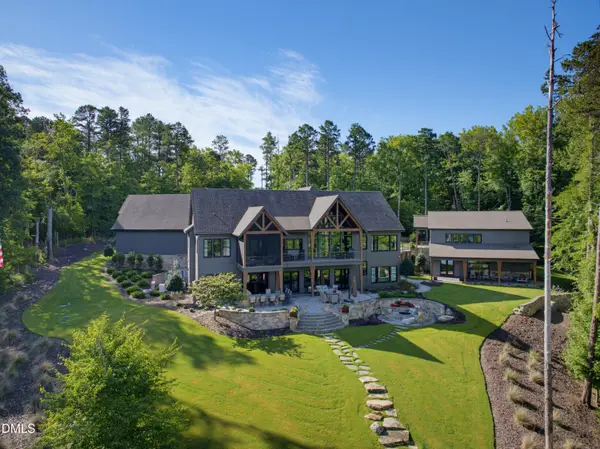 $3,450,000Active5 beds 9 baths7,291 sq. ft.
935 Estate Road, Semora, NC 27343
MLS# 10187513Listed by: LORIANN MOSCATO, BROKER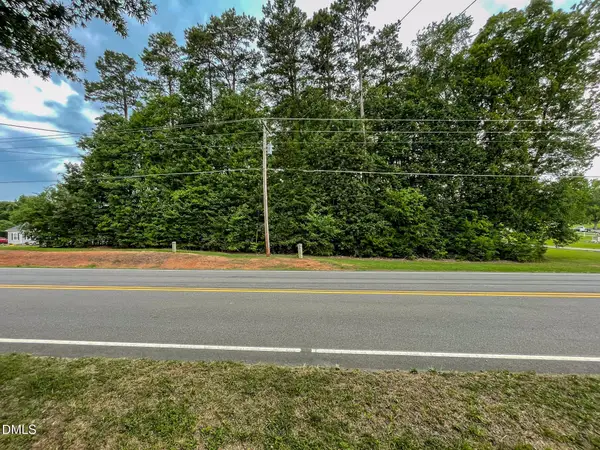 $10,000Active0.5 Acres
0 Mcghees Mill Road, Semora, NC 27343
MLS# 10186522Listed by: BURTON REALTY GROUP INC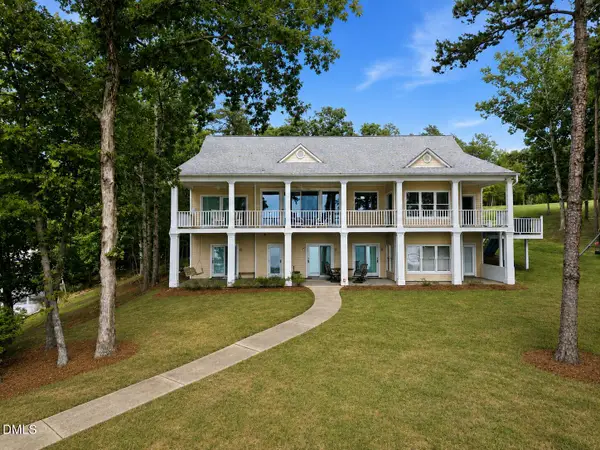 $1,700,000Active3 beds 4 baths3,510 sq. ft.
28 Old Mill Trail, Semora, NC 27343
MLS# 10186523Listed by: POINTER & ASSOCIATES $375,000Active3 beds 3 baths2,136 sq. ft.
409 Reaves Lane, Semora, NC 27343
MLS# 10186304Listed by: EXP REALTY LLC BALLANTYNE


Protect your home and budget from life's surprises with an Assurant Home Warranty, backed by a partner that supports you through every step of homeownership. Explore Plans.
© 2023 - 2026 ERA Franchise Systems LLC. All rights reserved. ERA Franchise Systems LLC fully supports the principles of the Fair Housing Act and the Equal Opportunity Act. ERA, ERA Real Estate powered, and their respective logos are registered service marks of ERA Franchise Systems LLC. Each office is independently owned and operated.