
1062 Crystal Forest Drive, Semora, NC 27343
Local realty services provided by:ERA Parrish Realty Legacy Group
1062 Crystal Forest Drive,Semora, NC 27343
$1,450,000
- 3 Beds
- 4 Baths
- 2,826 sq. ft.
- Multi-family
- Active
Listed by: carla stovall
Office: west & woodall real estate - s
MLS#:10181324
Source:RD
Price summary
- Price:$1,450,000
- Price per sq. ft.:$513.09
- Monthly HOA dues:$25
About this home
Custom Modern Masterpiece with large lake views, deep water, and two 46' long covered Lakefront porches!!! Photos are AI generated. Home is not built yet. Come take a look at the lot and the plans and make changes with the developer to make it yours. 3 Bedrooms, 2 baths, Kitchen, Living, Dining, and Laundry all on main level!!! Additional bedroom, 1.5 baths, and a massive Rec Room are on the lower level. Upper level has a dramatic vaulted ceiling with 18' walls filled with windows along the Lakeside. Walkout Lower Level has soaring 10' ceilings. *AI renderings of homes are for informational purposes. Please take a look at the building plans for the exact details.
Contact an agent
Home facts
- Year built:2026
- Subdivision & Development:Hyco Lake
- Listing ID #:10181324
- Added:48 day(s) ago
- Updated:September 07, 2026 at 03:37 PM
Rooms and interior
- Bedrooms:3
- Total bathrooms:4
- Full bathrooms:3
- Rooms Total:8
- Flooring:Luxury Vinyl
- Bathrooms Description:Bathtub/Shower Combination, Double Vanity
- Kitchen Description:Dishwasher, Electric Water Heater, Ice Maker, Microwave, Range, Refrigerator
- Basement:Yes
- Basement Description:Daylight, Exterior Entry, Finished, Heated, Interior Entry, Walk-Out Access
- Living area:2,826 sq. ft.
Heating and cooling
- Cooling:Heat Pump
- Heating:Heat Pump
Structure and exterior
- Roof:Shingle
- Year built:2026
- Building area:2,826 sq. ft.
- Lot area:1.23 Acres
- Lot Features:Few Trees, Lake on Lot, Views
- Architectural Style:Modern
- Construction Materials:Board & Batten Siding
- Exterior Features:Balcony, Boat Slip, Covered, Dock
- Foundation Description:Block
- Levels:Two
Schools
- High school:Person - Person High
- Middle school:Person - Northern Middle
- Elementary school:Person - Woodland Elementary
Utilities
- Water:Well
- Sewer:Perc Test On File, Septic Tank
Finances and disclosures
- Price:$1,450,000
- Price per sq. ft.:$513.09
Features and amenities
- Laundry features:Laundry Room, Main Level
Parking
- Total parking spaces:4
- Parking description:Driveway, Gravel
 Listings marked with a Doorify MLS icon are provided courtesy of the Doorify MLS, of North Carolina, Internet Data Exchange Database. Brokers make an effort to deliver accurate information, but buyers should independently verify any information on which they will rely in a transaction. The listing broker shall not be responsible for any typographical errors, misinformation, or misprints, and they shall be held totally harmless from any damages arising from reliance upon this data. This data is provided exclusively for consumers’ personal, non-commercial use. Copyright 2026 Doorify MLS of North Carolina. All rights reserved.
New listings near 1062 Crystal Forest Drive
- New
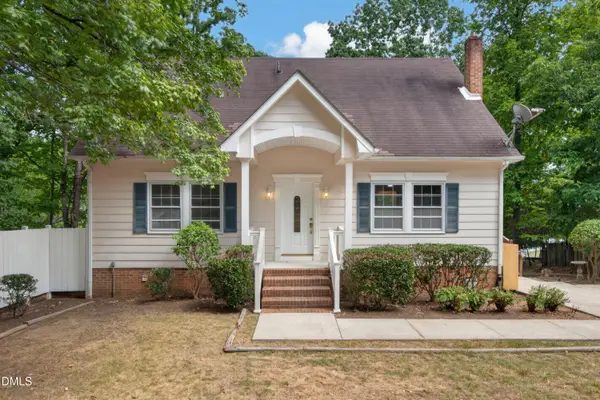 $1,145,000Active3 beds 3 baths2,762 sq. ft.
39 Rainbow Ridge Road, Semora, NC 27343
MLS# 10190688Listed by: MARIE AUSTIN REALTY - New
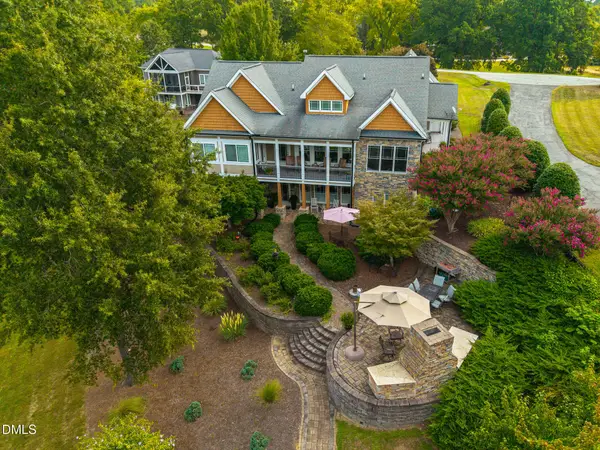 $1,600,000Active3 beds 4 baths3,664 sq. ft.
116 Summerlyn Place, Semora, NC 27343
MLS# 10190384Listed by: BURTON REALTY GROUP INC 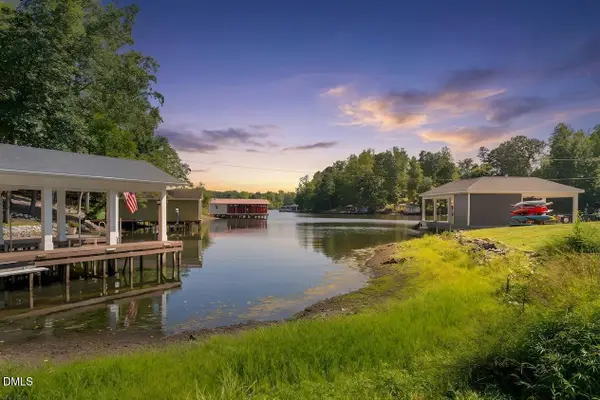 $49,000Active1.98 Acres
Lot 4 Wild Turkey Drive, Semora, NC 27343
MLS# 10188932Listed by: KELLER WILLIAMS ELITE REALTY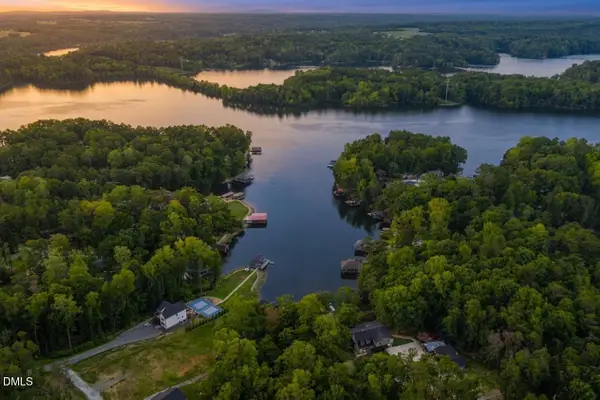 $250,000Active1.8 Acres
Lot 2 Wild Turkey Drive, Semora, NC 27343
MLS# 10188837Listed by: KELLER WILLIAMS ELITE REALTY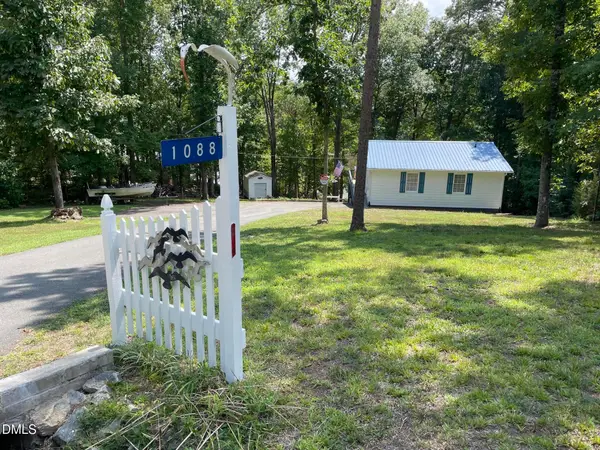 $435,000Active2 beds 1 baths840 sq. ft.
1088 Hyco Hills Road, Semora, NC 27343
MLS# 10188224Listed by: DICKERSON BRADY REALTY, INC.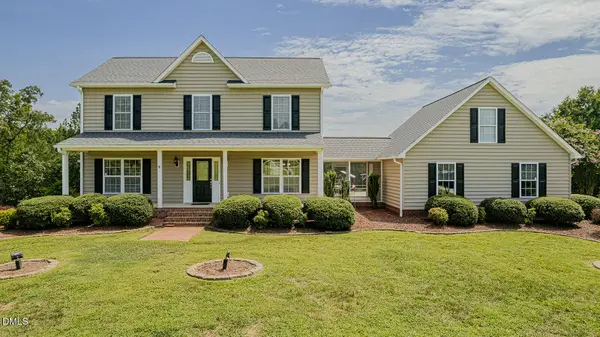 $480,000Pending3 beds 2 baths1,728 sq. ft.
175 Fox Lair Trail, Semora, NC 27343
MLS# 10187652Listed by: NORTHGROUP REAL ESTATE, INC.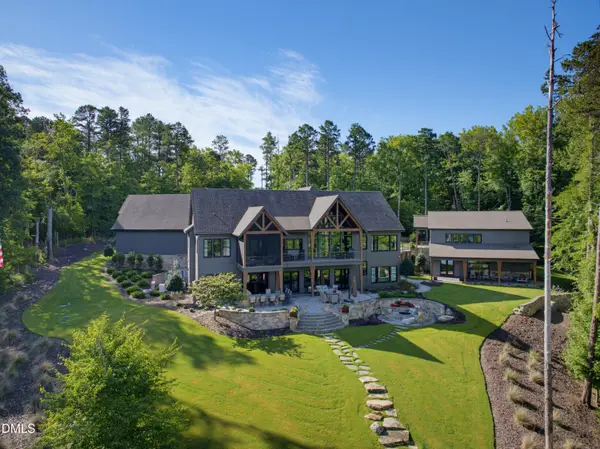 $3,450,000Active5 beds 9 baths7,291 sq. ft.
935 Estate Road, Semora, NC 27343
MLS# 10187513Listed by: LORIANN MOSCATO, BROKER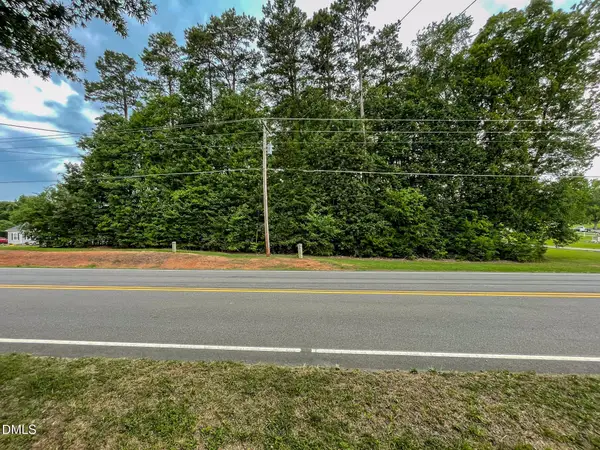 $10,000Active0.5 Acres
0 Mcghees Mill Road, Semora, NC 27343
MLS# 10186522Listed by: BURTON REALTY GROUP INC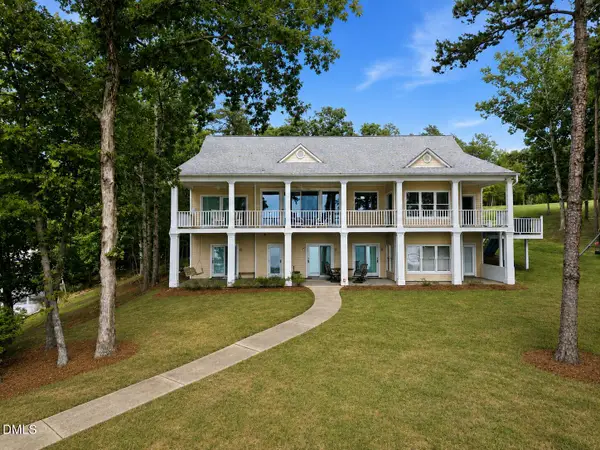 $1,700,000Active3 beds 4 baths3,510 sq. ft.
28 Old Mill Trail, Semora, NC 27343
MLS# 10186523Listed by: POINTER & ASSOCIATES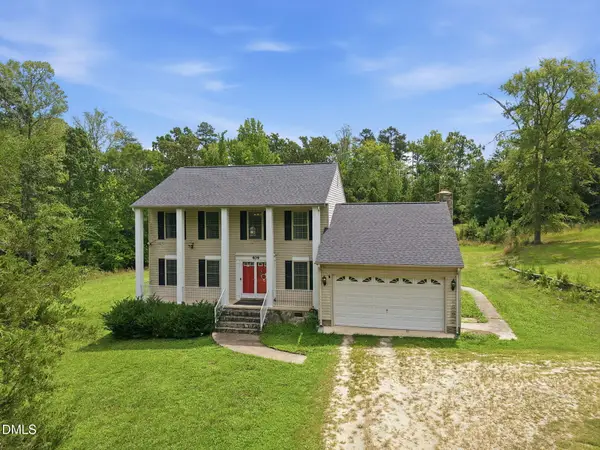 $375,000Active3 beds 3 baths2,136 sq. ft.
409 Reaves Lane, Semora, NC 27343
MLS# 10186304Listed by: EXP REALTY LLC BALLANTYNE


Protect your home and budget from life's surprises with an Assurant Home Warranty, backed by a partner that supports you through every step of homeownership. Explore Plans.
© 2023 - 2026 ERA Franchise Systems LLC. All rights reserved. ERA Franchise Systems LLC fully supports the principles of the Fair Housing Act and the Equal Opportunity Act. ERA, ERA Real Estate powered, and their respective logos are registered service marks of ERA Franchise Systems LLC. Each office is independently owned and operated.