
123 Beucus Lane, Seven Devils, NC 28604
Local realty services provided by:ERA Live Moore
123 Beucus Lane,Seven Devils, NC 28604
$789,000
- 3 Beds
- 3 Baths
- - sq. ft.
- Single family
- Sold
Listed by: leigh sasse
Office: peak real estate llc.
MLS#:261047
Source:NC_HCAR
Sorry, we are unable to map this address
Price summary
- Price:$789,000
About this home
Beautiful one owner home in charming Seven Devils. Breath in the fresh mountain air while viewing Grandfather Mountain! This 3 bed, 3 bath home has been well maintained and not rented. Home is being sold furnished. This is a special mountain retreat featuring gorgeous wood floors, doors, walls and tongue and groove ceilings throughout the main level with the exception of the bathrooms. The open floorplan is ideal for entertaining. Turn the gas logs on in the stone fireplace on those cool mornings and evenings. Primary bedroom has a walk in closet and en suite bathroom with a steam shower. Downstairs is a huge family room, perfect for gatherings, a den, full bathroom and laundry room. The lower deck has been built for a hut tub with 220 electric.
Home and decks were painted/stained in May of this year, roof is less than 5 years old, kitchen appliances are less than 2 years old with the exception of the dishwasher which is new as of this May 26. A new mother board for the heating and air was replaced Feb. 2026. The gas logs were serviced in 2025. Seven Devils Community Center has a fitness center, book exchange, fitness and art classes and other seasonal activities and events. Enjoy hiking trails, Otter Falls, tennis, pickle ball, playgrounds, summer concerts, ziplining, snow tubing and a dog park, all within Seven Devils. Conveniently located between Boone and Banner Elk, it is a short drive to restaurants and grocery stores....
Contact an agent
Home facts
- Year built:2006
- Listing ID #:261047
- Added:53 day(s) ago
- Updated:July 21, 2026 at 07:12 AM
Rooms and interior
- Bedrooms:3
- Total bathrooms:3
- Full bathrooms:3
- Kitchen Description:Dishwasher, Electric Range, Microwave, Microwave Hood Fan, Refrigerator
- Basement:Yes
- Basement Description:Finished
Heating and cooling
- Cooling:Central Air
- Heating:Baseboard, Electric, Forced Air, Propane
- Central air:Yes
Structure and exterior
- Roof:Architectural, Shingle
- Year built:2006
- Architectural Style:Mountain
- Construction Materials:Cedar, Wood Frame
- Exterior Features:Covered, Open
- Foundation Description:Basement
- Levels:2 Story
Schools
- High school:Watauga
- Elementary school:Valle Crucis
Utilities
- Water:Public
Finances and disclosures
- Price:$789,000
- Tax amount:$3,268
Features and amenities
- Laundry features:Dryer, Washer
- Amenities:Cathedral Ceilings, Furnished, Radon Mitigation System
Parking
- Parking description:Attached, Basement, Driveway, Garage, Gravel, Gravel Driveway, One Car Garage, Private
- Garage:Yes
- Garage spaces:1
New listings near 123 Beucus Lane
- New
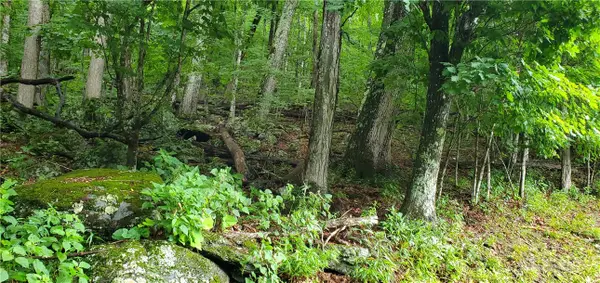 $45,000Active0.34 Acres
TBD Thorncliff Drive, Seven Devils, NC 28601
MLS# 263286Listed by: KELLER WILLIAMS HIGH COUNTRY - New
 $525,000Active4 beds 3 baths1,836 sq. ft.
1340 Skyland Drive, Seven Devils, NC 28604
MLS# 263228Listed by: 828 REAL ESTATE 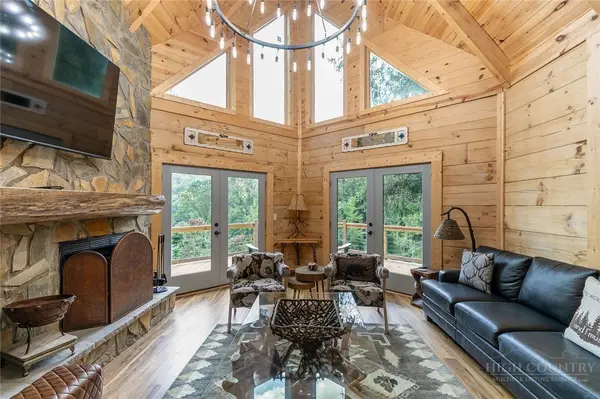 $1,450,000Active3 beds 5 baths2,815 sq. ft.
130 Autumn View Lane, Seven Devils, NC 28604
MLS# 262850Listed by: FOSCOE REALTY & DEVELOPMENT $635,000Active3.75 Acres
Lot #15 Alpine Drive, Seven Devils, NC 28604
MLS# 263080Listed by: FATHOM REALTY NC LLC $37,500Active0.33 Acres
lot 81 Throncliff Drive, Seven Devils, NC 28607
MLS# 262996Listed by: KELLER WILLIAMS HIGH COUNTRY $37,500Active0.3 Acres
Lot 87 Thorncliff Drive, Seven Devils, NC 28607
MLS# 263077Listed by: KELLER WILLIAMS HIGH COUNTRY $750,000Active3 beds 3 baths2,721 sq. ft.
181 Enchanted Woods Road, Seven Devils, NC 28604
MLS# 262923Listed by: ABOVE AND BEYOND MOUNTAIN RENTALS $415,000Pending2 beds 2 baths1,131 sq. ft.
185 Hawks Peak South Lane #422, Seven Devils, NC 28604
MLS# 262817Listed by: BEAR REAL ESTATE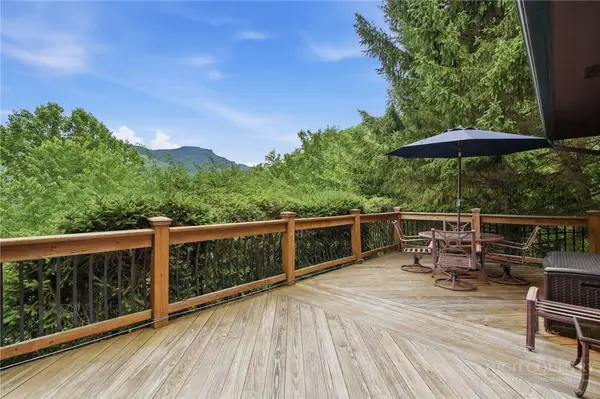 $650,000Active3 beds 2 baths1,530 sq. ft.
260 Woodwinds Lane, Seven Devils, NC 28604
MLS# 262882Listed by: BOONE REALTY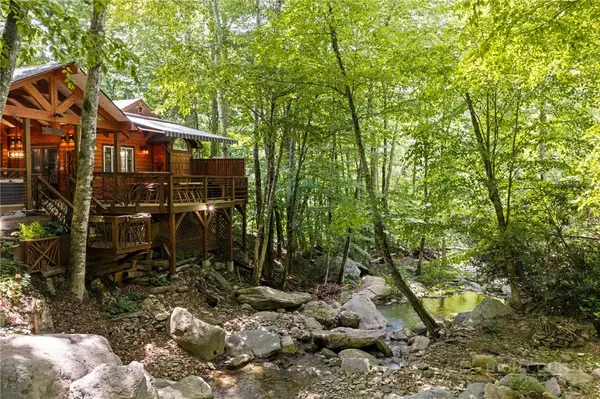 $1,050,000Active3 beds 2 baths1,534 sq. ft.
207 Woodwinds Lane, Seven Devils, NC 28604
MLS# 262818Listed by: HOWARD HANNA ALLEN TATE REALTORS BOONE


Protect your home and budget from life's surprises with an Assurant Home Warranty, backed by a partner that supports you through every step of homeownership. Explore Plans.
© 2023 - 2026 ERA Franchise Systems LLC. All rights reserved. ERA Franchise Systems LLC fully supports the principles of the Fair Housing Act and the Equal Opportunity Act. ERA, ERA Real Estate powered, and their respective logos are registered service marks of ERA Franchise Systems LLC. Each office is independently owned and operated.