
130 Autumn View Lane, Seven Devils, NC 28604
Local realty services provided by:ERA Live Moore
130 Autumn View Lane,Seven Devils, NC 28604
$1,450,000
- 3 Beds
- 5 Baths
- 2,815 sq. ft.
- Single family
- Active
Listed by: sue eggers
Office: foscoe realty & development
MLS#:262850
Source:NC_HCAR
Price summary
- Price:$1,450,000
- Price per sq. ft.:$472.93
About this home
Exceptional investment opportunity or mountain getaway in the heart of Seven Devils! This beautifully maintained log cabin offers 3 spacious bedrooms, each with its own en-suite bathroom, providing comfort and privacy for guests. The main level features the primary suite, an open-concept kitchen, dining area, and a stunning great room with soaring ceilings and abundant natural light. Upstairs, the loft level includes two additional bedrooms, each with its own en-suite bath, making this home an excellent vacation rentals or hosting family and friends. Step outside to enjoy the expansive wraparound deck, and take in picturesque views of Seven Devils Lake and the surrounding Blue Ridge Mountains or relax in the hot tub. The finished lower level offers even more living space with a large game room, comfortable family sitting area, a full bathroom, and two bonus rooms currently being used as bedrooms, providing excellent flexibility for guests or additional recreational space. Being sold fully furnished with only a few exclusions, this turnkey property is ready for immediate enjoyment or continued use as a successful short-term rental. With a proven rental history and current bookings that can transfer to the new owner, this is an outstanding investment opportunity or exceptional mountain retreat. SHOWING DATES AVAILABLE (but subject to change): October 2026: 4th (after 10:00am), 5th, 6th, 20th, 21, 22nd (before 2:00pm) November 2026: 12th, 13th, 14th and 15th, 20th (afternoon), 21st, 22nd December 2026: 7th (after 10:00am), 8th, 9th, 10th, 11th, 19th (after 10:00am), 20th, 21st (before 2:00pm) January 2027: 2nd (after 10:00am), 3rd (before 2:00pm), 14th, 15th, 16th (before 2:00pm), 23rd (after 10:00am), 24th (before 2:00pm)...
Contact an agent
Home facts
- Year built:2023
- Subdivision & Development:Seven Devils
- Listing ID #:262850
- Added:91 day(s) ago
- Updated:October 06, 2026 at 09:57 PM
Rooms and interior
- Bedrooms:3
- Total bathrooms:5
- Full bathrooms:4
- Half bathrooms:1
- Kitchen Description:Dishwasher, Electric Range, Microwave, Microwave Hood Fan, Refrigerator
- Basement:Yes
- Basement Description:Finished
- Living area:2,815 sq. ft.
Heating and cooling
- Cooling:Central Air
- Heating:Ductless, Electric, Heat Pump
- Central air:Yes
Structure and exterior
- Roof:Metal
- Year built:2023
- Building area:2,815 sq. ft.
- Lot area:0.39 Acres
- Architectural Style:Log Home, Mountain
- Construction Materials:Log, Shake Siding, Stone
- Exterior Features:Open
- Foundation Description:Basement
- Levels:3 Story
Schools
- High school:Watauga
- Elementary school:Valle Crucis
Utilities
- Water:Public
- Sewer:Septic Available, Septic Tank
Finances and disclosures
- Price:$1,450,000
- Price per sq. ft.:$472.93
- Tax amount:$2,192
Features and amenities
- Laundry features:Dryer, Washer
- Amenities:Cathedral Ceilings, Furnished
Parking
- Parking description:Driveway, Gravel, Gravel Driveway, Private
New listings near 130 Autumn View Lane
- New
 $695,000Active4 beds 3 baths2,845 sq. ft.
202 Cliffside Lane, Seven Devils, NC 28604
MLS# 264468Listed by: KELLER WILLIAMS HIGH COUNTRY  $679,000Active3 beds 4 baths2,293 sq. ft.
173 Skiview Road, Seven Devils, NC 28604
MLS# 263783Listed by: KELLER WILLIAMS HIGH COUNTRY $749,000Active2 beds 3 baths1,738 sq. ft.
117 Snow Cloud Drive, Seven Devils, NC 28604
MLS# 264359Listed by: CENTURY 21 MOUNTAIN VISTAS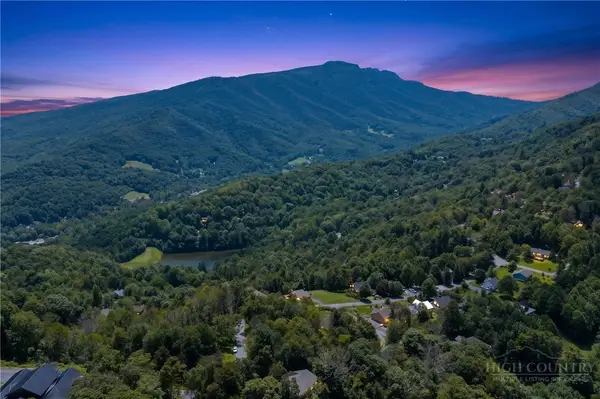 $120,000Active1.09 Acres
987 Alpine Drive, Seven Devils, NC 28604
MLS# 264281Listed by: HOWARD HANNA ALLEN TATE REAL ESTATE BLOWING ROCK $399,000Active2 beds 2 baths1,028 sq. ft.
1355 Seven Devils Road #302, Seven Devils, NC 28604
MLS# 264144Listed by: HOWARD HANNA ALLEN TATE REAL ESTATE BLOWING ROCK $639,900Active3 beds 3 baths2,089 sq. ft.
267 Streamside Lane, Seven Devils, NC 28604
MLS# 264122Listed by: FATHOM REALTY NC LLC $36,900Active0.33 Acres
Lot 90 Thorncliff Drive, Seven Devils, NC 28607
MLS# 263391Listed by: KELLER WILLIAMS HIGH COUNTRY $349,900Active2 beds 2 baths980 sq. ft.
180 Hanging Rock Villas Drive #521, Seven Devils, NC 28604
MLS# 264026Listed by: FATHOM REALTY NC LLC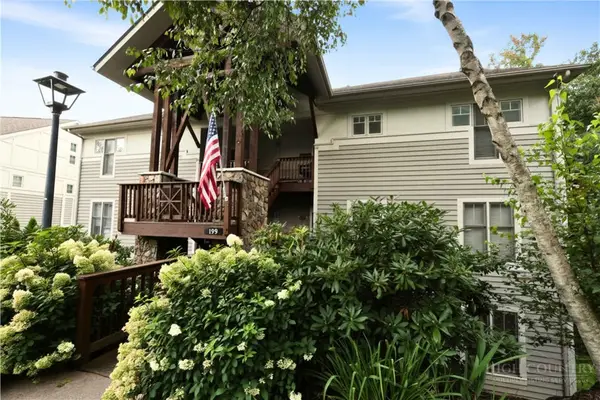 $399,900Active2 beds 2 baths1,026 sq. ft.
199 Hawks Peak Lane #511, Seven Devils, NC 28604
MLS# 263793Listed by: SUGAR MOUNTAIN REALTY-DEREKA'S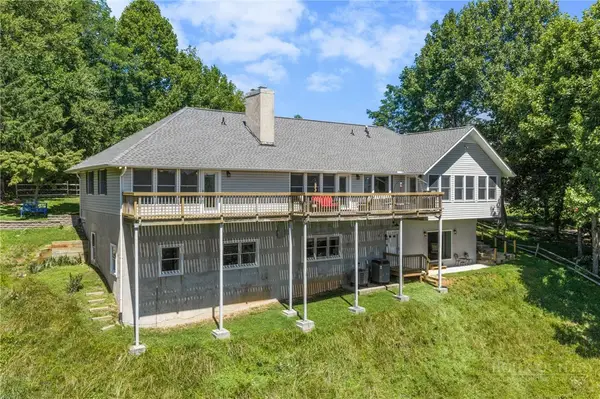 $1,125,000Active6 beds 6 baths4,447 sq. ft.
784 Alpine Drive, Seven Devils, NC 28604
MLS# 262527Listed by: KELLER WILLIAMS HIGH COUNTRY


Protect your home and budget from life's surprises with an Assurant Home Warranty, backed by a partner that supports you through every step of homeownership. Explore Plans.
© 2023 - 2026 ERA Franchise Systems LLC. All rights reserved. ERA Franchise Systems LLC fully supports the principles of the Fair Housing Act and the Equal Opportunity Act. ERA, ERA Real Estate powered, and their respective logos are registered service marks of ERA Franchise Systems LLC. Each office is independently owned and operated.