
1340 Skyland Drive, Seven Devils, NC 28604
Local realty services provided by:ERA Live Moore
1340 Skyland Drive,Seven Devils, NC 28604
$499,000
- 4 Beds
- 3 Baths
- 1,836 sq. ft.
- Single family
- Active
Listed by: sarah long
Office: 828 real estate
MLS#:265275
Source:NC_HCAR
Price summary
- Price:$499,000
- Price per sq. ft.:$271.79
About this home
This beautifully furnished Seven Devils chalet is completely turn-key and ready for your next mountain adventure! Step inside to discover an updated mountain retreat offering 4 bedrooms, 2.5 baths, and multiple living spaces designed for gathering with family and friends—or simply spreading out and relaxing after a day exploring the High Country.
Enjoy the mountain setting from two expansive decks, each offering its own special place to unwind. Start your morning with coffee and beautiful views from the upper deck, complete with one of two propane fire tables, or settle in on the covered lower deck and enjoy the peaceful sounds of a spring rain.
Life in Seven Devils offers year-round recreation right outside your door! Explore scenic hiking trails leading to Otter Falls, or take advantage of the community center's games, ping pong, foosball, and fitness classes. During the warmer months, Black Bear Community Park offers pickleball and tennis courts, a playground, and picnic areas. When winter arrives, you're just minutes from Hawksnest Snow Tubing and Ziplining, making it easy to enjoy cold-weather fun for all ages.
Whether you're searching for a full-time mountain residence, a weekend escape, or an income-producing investment, this inviting chalet offers the perfect combination of comfort, convenience, and mountain lifestyle. Offered at a price well below its recent appraised value, this is an opportunity you won't want to miss!
Some photos have been virtually enhanced....
Contact an agent
Home facts
- Year built:1974
- Subdivision & Development:None
- Listing ID #:265275
- Added:4 day(s) ago
- Updated:November 11, 2026 at 05:16 PM
Rooms and interior
- Bedrooms:4
- Total bathrooms:3
- Full bathrooms:2
- Half bathrooms:1
- Kitchen Description:Dishwasher, Electric Range, Microwave, Refrigerator
- Basement:Yes
- Basement Description:Crawl Space
- Living area:1,836 sq. ft.
Heating and cooling
- Heating:Forced Air, Propane
Structure and exterior
- Roof:Metal
- Year built:1974
- Building area:1,836 sq. ft.
- Lot area:0.41 Acres
- Architectural Style:Chalet/Alpine, Mountain
- Construction Materials:Wood Frame
- Levels:2 Story
Schools
- High school:Watauga
- Elementary school:Valle Crucis
Utilities
- Sewer:Septic Available, Septic Tank
Finances and disclosures
- Price:$499,000
- Price per sq. ft.:$271.79
- Tax amount:$2,129
Features and amenities
- Laundry features:Dryer, Washer
- Amenities:Cathedral Ceilings, Furnished
Parking
- Parking description:Asphalt, Driveway
New listings near 1340 Skyland Drive
- New
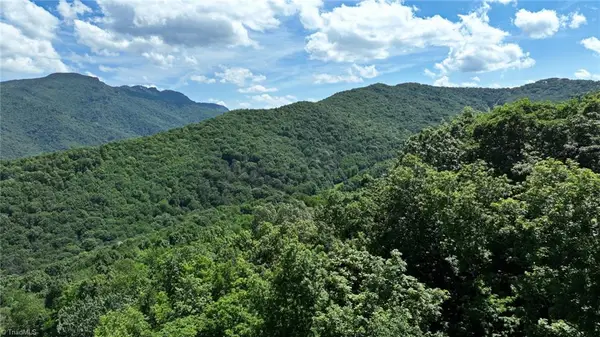 $69,000Active0.6 Acres
0 Greencove Drive, Seven Devils, NC 28604
MLS# 1241138Listed by: OAK & ELM REALTY GROUP LLC
- New
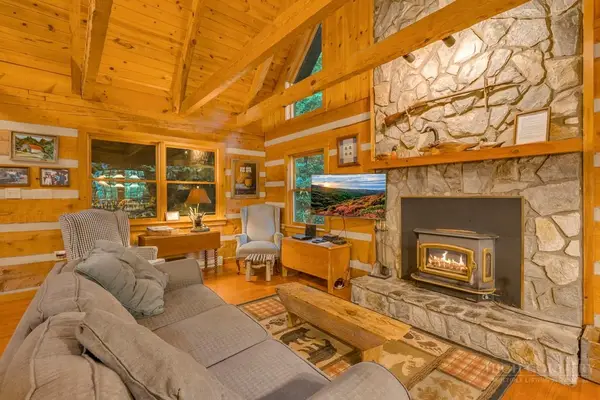 $635,000Active3 beds 3 baths2,070 sq. ft.
103 Streamside Lane, Seven Devils, NC 28604
MLS# 265219Listed by: FATHOM REALTY NC LLC - New
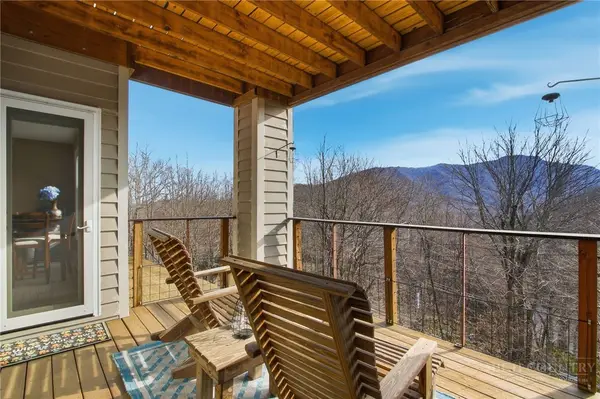 $379,900Active2 beds 2 baths1,079 sq. ft.
157 Hawks Peak Lane #211, Seven Devils, NC 28604
MLS# 265192Listed by: FATHOM REALTY NC LLC  $1,400,000Active3 beds 5 baths3,524 sq. ft.
808 Chestnut Ridge Trail, Seven Devils, NC 28604
MLS# 264927Listed by: STACIE PINEDA REAL ESTATE GROUP $398,000Pending3 beds 3 baths2,540 sq. ft.
325 Grandview Drive, Seven Devils, NC 28604
MLS# 264848Listed by: NC MOUNTAIN INVESTMENTS LLC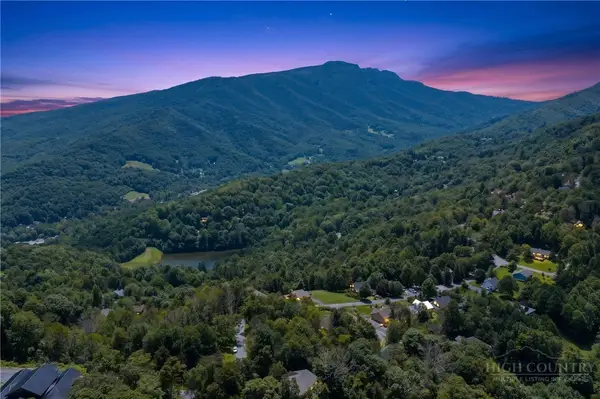 $120,000Active1.09 Acres
TBD Alpine Drive, Seven Devils, NC 28604
MLS# 264281Listed by: HOWARD HANNA ALLEN TATE REAL ESTATE BLOWING ROCK $695,000Active4 beds 3 baths2,845 sq. ft.
202 Cliffside Lane, Seven Devils, NC 28604
MLS# 264468Listed by: KELLER WILLIAMS HIGH COUNTRY $679,000Active3 beds 4 baths2,293 sq. ft.
173 Skiview Road, Seven Devils, NC 28604
MLS# 263783Listed by: KELLER WILLIAMS HIGH COUNTRY $749,000Active2 beds 3 baths1,738 sq. ft.
117 Snow Cloud Drive, Seven Devils, NC 28604
MLS# 264359Listed by: CENTURY 21 MOUNTAIN VISTAS


Protect your home and budget from life's surprises with an Assurant Home Warranty, backed by a partner that supports you through every step of homeownership. Explore Plans.
© 2023 - 2026 ERA Franchise Systems LLC. All rights reserved. ERA Franchise Systems LLC fully supports the principles of the Fair Housing Act and the Equal Opportunity Act. ERA, ERA Real Estate powered, and their respective logos are registered service marks of ERA Franchise Systems LLC. Each office is independently owned and operated.