
202 Cliffside Lane, Seven Devils, NC 28604
Local realty services provided by:ERA Live Moore
Listed by: megan torgerson
Office: keller williams high country
MLS#:264468
Source:NC_HCAR
Price summary
- Price:$695,000
- Price per sq. ft.:$244.29
About this home
A little retro and a lot of mountain fun! Welcome to 202 Cliffside Lane, a fun and funky mountain getaway tucked away at the top of Seven Devils! This spacious 4-bedroom, 3-bath home has its own retro personality, with vintage-inspired touches that give it a little extra character. Just half a mile from Hawksnest Resort and an easy drive to both Boone and Banner Elk, it's a great home base for enjoying everything the High Country has to offer.
Even better, some of the big updates are already taken care of! Enjoy a new roof, a newly sealed driveway, a freshly painted exterior and deck, plus many additional improvements throughout the home.
Inside, the main level is bright and open, with soaring ceilings, plenty of natural light, and seasonal views of Grandfather Mountain. The kitchen flows into the dining and living areas, creating a great space for gathering, whether you're cooking up dinner, playing games, or kicking back by the fire. The primary suite and an additional guest bedroom are both conveniently located on the main level, along with a full guest bath.
Downstairs, you'll find two more bedrooms and another full bath, giving everyone plenty of room to spread out. Recently added to a short-term rental program, this retro rental is already seeing strong results and offers an exciting opportunity for someone looking to invest in a mountain getaway with personality.
Outside, enjoy the peaceful wooded setting, a flat driveway with ample parking, and convenient year-round access. The deck is ready for grilling, relaxing, and soaking up the fresh mountain air. Take in seasonal mountain views and glimpses of Grandfather Mountain through the trees, or head out to explore nearby trails, waterfalls, and ski slopes.
Whether you're looking for a full-time home, a weekend escape, or an investment property with a little extra flair, 202 Cliffside Lane is ready for its next adventure. The home is being offered fully furnished, making it easy to settle in or start welcoming guests. Seller-owned exterior cameras are located at the front and rear of the property....
Contact an agent
Home facts
- Year built:1981
- Subdivision & Development:Seven Devils
- Listing ID #:264468
- Added:1 day(s) ago
- Updated:October 04, 2026 at 03:48 PM
Rooms and interior
- Bedrooms:4
- Total bathrooms:3
- Full bathrooms:3
- Kitchen Description:Dishwasher, Electric Cooktop, Microwave, Refrigerator
- Basement:Yes
- Basement Description:Finished
- Living area:2,845 sq. ft.
Heating and cooling
- Heating:Baseboard, Electric, Fireplaces, Radiant
Structure and exterior
- Roof:Asphalt, Shingle
- Year built:1981
- Building area:2,845 sq. ft.
- Lot area:0.4 Acres
- Architectural Style:Mountain, Traditional
- Construction Materials:Wood Frame
- Foundation Description:Basement
- Levels:2 Story
Schools
- High school:Avery County
- Elementary school:Banner Elk
Utilities
- Water:Public
- Sewer:Private Sewer
Finances and disclosures
- Price:$695,000
- Price per sq. ft.:$244.29
- Tax amount:$3,202
Features and amenities
- Laundry features:Dryer, Laundry Main Level, Washer
- Amenities:Furnished, Vaulted Ceilings
Parking
- Parking description:Asphalt, Driveway, Garage, One Car Garage
- Garage:Yes
- Garage spaces:1
New listings near 202 Cliffside Lane
- New
 $679,000Active3 beds 4 baths2,293 sq. ft.
173 Skiview Road, Seven Devils, NC 28604
MLS# 263783Listed by: KELLER WILLIAMS HIGH COUNTRY  $749,000Active2 beds 3 baths1,738 sq. ft.
117 Snow Cloud Drive, Seven Devils, NC 28604
MLS# 264359Listed by: CENTURY 21 MOUNTAIN VISTAS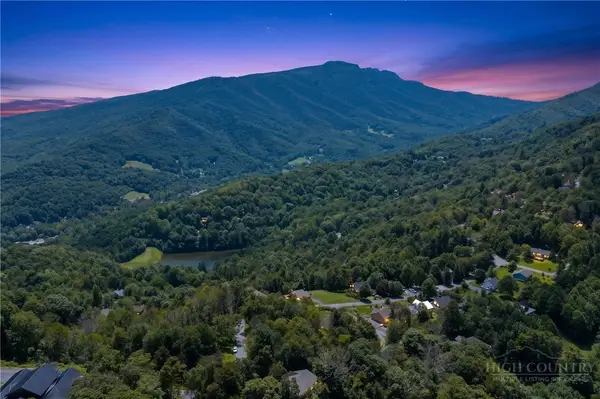 $120,000Active1.09 Acres
987 Alpine Drive, Seven Devils, NC 28604
MLS# 264281Listed by: HOWARD HANNA ALLEN TATE REAL ESTATE BLOWING ROCK $399,000Active2 beds 2 baths1,028 sq. ft.
1355 Seven Devils Road #302, Seven Devils, NC 28604
MLS# 264144Listed by: HOWARD HANNA ALLEN TATE REAL ESTATE BLOWING ROCK $639,900Active3 beds 3 baths2,089 sq. ft.
267 Streamside Lane, Seven Devils, NC 28604
MLS# 264122Listed by: FATHOM REALTY NC LLC $36,900Active0.33 Acres
Lot 90 Thorncliff Drive, Seven Devils, NC 28607
MLS# 263391Listed by: KELLER WILLIAMS HIGH COUNTRY $349,900Active2 beds 2 baths980 sq. ft.
180 Hanging Rock Villas Drive #521, Seven Devils, NC 28604
MLS# 264026Listed by: FATHOM REALTY NC LLC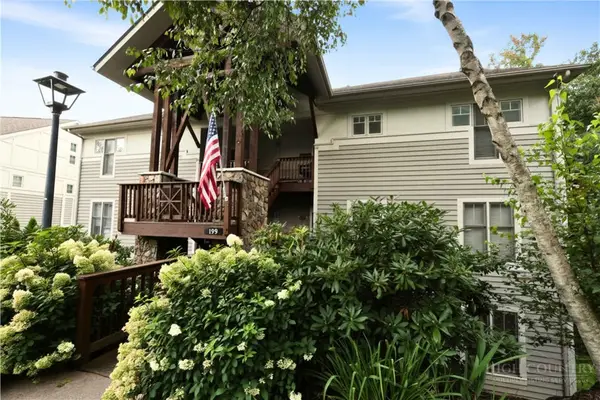 $399,900Active2 beds 2 baths1,026 sq. ft.
199 Hawks Peak Lane #511, Seven Devils, NC 28604
MLS# 263793Listed by: SUGAR MOUNTAIN REALTY-DEREKA'S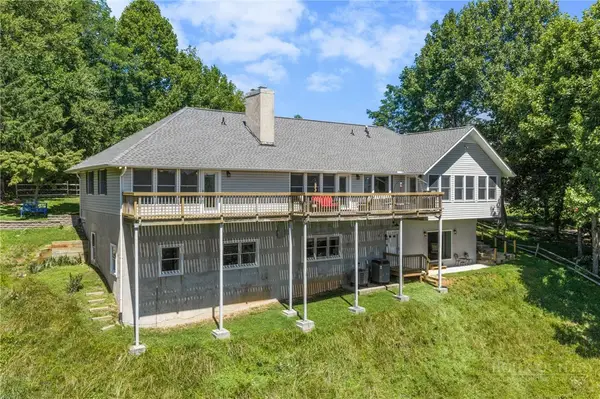 $1,125,000Active6 beds 6 baths4,447 sq. ft.
784 Alpine Drive, Seven Devils, NC 28604
MLS# 262527Listed by: KELLER WILLIAMS HIGH COUNTRY


Protect your home and budget from life's surprises with an Assurant Home Warranty, backed by a partner that supports you through every step of homeownership. Explore Plans.
© 2023 - 2026 ERA Franchise Systems LLC. All rights reserved. ERA Franchise Systems LLC fully supports the principles of the Fair Housing Act and the Equal Opportunity Act. ERA, ERA Real Estate powered, and their respective logos are registered service marks of ERA Franchise Systems LLC. Each office is independently owned and operated.