
199 Hawks Peak Lane #511, Seven Devils, NC 28604
Local realty services provided by:ERA Live Moore
199 Hawks Peak Lane #511,Seven Devils, NC 28604
$399,900
- 2 Beds
- 2 Baths
- 1,026 sq. ft.
- Condominium
- Active
Listed by: sam semple
Office: sugar mountain realty-dereka's
MLS#:263793
Source:NC_HCAR
Price summary
- Price:$399,900
- Price per sq. ft.:$389.77
- Monthly HOA dues:$235.33
About this home
You'll find Hawks Peak South nestled in the very heart of the High Country. This two bedroom, two bath lovingly cared for and upgraded property is as close to Boone as it is to Banner Elk, and all exciting adventures between. Take advantage of winter sports including Hawksnest snowtubing, Sugar and Beech Mountain resorts, hiking destinations like Otter Creek Falls, the Blue Ridge Parkway and so much more. This property features a gas log fireplace, a covered outdoor balcony space with wooded and seasonal Grandfather Mountain views, two generous bedrooms with attached baths, and an open, inviting living space with a deluxe kitchen.
Contact an agent
Home facts
- Year built:2001
- Subdivision & Development:Hawks Peak South
- Listing ID #:263793
- Added:46 day(s) ago
- Updated:October 04, 2026 at 03:48 PM
Rooms and interior
- Bedrooms:2
- Total bathrooms:2
- Full bathrooms:2
- Kitchen Description:Dishwasher, Electric Range, Microwave, Microwave Hood Fan
- Basement:Yes
- Basement Description:Crawl Space
- Living area:1,026 sq. ft.
Heating and cooling
- Heating:Baseboard, Ductless, Electric
Structure and exterior
- Roof:Architectural, Shingle
- Year built:2001
- Building area:1,026 sq. ft.
- Architectural Style:Mountain
- Construction Materials:Wood Frame
- Levels:1 Story
Schools
- High school:Watauga
- Elementary school:Valle Crucis
Utilities
- Water:Public
Finances and disclosures
- Price:$399,900
- Price per sq. ft.:$389.77
- Tax amount:$2,018
Features and amenities
- Laundry features:Dryer, Washer
- Amenities:Furnished
Parking
- Parking description:No Garage
New listings near 199 Hawks Peak Lane #511
- New
 $695,000Active4 beds 3 baths2,845 sq. ft.
202 Cliffside Lane, Seven Devils, NC 28604
MLS# 264468Listed by: KELLER WILLIAMS HIGH COUNTRY - New
 $679,000Active3 beds 4 baths2,293 sq. ft.
173 Skiview Road, Seven Devils, NC 28604
MLS# 263783Listed by: KELLER WILLIAMS HIGH COUNTRY  $749,000Active2 beds 3 baths1,738 sq. ft.
117 Snow Cloud Drive, Seven Devils, NC 28604
MLS# 264359Listed by: CENTURY 21 MOUNTAIN VISTAS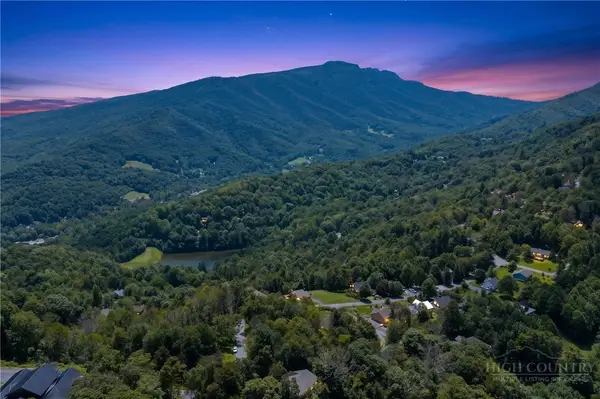 $120,000Active1.09 Acres
987 Alpine Drive, Seven Devils, NC 28604
MLS# 264281Listed by: HOWARD HANNA ALLEN TATE REAL ESTATE BLOWING ROCK $399,000Active2 beds 2 baths1,028 sq. ft.
1355 Seven Devils Road #302, Seven Devils, NC 28604
MLS# 264144Listed by: HOWARD HANNA ALLEN TATE REAL ESTATE BLOWING ROCK $639,900Active3 beds 3 baths2,089 sq. ft.
267 Streamside Lane, Seven Devils, NC 28604
MLS# 264122Listed by: FATHOM REALTY NC LLC $36,900Active0.33 Acres
Lot 90 Thorncliff Drive, Seven Devils, NC 28607
MLS# 263391Listed by: KELLER WILLIAMS HIGH COUNTRY $349,900Active2 beds 2 baths980 sq. ft.
180 Hanging Rock Villas Drive #521, Seven Devils, NC 28604
MLS# 264026Listed by: FATHOM REALTY NC LLC $1,125,000Active6 beds 6 baths4,447 sq. ft.
784 Alpine Drive, Seven Devils, NC 28604
MLS# 262527Listed by: KELLER WILLIAMS HIGH COUNTRY


Protect your home and budget from life's surprises with an Assurant Home Warranty, backed by a partner that supports you through every step of homeownership. Explore Plans.
© 2023 - 2026 ERA Franchise Systems LLC. All rights reserved. ERA Franchise Systems LLC fully supports the principles of the Fair Housing Act and the Equal Opportunity Act. ERA, ERA Real Estate powered, and their respective logos are registered service marks of ERA Franchise Systems LLC. Each office is independently owned and operated.