
280 Chinkapin Ridge, Seven Devils, NC 28604
Local realty services provided by:ERA Live Moore
280 Chinkapin Ridge,Seven Devils, NC 28604
$395,000
- 1 Beds
- 1 Baths
- 828 sq. ft.
- Single family
- Active
Listed by: heather mitchell
Office: re/max realty group
MLS#:262281
Source:NC_HCAR
Price summary
- Price:$395,000
- Price per sq. ft.:$477.05
About this home
Wake up to stunning Grandfather Mountain views from the expansive multi-level Trex deck, thoughtfully designed for year-round enjoyment. Featuring a partially covered seating area, propane patio heater, and fire table, the outdoor living space is ready for everything from crisp mountain mornings to cozy evenings under the stars-rain, snow, or shine.
Blending timeless cabin charm with stylish modern updates, this inviting mountain retreat is ideal as a full-time residence, peaceful getaway, or four-season rental investment. Inside, the kitchen and bathroom were completely renovated down to the studs (permits on file with Watauga County). Upgrades completed within the past three years include custom cabinetry, quartz countertops, accent tile backsplash, stainless steel appliances, and elegant marble and ceramic tile flooring, creating a fresh and sophisticated interior throughout.
Designed with comfort and low-maintenance living in mind, the home also features a dual-head mini-split system for efficient year-round climate control, a tankless electric water heater installed in April 2026, updated plumbing and gutters, and an encapsulated crawl space for added peace of mind.
Generous living and flex spaces provide room to gather, work remotely, or simply unwind in the quiet beauty of the mountains. Whether enjoying sunrise coffee on the deck or evenings around the coffee table with friends, this cabin captures the very best of mountain living....
Contact an agent
Home facts
- Year built:1966
- Subdivision & Development:None
- Listing ID #:262281
- Added:101 day(s) ago
- Updated:September 07, 2026 at 03:37 PM
Rooms and interior
- Bedrooms:1
- Total bathrooms:1
- Full bathrooms:1
- Kitchen Description:Dishwasher, Disposal, Electric Range, Microwave, Refrigerator
- Basement:Yes
- Basement Description:Crawl Space
- Living area:828 sq. ft.
Heating and cooling
- Heating:Baseboard, Ductless, Electric, Propane
Structure and exterior
- Roof:Asphalt, Shingle
- Year built:1966
- Building area:828 sq. ft.
- Lot area:0.24 Acres
- Architectural Style:Cottage, Mountain
- Construction Materials:Stone, Wood Frame
- Exterior Features:Covered, Open, Storage
- Levels:1 Story
Schools
- High school:Watauga
- Elementary school:Valle Crucis
Utilities
- Water:Public
- Sewer:Shared Septic
Finances and disclosures
- Price:$395,000
- Price per sq. ft.:$477.05
- Tax amount:$789
Features and amenities
- Laundry features:Dryer, Laundry Main Level, Washer
- Amenities:Double Hung Windows, Double Pane Window(s), Screens, Vaulted Ceilings, Window Treatment(s), Wood Frames
Parking
- Parking description:Driveway, Gravel, Gravel Driveway, No Garage, Private
New listings near 280 Chinkapin Ridge
- New
 $399,000Active2 beds 2 baths1,028 sq. ft.
1355 Seven Devils Road #302, Seven Devils, NC 28604
MLS# 264144Listed by: HOWARD HANNA ALLEN TATE REAL ESTATE BLOWING ROCK - New
 $639,900Active3 beds 3 baths2,089 sq. ft.
267 Streamside Lane, Seven Devils, NC 28604
MLS# 264122Listed by: FATHOM REALTY NC LLC  $36,900Active0.33 Acres
Lot 90 Thorncliff Drive, Seven Devils, NC 28607
MLS# 263391Listed by: KELLER WILLIAMS HIGH COUNTRY- New
 $349,900Active2 beds 2 baths980 sq. ft.
180 Hanging Rock Villas Drive #521, Seven Devils, NC 28604
MLS# 264026Listed by: FATHOM REALTY NC LLC 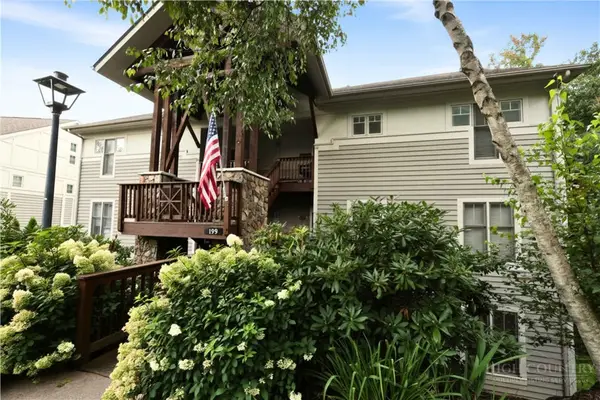 $399,900Active2 beds 2 baths1,026 sq. ft.
199 Hawks Peak Lane #511, Seven Devils, NC 28604
MLS# 263793Listed by: SUGAR MOUNTAIN REALTY-DEREKA'S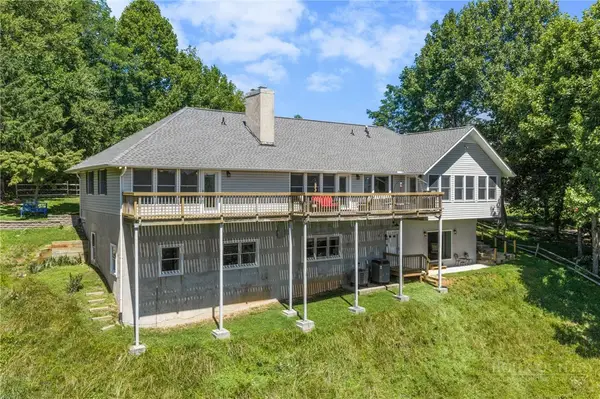 $1,125,000Active6 beds 6 baths4,447 sq. ft.
784 Alpine Drive, Seven Devils, NC 28604
MLS# 262527Listed by: KELLER WILLIAMS HIGH COUNTRY $695,000Active3 beds 3 baths2,673 sq. ft.
439 Wildcat Rocks, Seven Devils, NC 28604
MLS# 263274Listed by: BLOWING ROCK PROPERTIES, INC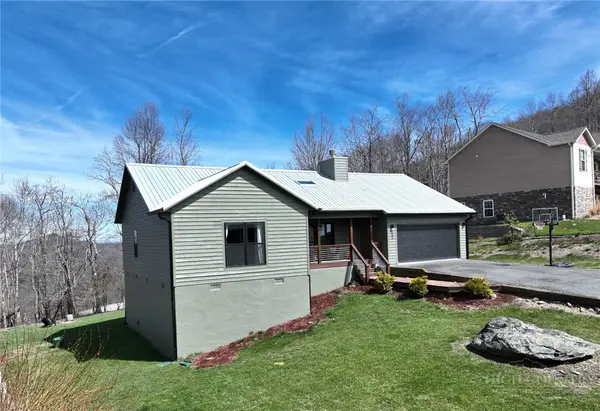 $580,000Active3 beds 3 baths1,694 sq. ft.
885 Alpine Drive, Seven Devils, NC 28604
MLS# 263449Listed by: EXP REALTY LLC $525,000Active4 beds 3 baths1,836 sq. ft.
1340 Skyland Drive, Seven Devils, NC 28604
MLS# 263228Listed by: 828 REAL ESTATE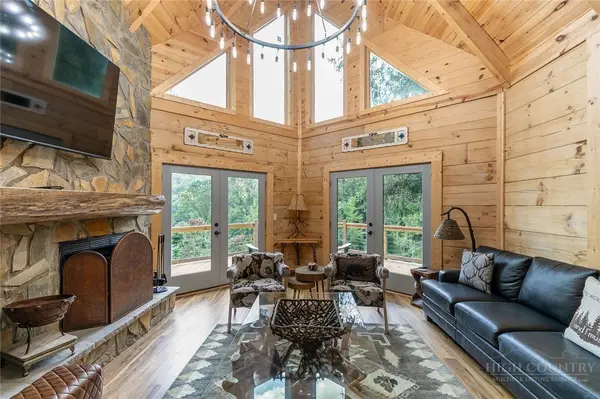 $1,450,000Active3 beds 5 baths2,815 sq. ft.
130 Autumn View Lane, Seven Devils, NC 28604
MLS# 262850Listed by: FOSCOE REALTY & DEVELOPMENT


Protect your home and budget from life's surprises with an Assurant Home Warranty, backed by a partner that supports you through every step of homeownership. Explore Plans.
© 2023 - 2026 ERA Franchise Systems LLC. All rights reserved. ERA Franchise Systems LLC fully supports the principles of the Fair Housing Act and the Equal Opportunity Act. ERA, ERA Real Estate powered, and their respective logos are registered service marks of ERA Franchise Systems LLC. Each office is independently owned and operated.