
120 Fawnwood Drive, Seven Lakes, NC 27376
Local realty services provided by:ERA Wilder Realty
120 Fawnwood Drive,Seven Lakes, NC 27376
$620,000
- 4 Beds
- 3 Baths
- 3,131 sq. ft.
- Single family
- Active
Listed by: rosemary weber
Office: everything pines partners llc.
MLS#:100607672
Source:NC_CCAR
Price summary
- Price:$620,000
- Price per sq. ft.:$198.02
About this home
Custom built home located close to the front gate and community center. Open floor plan, screened in porch. GE Profile Kitchen appliances, granite counter tops, maple cabinets. Bathrooms feature beautiful tile shower. Irrigation system. Finished storage room and/or theatre room.
Backup propane heating system. Media center includes flat screen tv, blue ray player, speakers and much, much more
Contact an agent
Home facts
- Year built:2009
- Subdivision & Development:Seven Lakes West
- Listing ID #:100607672
- Added:2 day(s) ago
- Updated:October 04, 2026 at 10:16 AM
Rooms and interior
- Bedrooms:4
- Total bathrooms:3
- Full bathrooms:3
- Rooms Total:8
- Living area:3,131 sq. ft.
Heating and cooling
- Cooling:Heat Pump
- Heating:Electric, Gas Pack, Heat Pump, Heating, Propane, Zoned
Structure and exterior
- Roof:Composition
- Year built:2009
- Building area:3,131 sq. ft.
- Lot area:0.67 Acres
- Construction Materials:Brick Veneer
- Foundation Description:Brick/Mortar
- Levels:2 Story
Schools
- High school:Pinecrest
- Middle school:West Pine
- Elementary school:West End
Finances and disclosures
- Price:$620,000
- Price per sq. ft.:$198.02
Parking
- Total parking spaces:2
- Parking description:Attached Garage, Garage Door Opener
- Garage:Yes
- Garage spaces:2

New listings near 120 Fawnwood Drive
- New
 $525,000Active1 beds 5 baths2,542 sq. ft.
186 James Drive, West End, NC 27376
MLS# 100607735Listed by: VILLAGE PROPERTIES OF PINEHURST LLC - New
 $1,250,000Active5 beds 5 baths4,456 sq. ft.
195 Ruby Ridge Road, West End, NC 27376
MLS# 100607775Listed by: MCLENDON HILLS REALTY - New
 $570,000Active4 beds 3 baths2,691 sq. ft.
104 Myrick Court, West End, NC 27376
MLS# 100607722Listed by: THE GENTRY TEAM - New
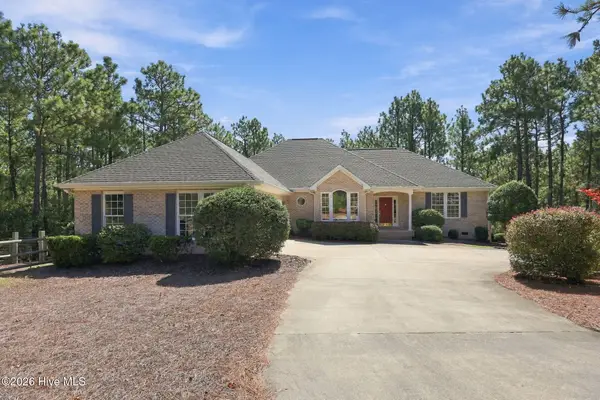 $640,000Active3 beds 3 baths2,626 sq. ft.
163 Otter Drive, Seven Lakes, NC 27376
MLS# 100607389Listed by: KELLER WILLIAMS PINEHURST - New
 $2,000,000Active96.01 Acres
3319 N Nc 211 Highway, Seven Lakes, NC 27376
MLS# 100607333Listed by: EDWARDS REAL ESTATE - New
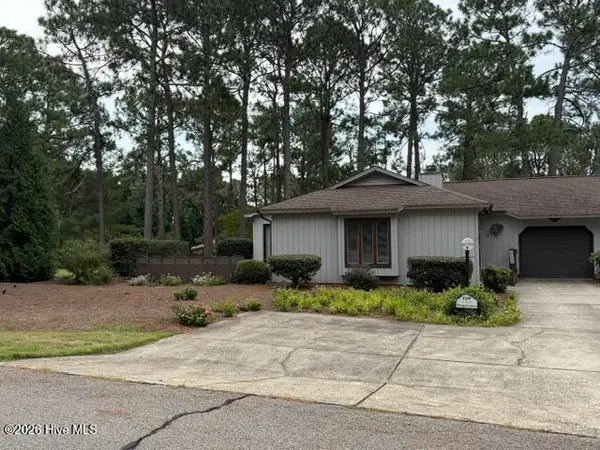 $315,000Active2 beds 2 baths1,680 sq. ft.
120 Sandham Court, Seven Lakes, NC 27376
MLS# 100606377Listed by: COLDWELL BANKER ADVANTAGE-SOUTHERN PINES 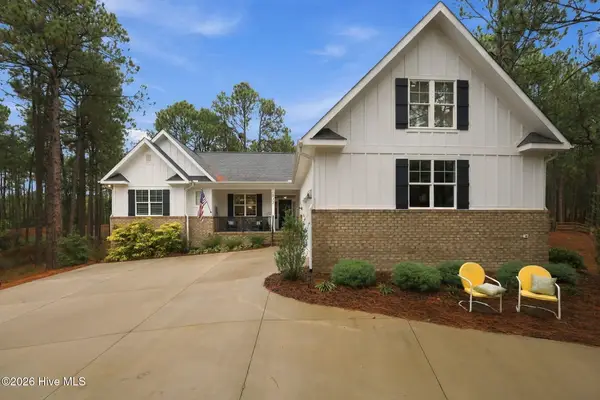 $578,000Pending4 beds 3 baths2,609 sq. ft.
512 Longleaf Drive, West End, NC 27376
MLS# 100606248Listed by: THE GENTRY TEAM- New
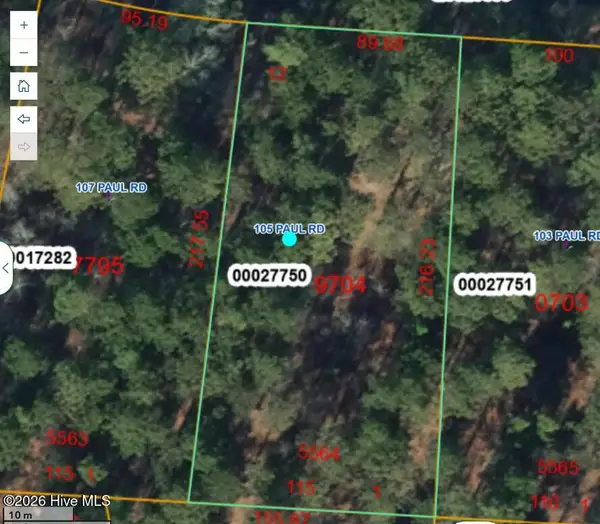 $15,000Active0.54 Acres
105 Paul Road, Seven Lakes, NC 27376
MLS# 100605641Listed by: KELLER WILLIAMS PINEHURST 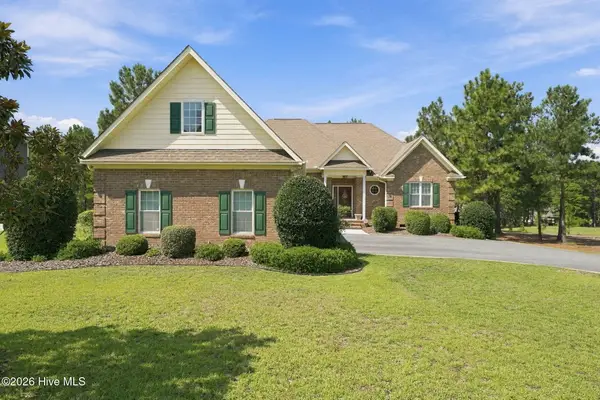 $625,000Active3 beds 4 baths2,958 sq. ft.
122 Beacon Ridge Drive, Seven Lakes, NC 27376
MLS# 100604821Listed by: EXP REALTY


Protect your home and budget from life's surprises with an Assurant Home Warranty, backed by a partner that supports you through every step of homeownership. Explore Plans.
© 2023 - 2026 ERA Franchise Systems LLC. All rights reserved. ERA Franchise Systems LLC fully supports the principles of the Fair Housing Act and the Equal Opportunity Act. ERA, ERA Real Estate powered, and their respective logos are registered service marks of ERA Franchise Systems LLC. Each office is independently owned and operated.