
4752 Liddell Shortcut Road, Seven Springs, NC 28578
Local realty services provided by:ERA Parrish Realty Legacy Group
4752 Liddell Shortcut Road,Seven Springs, NC 28578
$219,900
- 3 Beds
- 2 Baths
- 1,557 sq. ft.
- Multi-family
- Active
Listed by: justin daniel
Office: exp realty, llc. - c
MLS#:10188711
Source:RD
Price summary
- Price:$219,900
- Price per sq. ft.:$141.23
About this home
Updated, spacious, and packed with features that are hard to find, 4752 Liddell Shortcut Road offers classic brick ranch charm with plenty of room both inside and out. This 3 bedroom, 2 bathroom home features LVP flooring throughout and a beautifully updated kitchen with granite countertops, gorgeous cabinetry, generous workspace, and an easy flow into the surrounding living areas. Just off the kitchen, a huge finished living room provides an impressive second living space perfect for entertaining, movie nights, a home office, or simply spreading out. The main living area is anchored by a beautiful fireplace, while the formal dining room provides dedicated space for gatherings and everyday meals. Outside, you'll find a covered carport and one of the property's biggest bonuses: a huge detached workshop with power, offering incredible space for projects, hobbies, equipment, or storage. With an updated interior, multiple living spaces, timeless brick construction, and a powered workshop, this Seven Springs home offers a combination that's becoming increasingly difficult to find....
Contact an agent
Home facts
- Year built:1974
- Subdivision & Development:Not in a Subdivision
- Listing ID #:10188711
- Added:12 day(s) ago
- Updated:September 07, 2026 at 03:37 PM
Rooms and interior
- Bedrooms:3
- Total bathrooms:2
- Full bathrooms:2
- Rooms Total:1
- Flooring:Carpet, Luxury Vinyl
- Bathrooms Description:Bathtub/Shower Combination, Shower Only
- Kitchen Description:Dishwasher, Microwave, Range
- Living area:1,557 sq. ft.
Heating and cooling
- Cooling:Central Air
- Heating:Electric, Heat Pump
- Central air:Yes
Structure and exterior
- Roof:Architectural Shingle
- Year built:1974
- Building area:1,557 sq. ft.
- Lot area:0.54 Acres
- Architectural Style:Ranch
- Construction Materials:Brick, Brick Veneer
- Exterior Features:Storage
- Levels:One
Schools
- High school:Lenoir - South Lenoir High
- Middle school:Lenoir - Woodington Middle
- Elementary school:Lenoir - Moss Hill Elementary
Utilities
- Water:Public
- Sewer:Septic Tank
Finances and disclosures
- Price:$219,900
- Price per sq. ft.:$141.23
- Tax amount:$1,504
Parking
- Parking description:Carport
- Carport spaces:1
 Listings marked with a Doorify MLS icon are provided courtesy of the Doorify MLS, of North Carolina, Internet Data Exchange Database. Brokers make an effort to deliver accurate information, but buyers should independently verify any information on which they will rely in a transaction. The listing broker shall not be responsible for any typographical errors, misinformation, or misprints, and they shall be held totally harmless from any damages arising from reliance upon this data. This data is provided exclusively for consumers’ personal, non-commercial use. Copyright 2026 Doorify MLS of North Carolina. All rights reserved.
New listings near 4752 Liddell Shortcut Road
- New
 $306,000Active3 beds 2 baths1,522 sq. ft.
148 James Price Road, Seven Springs, NC 28578
MLS# 100600262Listed by: RE/MAX COMPLETE - New
 $308,500Active3 beds 2 baths1,535 sq. ft.
132 James Price Road, Seven Springs, NC 28578
MLS# 100600257Listed by: RE/MAX COMPLETE 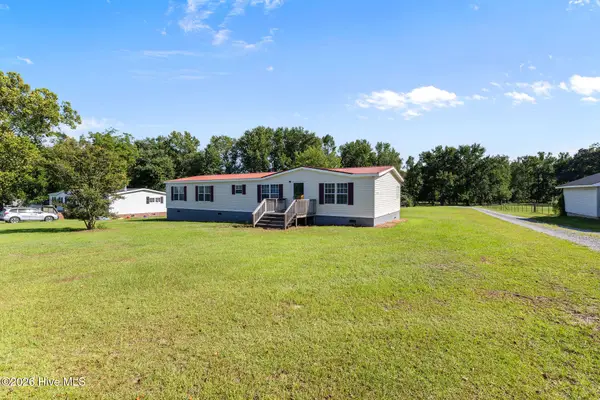 $174,900Active4 beds 2 baths1,844 sq. ft.
5355 Barber Road, Seven Springs, NC 28578
MLS# 100597141Listed by: WILKINS & LANCASTER REALTY, LLC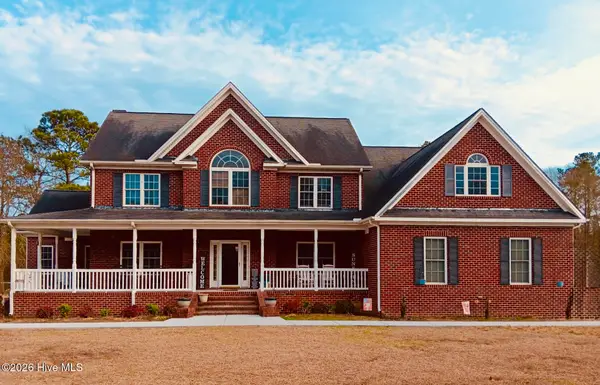 $674,900Active4 beds 4 baths4,298 sq. ft.
214 Caleb Drive, Seven Springs, NC 28578
MLS# 100594463Listed by: COLDWELL BANKER HOWARD PERRY & WALSTON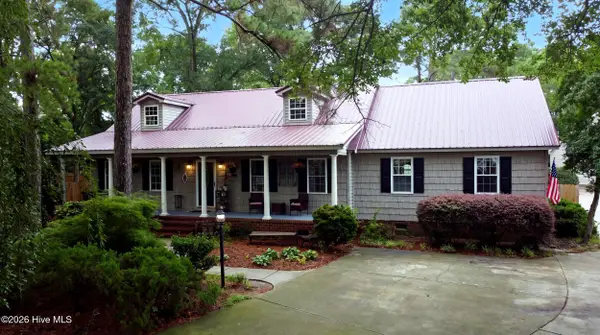 $485,000Active4 beds 3 baths2,030 sq. ft.
103 Wagon Circle, Seven Springs, NC 28578
MLS# 100593999Listed by: JOHN HENDERSON REALTY, INC.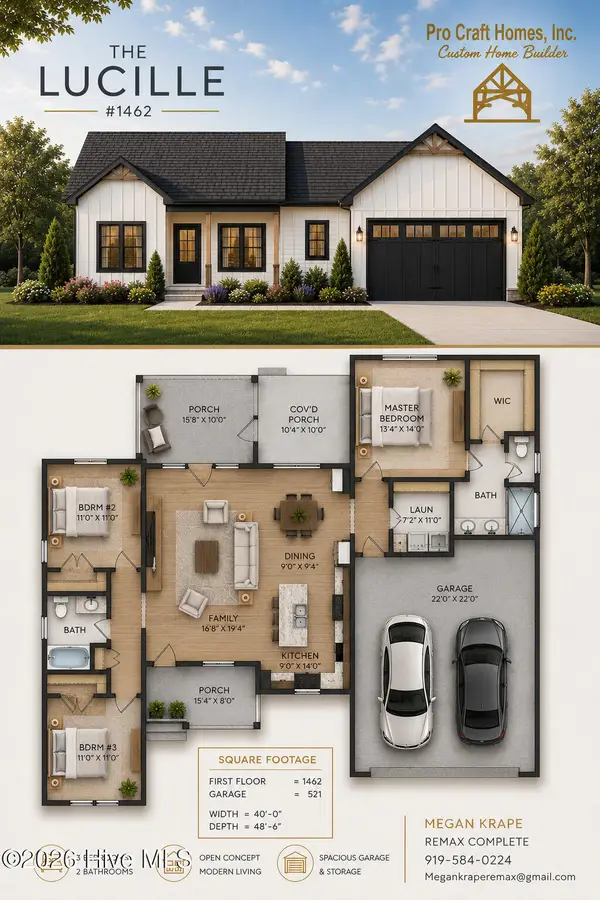 $297,700Active3 beds 2 baths1,462 sq. ft.
116 James Price Road, Seven Springs, NC 28578
MLS# 100580587Listed by: RE/MAX COMPLETE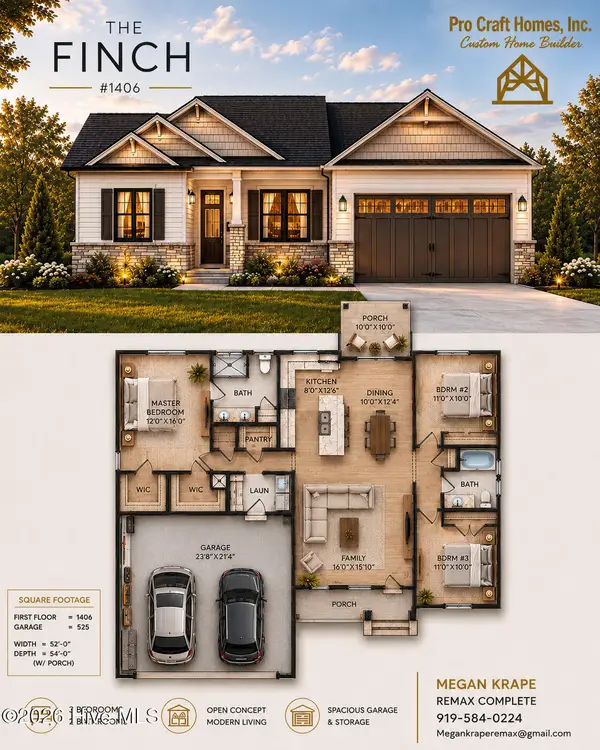 $289,700Active3 beds 2 baths1,406 sq. ft.
100 James Price Road, Seven Springs, NC 28578
MLS# 100580557Listed by: RE/MAX COMPLETE $50,000Pending1.6 Acres
2684 Carolina Highway 111 S, Seven Springs, NC 28578
MLS# 100574205Listed by: RE/MAX COMPLETE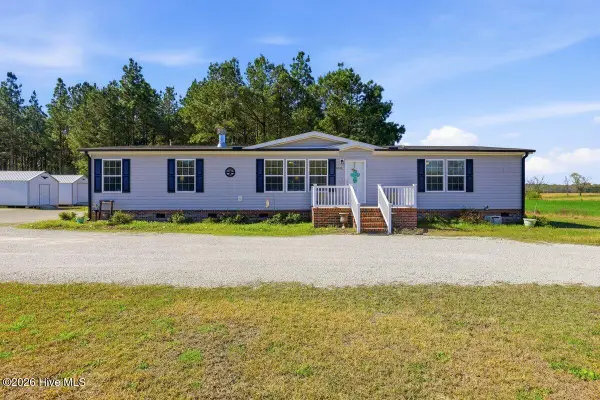 $269,900Active3 beds 2 baths2,080 sq. ft.
4546 Indian Springs Road, Seven Springs, NC 28578
MLS# 100561875Listed by: EXP REALTY LLC - C


Protect your home and budget from life's surprises with an Assurant Home Warranty, backed by a partner that supports you through every step of homeownership. Explore Plans.
© 2023 - 2026 ERA Franchise Systems LLC. All rights reserved. ERA Franchise Systems LLC fully supports the principles of the Fair Housing Act and the Equal Opportunity Act. ERA, ERA Real Estate powered, and their respective logos are registered service marks of ERA Franchise Systems LLC. Each office is independently owned and operated.