
5355 Barber Road, Seven Springs, NC 28578
Local realty services provided by:ERA Strother Real Estate
5355 Barber Road,Seven Springs, NC 28578
$177,000
- 4 Beds
- 2 Baths
- 1,844 sq. ft.
- Mobile / Manufactured
- Active
Listed by: jesse lancaster
Office: wilkins & lancaster realty, llc.
MLS#:100597141
Source:NC_CCAR
Price summary
- Price:$177,000
- Price per sq. ft.:$95.99
About this home
Welcome to this spacious and inviting 4-bedroom, 2-bathroom home offering over 1,800 square feet of comfortable living space in a peaceful rural setting. The open-concept layout creates an ideal flow from the large main living area into the spacious kitchen. Situated on nearly an acre with NO RESTRICTIONS, this property offers plenty of room to enjoy the outdoors, garden, add additional storage, or simply take in the quiet surroundings. The home features a newer metal roof and tankless water heater, along with a convenient storage building. Located in the highly desirable Moss Hill/South Lenoir school district and just a short drive from Mt. Olive, Goldsboro, and Kinston, this property combines quiet countryside with convenient access to nearby towns and amenities. A great opportunity for anyone looking for space, privacy, and flexibility in a desirable location!
Contact an agent
Home facts
- Year built:1999
- Subdivision & Development:Not In Subdivision
- Listing ID #:100597141
- Added:1 day(s) ago
- Updated:August 21, 2026 at 10:20 AM
Rooms and interior
- Bedrooms:4
- Total bathrooms:2
- Full bathrooms:2
- Rooms Total:6
- Flooring:Carpet, Vinyl
- Kitchen Description:Dishwasher, Refrigerator
- Bedroom Description:Master Downstairs
- Living area:1,844 sq. ft.
Heating and cooling
- Cooling:Central Air
- Heating:Electric, Forced Air, Heating
- Central air:Yes
Structure and exterior
- Roof:Metal
- Year built:1999
- Building area:1,844 sq. ft.
- Lot area:0.91 Acres
- Lot Features:Level
- Construction Materials:Steel Frame, Vinyl Siding
- Exterior Features:Deck, Porch
- Foundation Description:Block, Crawl Space
- Levels:1 Story
Schools
- High school:South Lenior
- Middle school:Woodington
- Elementary school:Moss Hill
Utilities
- Water:Water Connected
Finances and disclosures
- Price:$177,000
- Price per sq. ft.:$95.99
Features and amenities
- Appliances:Dishwasher, Refrigerator
- Laundry features:Laundry Room
- Amenities:Blinds/Shades, Ceiling Fan(s)
Parking
- Parking description:On Site

New listings near 5355 Barber Road
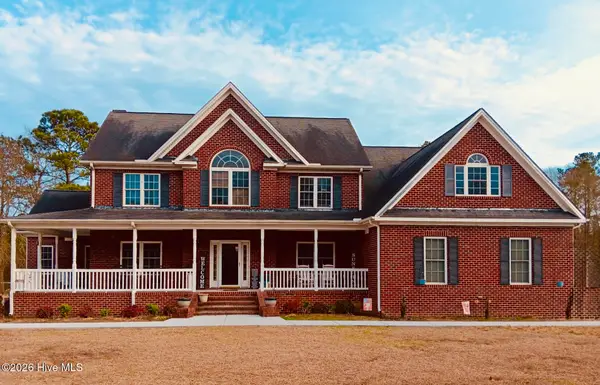 $674,900Active4 beds 4 baths4,298 sq. ft.
214 Caleb Drive, Seven Springs, NC 28578
MLS# 100594463Listed by: COLDWELL BANKER HOWARD PERRY & WALSTON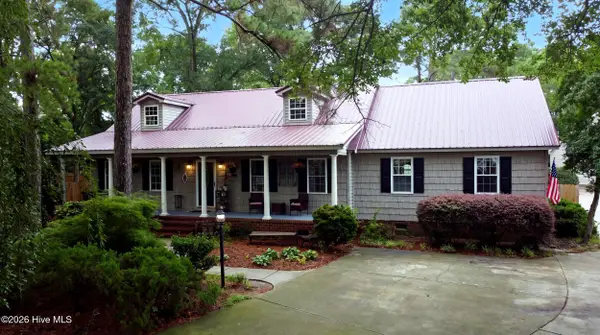 $485,000Active4 beds 3 baths2,030 sq. ft.
103 Wagon Circle, Seven Springs, NC 28578
MLS# 100593999Listed by: JOHN HENDERSON REALTY, INC.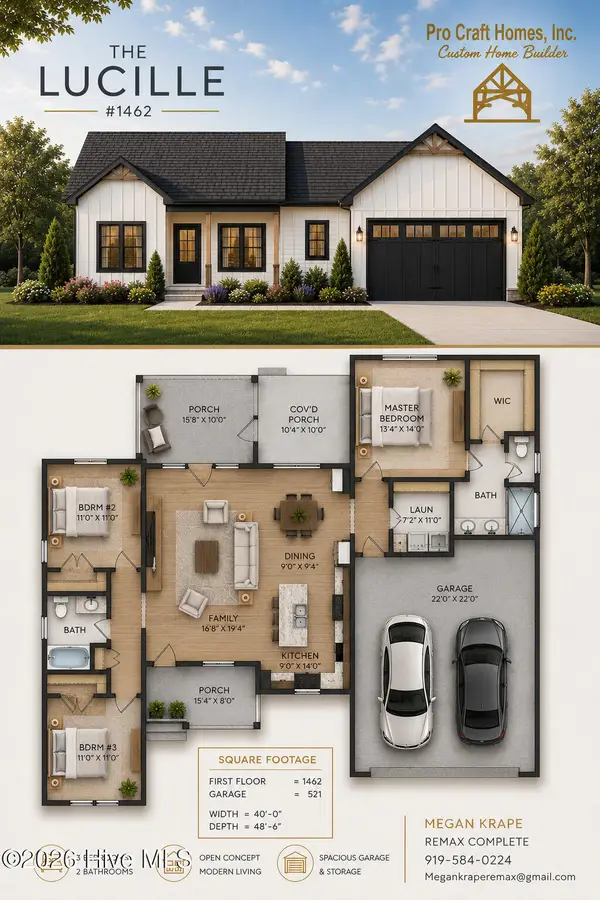 $297,900Active3 beds 2 baths1,462 sq. ft.
116 James Price Road, Seven Springs, NC 28578
MLS# 100580587Listed by: RE/MAX COMPLETE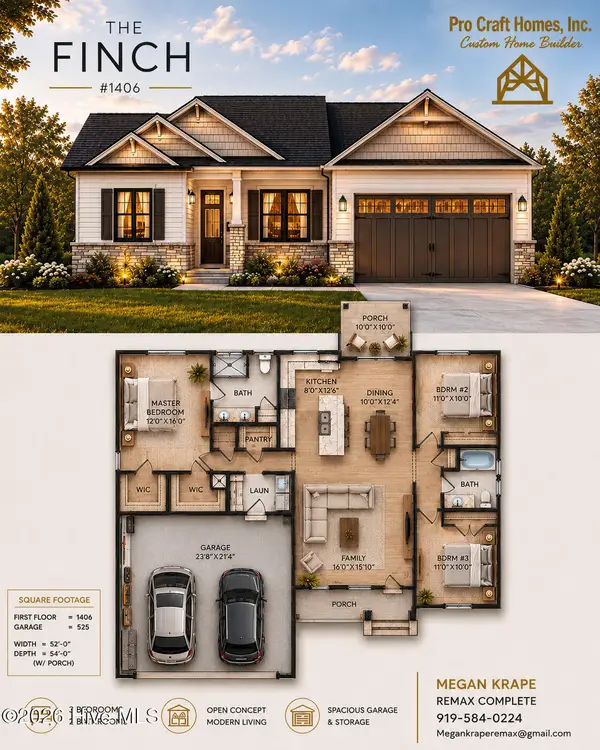 $289,900Active3 beds 2 baths1,406 sq. ft.
100 James Price Road, Seven Springs, NC 28578
MLS# 100580557Listed by: RE/MAX COMPLETE $50,000Pending1.6 Acres
2684 Carolina Highway 111 S, Seven Springs, NC 28578
MLS# 100574205Listed by: RE/MAX COMPLETE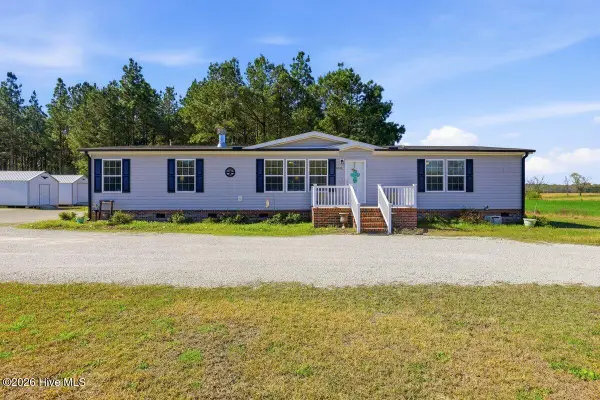 $269,900Active3 beds 2 baths2,080 sq. ft.
4546 Indian Springs Road, Seven Springs, NC 28578
MLS# 100561875Listed by: EXP REALTY LLC - C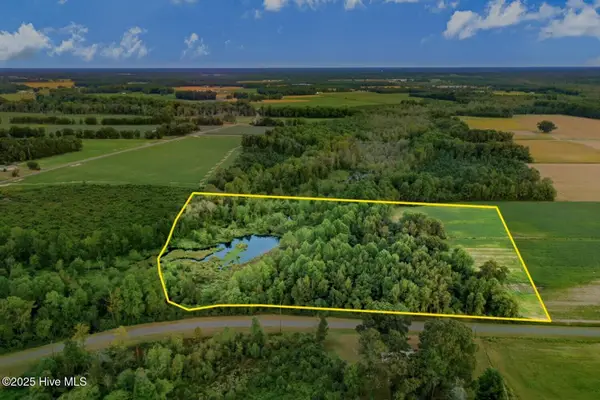 $139,000Pending13 Acres
294 James Price Road, Seven Springs, NC 28578
MLS# 100542808Listed by: NATIONAL LAND REALTY NC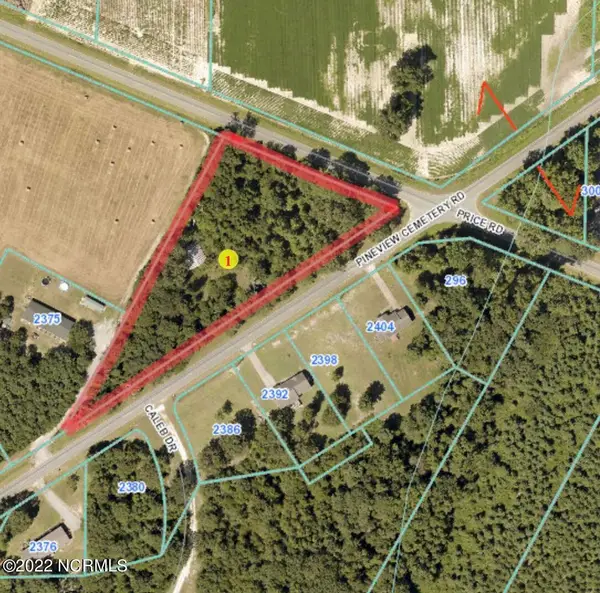 $35,000Pending1.94 Acres
0 Pineview Cemetery Road, Seven Springs, NC 28578
MLS# 100331676Listed by: THE FIRM NC


Protect your home and budget from life's surprises with an Assurant Home Warranty, backed by a partner that supports you through every step of homeownership. Explore Plans.
© 2023 - 2026 ERA Franchise Systems LLC. All rights reserved. ERA Franchise Systems LLC fully supports the principles of the Fair Housing Act and the Equal Opportunity Act. ERA, ERA Real Estate powered, and their respective logos are registered service marks of ERA Franchise Systems LLC. Each office is independently owned and operated.