
100 James Price Road, Seven Springs, NC 28578
Local realty services provided by:ERA Strother Real Estate
100 James Price Road,Seven Springs, NC 28578
$285,000
- 3 Beds
- 2 Baths
- 1,406 sq. ft.
- Single family
- Active
Listed by: linsey dale, megan krape
Office: htr southern properties
MLS#:100606820
Source:NC_CCAR
Price summary
- Price:$285,000
- Price per sq. ft.:$202.7
About this home
NEW CONSTRUCTION on 1.48 ACRES with NO RESTRICTIONS! Enjoy the space and freedom of country living in this beautiful 3-bedroom, 2 bath home offering approximately 1,406 square feet and a thoughtfully designed open, split-bedroom floor plan. Step inside to stylish finishes throughout, including laminate flooring in the main living areas, granite countertops, a tile backsplash, crisp white cabinetry, and a contrasting kitchen island that creates the perfect focal point. The kitchen comes complete with stainless steel appliances and opens seamlessly into the main living area perfect for everyday living and entertaining. The spacious primary suite features attached bath with dual vanities, granite countertops, and a walk-in shower. Two additional bedrooms offer plenty of space for family, guests, or a home office. Outside, enjoy your 1.48+/- acre unrestricted lot from the covered back porch and patio plenty of room to spread out and make the property your own! Gorgeous black metal finishes throughout add the perfect modern touch. BUILDER OFFERING $10,000 TOWARD CLOSING COSTS!! New construction, acreage, no restrictions AND a $10,000 incentive!! THIS one checks all the boxes!!...
Contact an agent
Home facts
- Year built:2026
- Subdivision & Development:NONE
- Listing ID #:100606820
- Added:1 day(s) ago
- Updated:October 01, 2026 at 10:57 AM
Rooms and interior
- Bedrooms:3
- Total bathrooms:2
- Full bathrooms:2
- Rooms Total:8
- Flooring:Carpet, Laminate, Vinyl
- Dining Description:Eat-in Kitchen
- Bathrooms Description:Walk-in Shower
- Kitchen Description:Dishwasher, Eat-in Kitchen, Kitchen Island, Pantry
- Bedroom Description:Master Downstairs, Walk-In Closet(s)
- Living area:1,406 sq. ft.
Heating and cooling
- Cooling:Central Air
- Heating:Electric, Heat Pump, Heating
- Central air:Yes
Structure and exterior
- Roof:Shingle
- Year built:2026
- Building area:1,406 sq. ft.
- Lot area:1.48 Acres
- Lot Features:Open Lot
- Construction Materials:Vinyl Siding, Wood Frame
- Exterior Features:Covered, Patio
- Foundation Description:Slab
- Levels:1 Story
Schools
- High school:Spring Creek
- Middle school:Spring Creek
- Elementary school:Spring Creek
Utilities
- Water:County Water, Water Connected
Finances and disclosures
- Price:$285,000
- Price per sq. ft.:$202.7
Features and amenities
- Appliances:Dishwasher
- Laundry features:Laundry Room
- Amenities:Ceiling Fan(s), Tray Ceiling(s), Walk-In Closet(s)
Parking
- Total parking spaces:2
- Parking description:Attached Garage, Concrete, Garage, Garage Door Opener
- Garage:Yes
- Garage spaces:2

New listings near 100 James Price Road
- New
 $225,000Active3 beds 2 baths1,787 sq. ft.
915 Mark Herring Road, Seven Springs, NC 28578
MLS# 100607095Listed by: THE FIRM NC  $289,900Pending3 beds 2 baths1,462 sq. ft.
116 James Price Road, Seven Springs, NC 28578
MLS# 100606433Listed by: HTR SOUTHERN PROPERTIES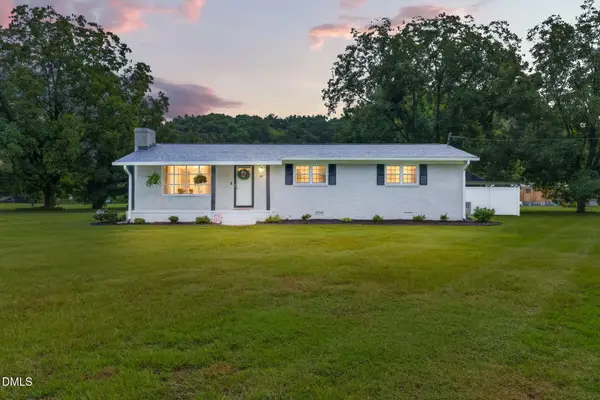 $219,900Pending3 beds 2 baths1,557 sq. ft.
4752 Liddell Shortcut Road, Seven Springs, NC 28578
MLS# 10188711Listed by: EXP REALTY, LLC - C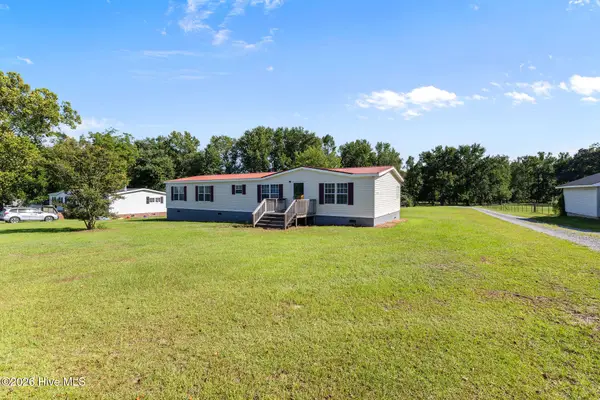 $174,900Pending4 beds 2 baths1,844 sq. ft.
5355 Barber Road, Seven Springs, NC 28578
MLS# 100597141Listed by: WILKINS & LANCASTER REALTY, LLC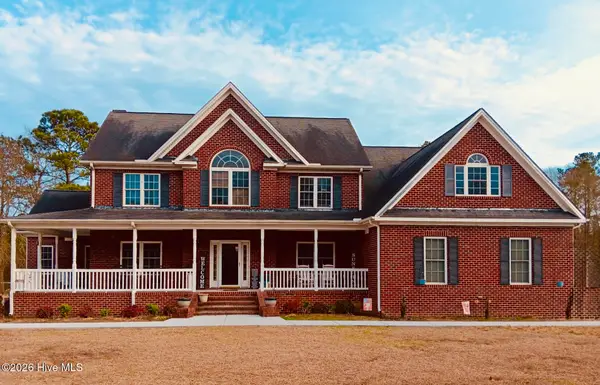 $669,900Active4 beds 4 baths4,298 sq. ft.
214 Caleb Drive, Seven Springs, NC 28578
MLS# 100594463Listed by: COLDWELL BANKER HOWARD PERRY & WALSTON $50,000Pending1.6 Acres
2684 Carolina Highway 111 S, Seven Springs, NC 28578
MLS# 100574205Listed by: RE/MAX COMPLETE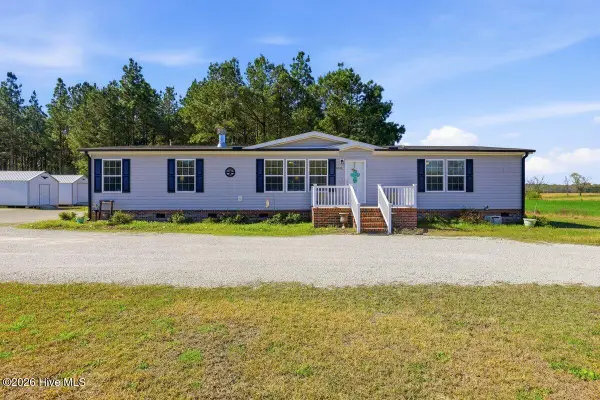 $269,900Active3 beds 2 baths2,080 sq. ft.
4546 Indian Springs Road, Seven Springs, NC 28578
MLS# 100561875Listed by: EXP REALTY LLC - C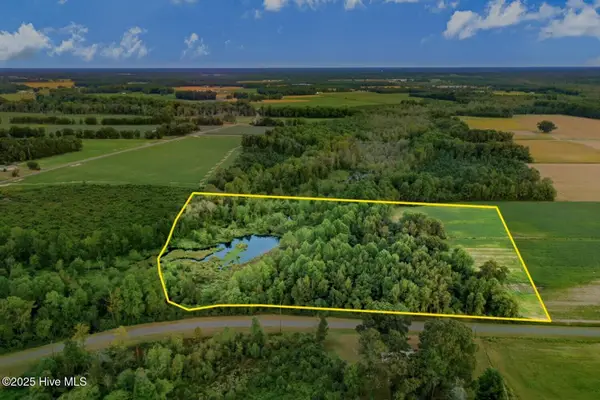 $139,000Pending13 Acres
294 James Price Road, Seven Springs, NC 28578
MLS# 100542808Listed by: NATIONAL LAND REALTY NC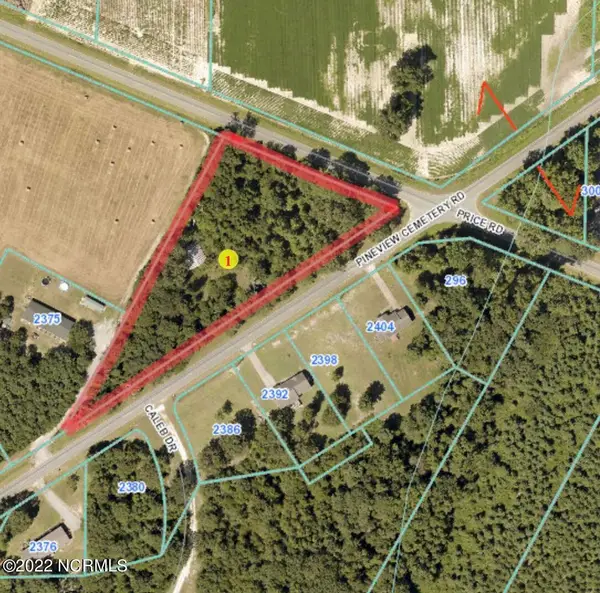 $35,000Pending1.94 Acres
0 Pineview Cemetery Road, Seven Springs, NC 28578
MLS# 100331676Listed by: THE FIRM NC


Protect your home and budget from life's surprises with an Assurant Home Warranty, backed by a partner that supports you through every step of homeownership. Explore Plans.
© 2023 - 2026 ERA Franchise Systems LLC. All rights reserved. ERA Franchise Systems LLC fully supports the principles of the Fair Housing Act and the Equal Opportunity Act. ERA, ERA Real Estate powered, and their respective logos are registered service marks of ERA Franchise Systems LLC. Each office is independently owned and operated.