
1341 Grey Marsh Court Sw, Shallotte, NC 28470
Local realty services provided by:ERA Wilder Realty
1341 Grey Marsh Court Sw,Shallotte, NC 28470
$990,000
- 3 Beds
- 5 Baths
- 3,140 sq. ft.
- Single family
- Active
Listed by: dwayne j bergeron
Office: local to coastal realty, inc
MLS#:100587106
Source:NC_CCAR
Price summary
- Price:$990,000
- Price per sq. ft.:$315.29
About this home
Experience coastal luxury in this stunning new construction home located in the highly sought-after Hewett Farms community of Shallotte. Perfectly positioned on the golf course with peaceful marsh views, this home offers the ideal blend of elegance, privacy, and outdoor beauty.
Thoughtfully designed with exceptional craftsmanship and upscale finishes throughout, the open-concept floor plan features soaring ceilings, abundant natural light, and designer details at every turn. The gourmet kitchen flows seamlessly into the spacious living and dining areas, making it perfect for entertaining or everyday living.
The owner's suite provides a private retreat, while the additional bedrooms and flexible living spaces offer room for family and guests. A massive garage provides ample space for vehicles, golf carts, storage, or a workshop, and the oversized bonus room offers endless possibilities as a media room, home office, gym, or additional guest suite.
Relax on the covered porch or around your gas fire pit while enjoying breathtaking marsh sunsets and picturesque golf course views. Located just minutes from Holden Beach, Ocean Isle Beach, shopping, dining, and medical facilities, this home offers the perfect balance of luxury, convenience, and coastal living.
Don't miss your opportunity to own one of Hewett Farms' premier homes....
Contact an agent
Home facts
- Year built:2026
- Subdivision & Development:Hewett Farms
- Listing ID #:100587106
- Added:96 day(s) ago
- Updated:October 12, 2026 at 10:33 AM
Rooms and interior
- Bedrooms:3
- Total bathrooms:5
- Full bathrooms:3
- Half bathrooms:2
- Rooms Total:10
- Dining Description:Eat-in Kitchen
- Bathrooms Description:Walk-in Shower
- Kitchen Description:Double Oven, Eat-in Kitchen, Kitchen Island, Pantry, Refrigerator
- Bedroom Description:Master Downstairs, Walk-In Closet(s)
- Living area:3,140 sq. ft.
Heating and cooling
- Cooling:Central Air
- Heating:Electric, Fireplace Insert, Heat Pump, Heating, Hot Water
- Central air:Yes
Structure and exterior
- Roof:Architectural Shingle, Metal
- Year built:2026
- Building area:3,140 sq. ft.
- Lot area:0.36 Acres
- Lot Features:On Golf Course
- Construction Materials:Block, Concrete, Fiber Cement, Glass, Steel Frame, Stucco, Wood Frame
- Exterior Features:Covered, Irrigation System, Open, Patio, Screened
- Foundation Description:Raised, Slab
- Levels:2 Story
Schools
- High school:West Brunswick
- Middle school:Shallotte Middle
- Elementary school:Union
Utilities
- Water:County Water, Water Connected
- Sewer:Sewer Connected
Finances and disclosures
- Price:$990,000
- Price per sq. ft.:$315.29
Features and amenities
- Appliances:Double Oven, Dryer, Refrigerator, Washer
- Laundry features:Dryer, Laundry Closet, Laundry Room, Washer, Washer Hookup
- Amenities:Ceiling Fan(s), Management, Walk-In Closet(s)
Parking
- Total parking spaces:8
- Parking description:Attached, Attached Garage, Concrete, Garage, Garage Door Opener, Golf Cart Parking, Storage
- Garage:Yes
- Garage spaces:2

New listings near 1341 Grey Marsh Court Sw
- New
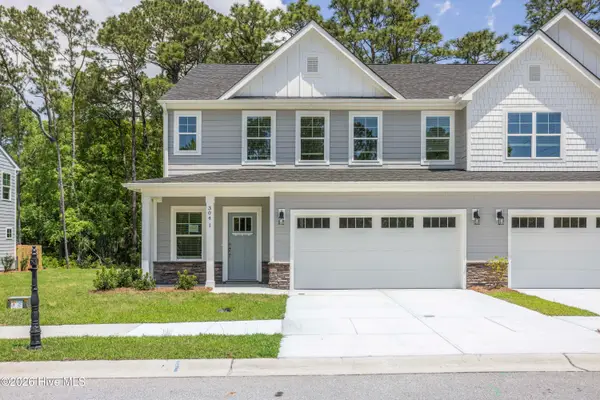 $259,990Active3 beds 4 baths2,304 sq. ft.
304 Lusterleaf Lane #2, Shallotte, NC 28470
MLS# 100609456Listed by: SM NORTH CAROLINA BROKERAGE LLC - New
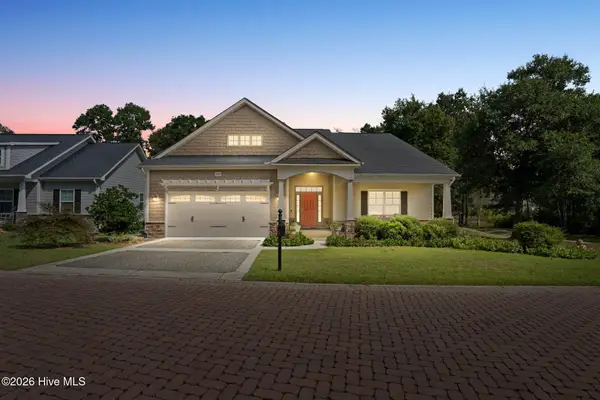 $650,000Active4 beds 3 baths3,001 sq. ft.
1695 Old Salt Run Sw, Shallotte, NC 28470
MLS# 100609251Listed by: EVERHOME REALTY, LLC - New
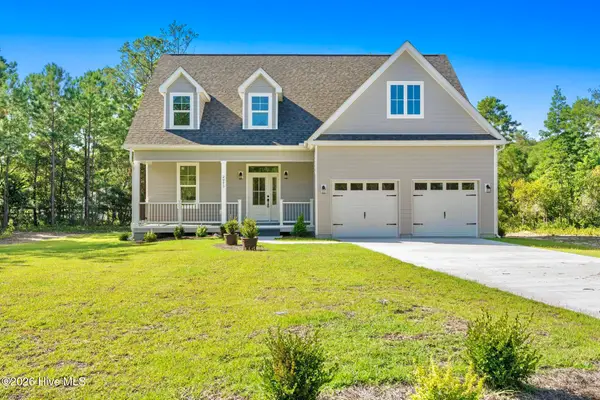 $449,000Active3 beds 3 baths1,958 sq. ft.
2975 Old Berwick Street Sw, Shallotte, NC 28470
MLS# 100609317Listed by: CENTURY 21 SUNSET REALTY - New
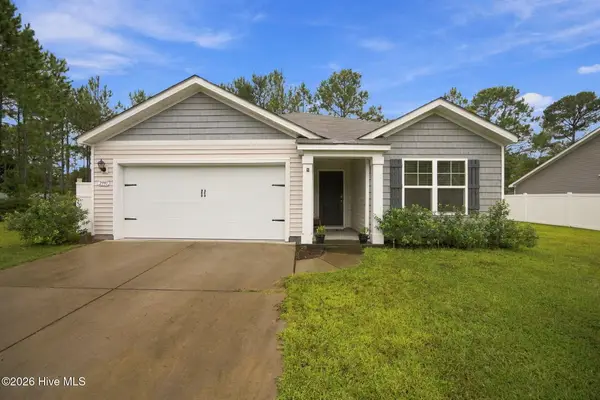 $285,000Active3 beds 2 baths1,640 sq. ft.
2991 Hardsmith Street, Shallotte, NC 28470
MLS# 100607307Listed by: 13 MILE REALTY, LLC 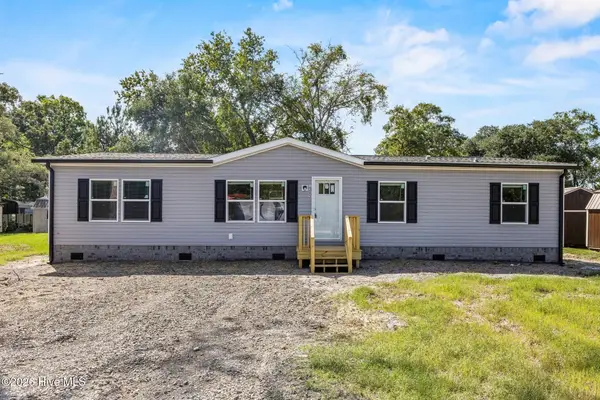 $249,000Pending3 beds 2 baths1,475 sq. ft.
1365 Riverview Drive Sw, Shallotte, NC 28470
MLS# 100609223Listed by: COLLECTIVE REALTY LLC $681,527Pending3 beds 3 baths2,727 sq. ft.
1490 St Lucia Drive Sw, Shallotte, NC 28470
MLS# 100591548Listed by: TB REALTY NORTH CAROLINA LLC- New
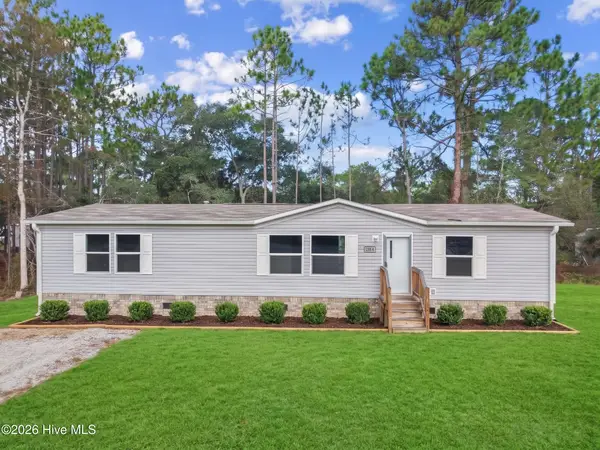 $225,000Active3 beds 2 baths1,568 sq. ft.
3080 Cross Street Sw, Shallotte, NC 28470
MLS# 100608894Listed by: COLDWELL BANKER SLOANE REALTY OIB - New
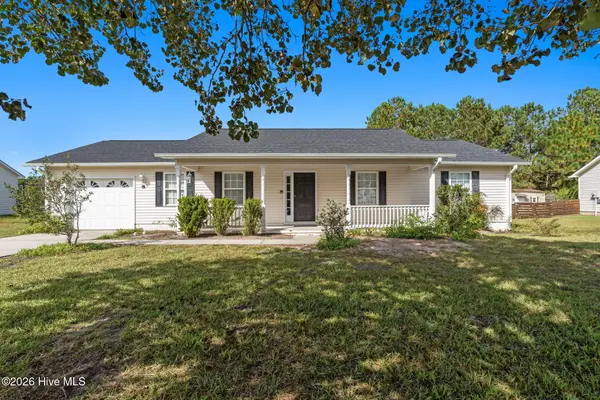 $294,000Active3 beds 2 baths1,248 sq. ft.
3024 Bay Village Street Nw, Shallotte, NC 28470
MLS# 100608899Listed by: BERKSHIRE HATHAWAY HOMESERVICES CAROLINA PREMIER PROPERTIES - Open Sat, 1 to 4pm
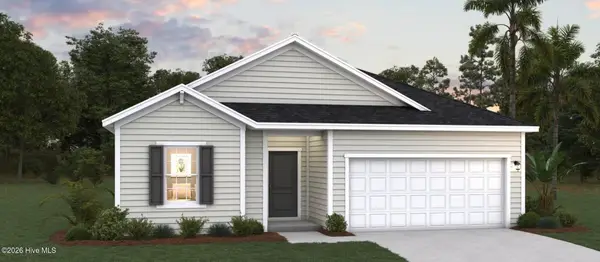 $286,990Active3 beds 2 baths1,842 sq. ft.
2046 Creekview Landing Boulevard Sw #Lot 67, Shallotte, NC 28470
MLS# 100593499Listed by: DREAM FINDERS REALTY LLC 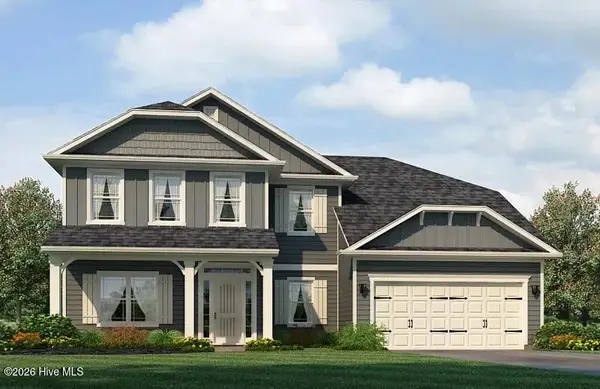 $565,900Pending5 beds 4 baths3,629 sq. ft.
3128 Brackenbury Street Sw, Shallotte, NC 28470
MLS# 100608409Listed by: ADAMS HOMES REALTY NC INC


Protect your home and budget from life's surprises with an Assurant Home Warranty, backed by a partner that supports you through every step of homeownership. Explore Plans.
© 2023 - 2026 ERA Franchise Systems LLC. All rights reserved. ERA Franchise Systems LLC fully supports the principles of the Fair Housing Act and the Equal Opportunity Act. ERA, ERA Real Estate powered, and their respective logos are registered service marks of ERA Franchise Systems LLC. Each office is independently owned and operated.