
4475 Village Green Drive Sw #Homesite 97, Shallotte, NC 28470
Local realty services provided by:ERA Wilder Realty
4475 Village Green Drive Sw #Homesite 97,Shallotte, NC 28470
$395,709
- 3 Beds
- 2 Baths
- 1,741 sq. ft.
- Single family
- Active
Listed by: logan homes team
Office: coldwell banker sea coast advantage
MLS#:100604632
Source:NC_CCAR
Price summary
- Price:$395,709
- Price per sq. ft.:$227.29
About this home
SEPTEMBER COMPLETION! Introducing Waterside @ Village Green, where premium homesites & sophisticated home plan offerings come together & just 5 minutes from Ocean Isle Beach. Exceptional new construction, pricing starting in the 390's, these homes offer some of the most scenic views in the community & area! Situated on a spacious .53 acre homesite, enjoy tranquility, and picturesque views of the marsh. Offering a covered back porch, LVP throughout the home, tiled shower with semi-frameless glass shower door and an abundance of soft close cabinetry. Enjoy having a beautiful yard with sod and irrigation in the front, sides, and rear of the home. Stroll the neighborhood and take in the natural beauty that surrounds you- these homesites truly stand apart. Opportunities are limited. Schedule your private showing today.
Contact an agent
Home facts
- Year built:2026
- Subdivision & Development:Village Green SHLTE
- Listing ID #:100604632
- Added:8 day(s) ago
- Updated:September 27, 2026 at 10:22 AM
Rooms and interior
- Bedrooms:3
- Total bathrooms:2
- Full bathrooms:2
- Rooms Total:7
- Flooring:Tile
- Bathrooms Description:Walk-in Shower
- Kitchen Description:Dishwasher, Kitchen Island, Pantry
- Bedroom Description:Master Downstairs, Walk-In Closet(s)
- Living area:1,741 sq. ft.
Heating and cooling
- Cooling:Central Air, Zoned
- Heating:Electric, Forced Air, Heating
- Central air:Yes
Structure and exterior
- Roof:Architectural Shingle
- Year built:2026
- Building area:1,741 sq. ft.
- Lot area:0.53 Acres
- Lot Features:Wooded
- Construction Materials:Vinyl Siding, Wood Frame
- Exterior Features:Covered, Irrigation System, Patio, Porch
- Foundation Description:Raised, Slab
- Levels:1 Story
Schools
- High school:West Brunswick
- Middle school:Shallotte Middle
- Elementary school:Union
Utilities
- Water:Water Connected
Finances and disclosures
- Price:$395,709
- Price per sq. ft.:$227.29
Features and amenities
- Appliances:Dishwasher
- Laundry features:Laundry Room, Washer Hookup
- Amenities:Ceiling Fan(s), Management, Solid Surface, Tray Ceiling(s), Walk-In Closet(s)
Parking
- Total parking spaces:2
- Parking description:Attached Garage, Concrete, Garage, Garage Door Opener, Paved
- Garage:Yes
- Garage spaces:2

New listings near 4475 Village Green Drive Sw #Homesite 97
- New
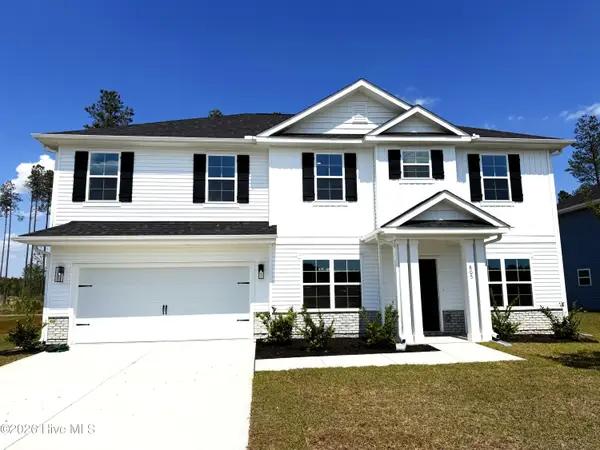 $457,650Active5 beds 4 baths2,913 sq. ft.
3002 Old Berwick Street Sw, Shallotte, NC 28470
MLS# 100606498Listed by: ADAMS HOMES REALTY NC INC - New
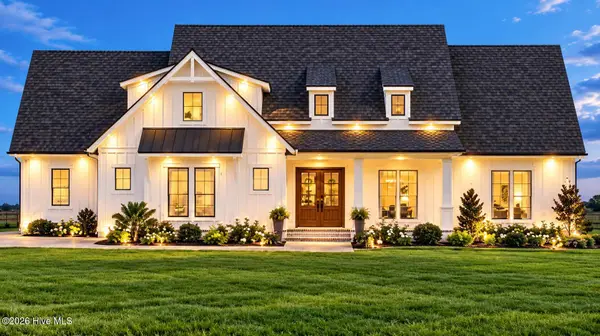 $674,900Active4 beds 2 baths2,408 sq. ft.
6087 Martinique Street Sw, Shallotte, NC 28470
MLS# 100606475Listed by: KELLER WILLIAMS INNOVATE-WILMINGTON - New
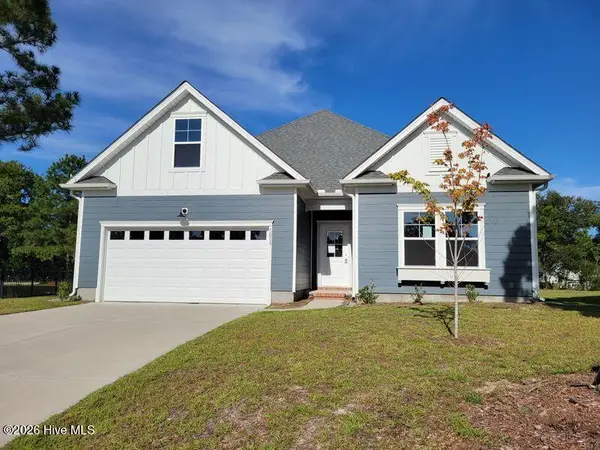 $335,000Active3 beds 2 baths1,863 sq. ft.
3024 Arundel Hill Sw, Shallotte, NC 28470
MLS# 100606295Listed by: PROACTIVE REAL ESTATE - New
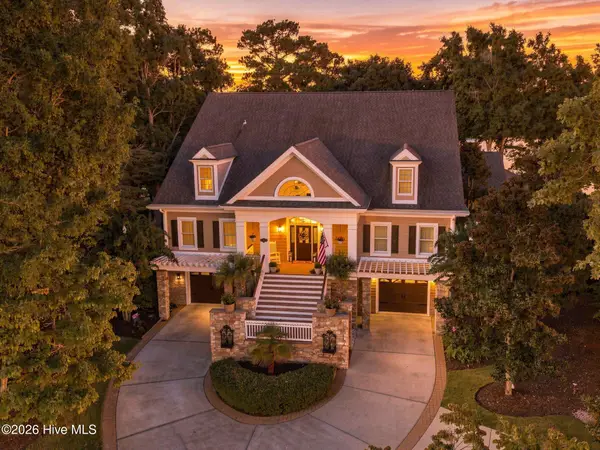 $1,795,000Active6 beds 5 baths7,971 sq. ft.
2144 Arnold Palmer Drive, Shallotte, NC 28470
MLS# 100606220Listed by: RE/MAX EXECUTIVE - New
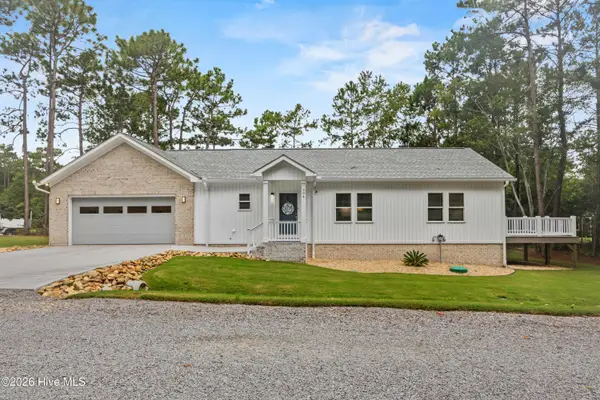 $350,000Active3 beds 2 baths1,228 sq. ft.
504 Cypress Circle Sw, Shallotte, NC 28470
MLS# 100606050Listed by: NORTHGROUP REAL ESTATE LLC - New
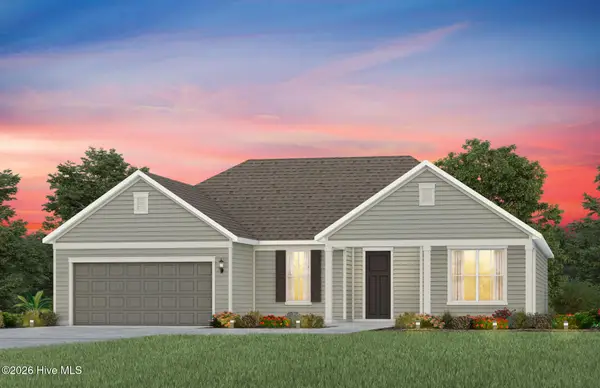 $659,885Active3 beds 3 baths2,176 sq. ft.
577 Tramontane Boulevard Sw, Shallotte, NC 28470
MLS# 100605680Listed by: PULTE HOME COMPANY - New
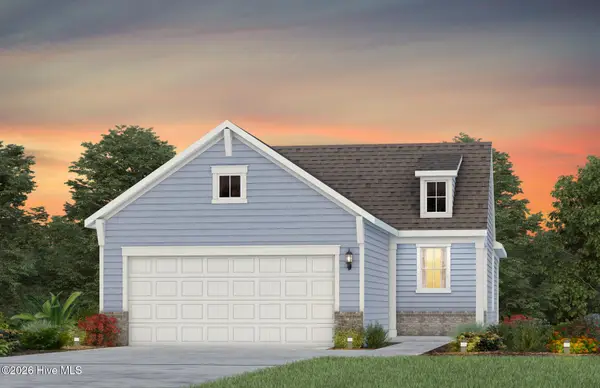 $469,190Active2 beds 2 baths1,380 sq. ft.
3193 Wuther Squall Way Sw, Shallotte, NC 28470
MLS# 100605682Listed by: PULTE HOME COMPANY - New
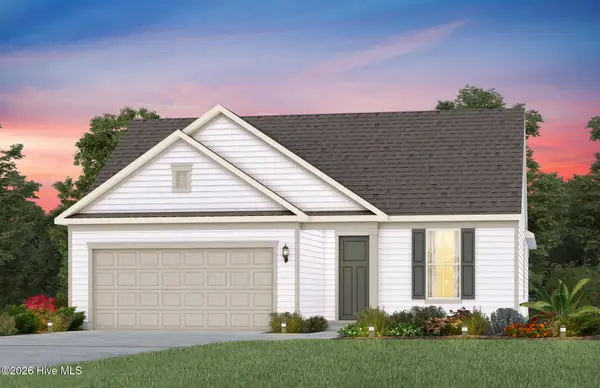 $539,265Active3 beds 2 baths1,600 sq. ft.
3004 Sea Fret Place Sw, Shallotte, NC 28470
MLS# 100605687Listed by: PULTE HOME COMPANY - New
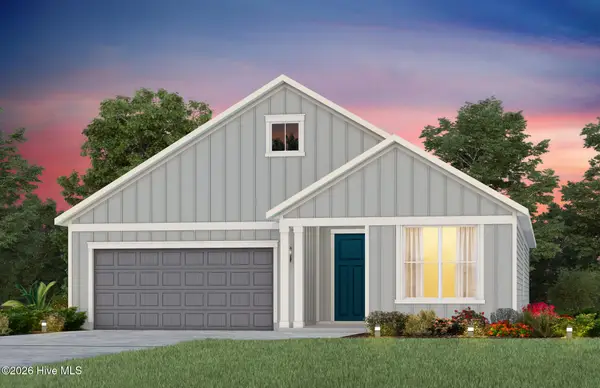 $599,710Active2 beds 2 baths1,987 sq. ft.
3300 Levanter Lane Sw, Shallotte, NC 28470
MLS# 100605690Listed by: PULTE HOME COMPANY - New
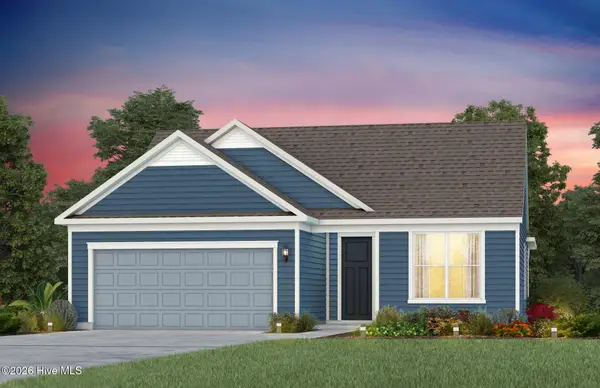 $574,385Active2 beds 2 baths1,809 sq. ft.
3294 Levanter Lane Sw, Shallotte, NC 28470
MLS# 100605693Listed by: PULTE HOME COMPANY


Protect your home and budget from life's surprises with an Assurant Home Warranty, backed by a partner that supports you through every step of homeownership. Explore Plans.
© 2023 - 2026 ERA Franchise Systems LLC. All rights reserved. ERA Franchise Systems LLC fully supports the principles of the Fair Housing Act and the Equal Opportunity Act. ERA, ERA Real Estate powered, and their respective logos are registered service marks of ERA Franchise Systems LLC. Each office is independently owned and operated.