
5 Janies Court Sw, Shallotte, NC 28470
Local realty services provided by:ERA Wilder Realty
5 Janies Court Sw,Shallotte, NC 28470
$780,000
- 3 Beds
- 3 Baths
- 3,187 sq. ft.
- Single family
- Active
Listed by: rachel a smith, clarissa a morrell
Office: kinstle & company llc.
MLS#:100616132
Source:NC_CCAR
Price summary
- Price:$780,000
- Price per sq. ft.:$244.74
About this home
Unmatched by any other property in the area, this exceptional estate features two complete homes seamlessly connected by a massive 3-bay garage, offering a grand 100x40 total footprint. Built in 2024, this like-new custom home showcases unparalleled construction quality and premium attention to detail. Every structural element was engineered for longevity, with all building supplies proudly sourced locally from Guy C. Lee. Both the main residence and the fully furnished guest house are built to last with heavy-duty 2x6 exterior walls, treated plywood substrate, and airy 9-foot ceilings throughout. High-end custom finishes stand out immediately with exquisite Fantasy Cabinets gracing both living spaces.
Designed for seamless modern living, the main living room and master suite boast custom in-wall structural blocking for effortless TV mounting with hidden, pre-routed cables. Energy efficiency and utility infrastructure are top-tier, anchored by a buried propane tank and independent Rinnai tankless water heaters servicing both sides of the estate. The expansive 3-bay garage is fully insulated—including the exterior wall—offering a highly versatile climate-controlled space between the two homes.
Step outside to your private oasis, where the back patio is fully optimized for entertainment with a dedicated gas line hookup, TV cable routing, and a conveying patio swing. Peace of mind is built-in with a premium, hardwired security camera system that stays with the property. Situated next to non-perking adjacent lots, you currently have a serene privacy buffer. The guest house conveys fully furnished and ready for guests or rental potential, while the main house includes the washer and dryer. This is a pristine, 2024-built custom masterpiece that truly stands in a class of its own!...
Contact an agent
Home facts
- Year built:2024
- Subdivision & Development:Brierwood Estates
- Listing ID #:100616132
- Added:1 day(s) ago
- Updated:November 12, 2026 at 10:17 PM
Rooms and interior
- Bedrooms:3
- Total bathrooms:3
- Full bathrooms:3
- Rooms Total:4
- Bathrooms Description:Walk-in Shower
- Kitchen Description:Dishwasher, Kitchen Island, Pantry, Refrigerator
- Bedroom Description:Master Downstairs, Walk-In Closet(s)
- Living area:3,187 sq. ft.
Heating and cooling
- Cooling:Central Air
- Heating:Electric, Heat Pump, Heating
- Central air:Yes
Structure and exterior
- Roof:Metal
- Year built:2024
- Building area:3,187 sq. ft.
- Lot area:1.21 Acres
- Construction Materials:Stone, Vinyl Siding, Wood Frame
- Exterior Features:Covered, Outdoor Shower, Patio, Porch
- Foundation Description:Slab
- Levels:2 Story
Schools
- High school:West Brunswick
- Middle school:Shallotte Middle
- Elementary school:Union
Utilities
- Water:County Water, Water Connected
Finances and disclosures
- Price:$780,000
- Price per sq. ft.:$244.74
Features and amenities
- Appliances:Dishwasher, Dryer, Refrigerator, Washer
- Laundry features:Dryer, Laundry Room, Washer
- Amenities:Ceiling Fan(s), Club Membership, Walk-In Closet(s)
Parking
- Total parking spaces:6
- Parking description:Attached Garage, Concrete, Garage
- Garage:Yes
- Garage spaces:6

New listings near 5 Janies Court Sw
- New
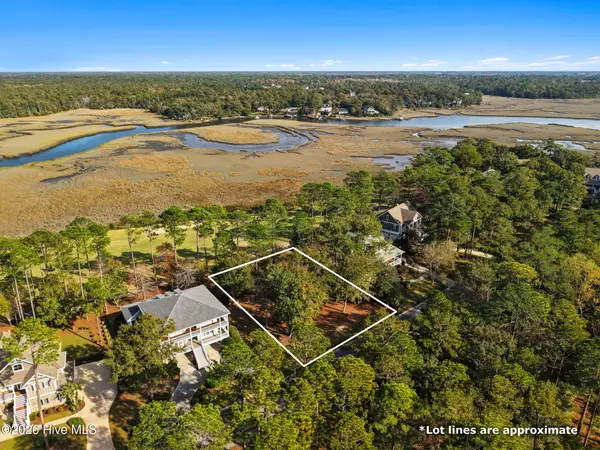 $279,000Active0.35 Acres
2164 Arnold Palmer Drive, Shallotte, NC 28470
MLS# 100616096Listed by: COLDWELL BANKER SEA COAST ADVANTAGE - New
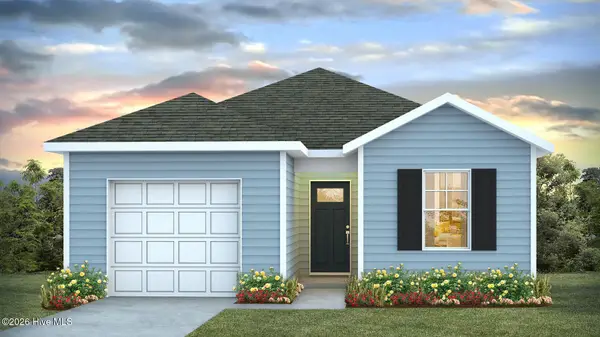 $259,990Active3 beds 2 baths1,151 sq. ft.
4222 Milkweed Road, Shallotte, NC 28470
MLS# 100616058Listed by: D R HORTON, INC. - New
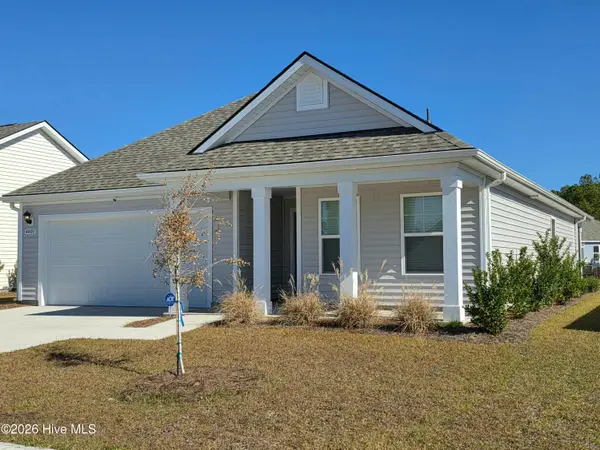 $282,000Active3 beds 2 baths1,618 sq. ft.
4401 East Coast Lane, Shallotte, NC 28470
MLS# 100615889Listed by: COASTAL PROPERTIES - New
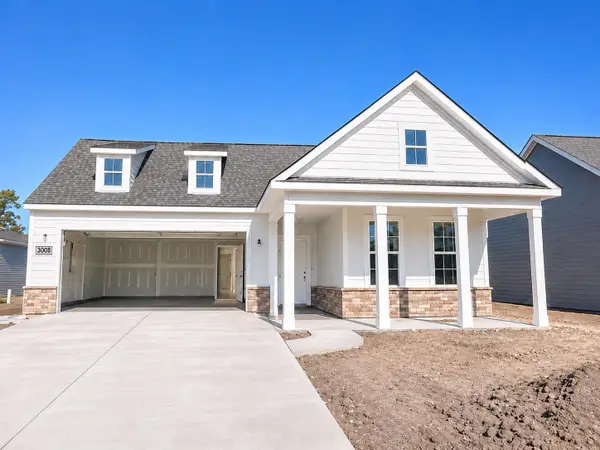 $564,440Active2 beds 2 baths2,532 sq. ft.
3008 Sea Fret Pl, Shallotte, NC 28470
MLS# 2627324Listed by: PULTE HOME COMPANY, LLC - New
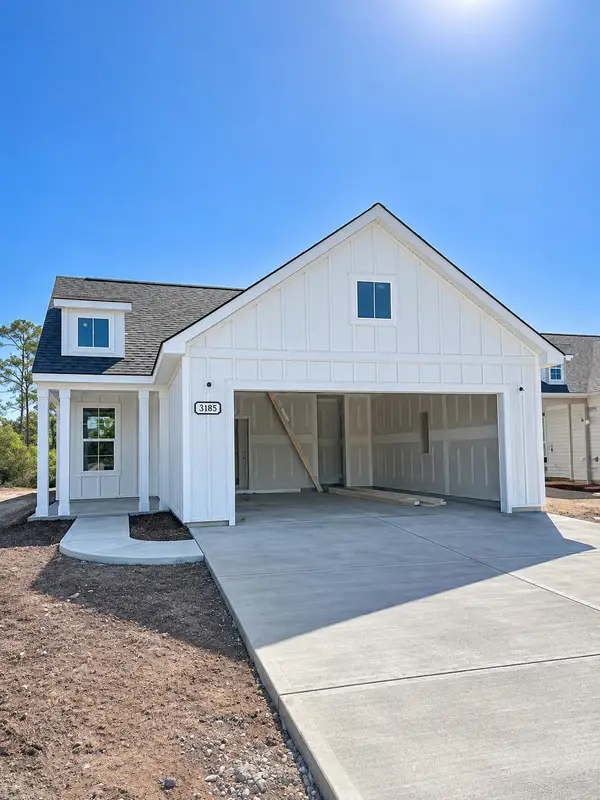 $479,415Active2 beds 2 baths2,268 sq. ft.
3185 Wuther Squall Way Sw, Shallotte, NC 28470
MLS# 2627280Listed by: PULTE HOME COMPANY, LLC - New
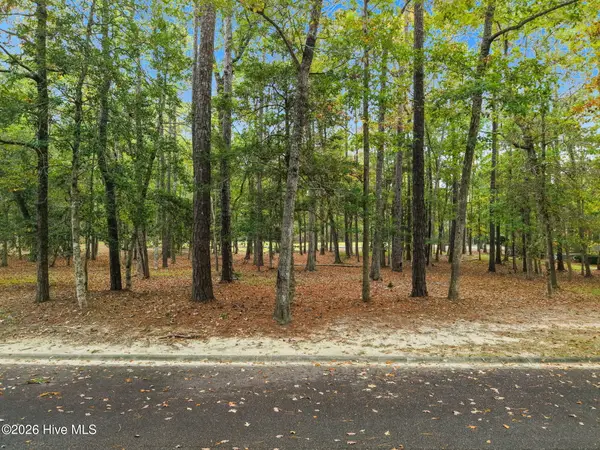 $55,000Active0.36 Acres
3511 Fairway Crest Drive Sw, Shallotte, NC 28470
MLS# 100615689Listed by: COLDWELL BANKER SEA COAST ADVANTAGE - New
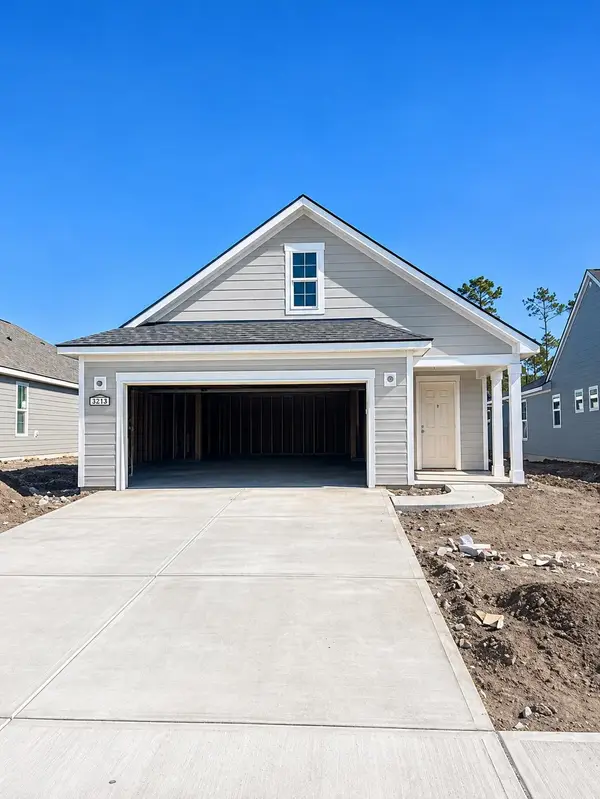 $484,615Active3 beds 2 baths2,454 sq. ft.
3213 Wuther Squall Way Sw, Shallotte, NC 28470
MLS# 2627239Listed by: PULTE HOME COMPANY, LLC - New
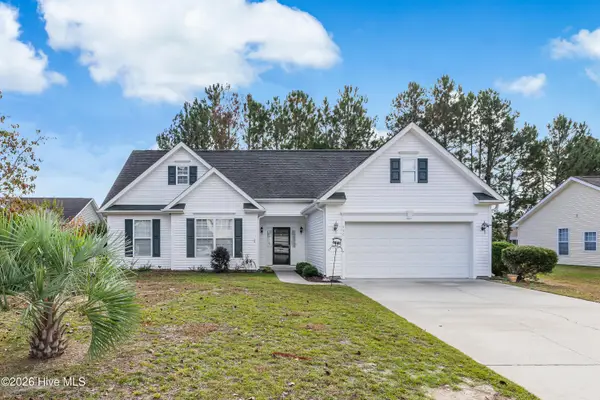 $289,900Active3 beds 2 baths1,674 sq. ft.
690 E Pipers Glen, Shallotte, NC 28470
MLS# 100615288Listed by: CADENCE REALTY CORPORATION - New
 $474,665Active2 beds 2 baths2,147 sq. ft.
3207 Wuther Squall Way Sw, Shallotte, NC 28470
MLS# 2627082Listed by: PULTE HOME COMPANY, LLC


Protect your home and budget from life's surprises with an Assurant Home Warranty, backed by a partner that supports you through every step of homeownership. Explore Plans.
© 2023 - 2026 ERA Franchise Systems LLC. All rights reserved. ERA Franchise Systems LLC fully supports the principles of the Fair Housing Act and the Equal Opportunity Act. ERA, ERA Real Estate powered, and their respective logos are registered service marks of ERA Franchise Systems LLC. Each office is independently owned and operated.