
104 Bailey Circle, Shawboro, NC 27973
Local realty services provided by:ERA Strother Real Estate
104 Bailey Circle,Shawboro, NC 27973
$517,655
- 4 Beds
- 3 Baths
- 2,448 sq. ft.
- Single family
- Active
Listed by: joy mills, deana renn
Office: atcoastal realty, llc.
MLS#:100596696
Source:NC_CCAR
Price summary
- Price:$517,655
- Price per sq. ft.:$211.46
About this home
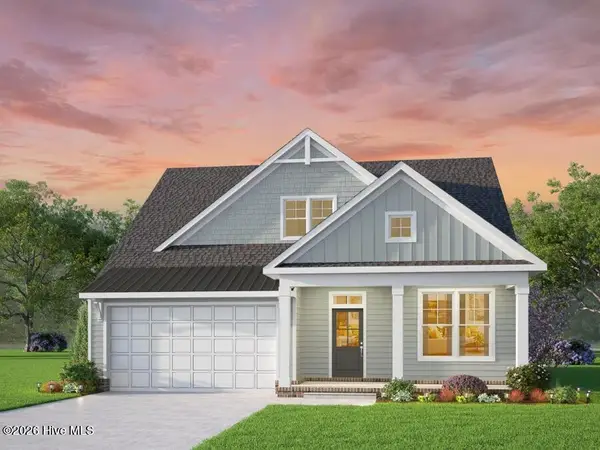
Welcome to The Lakes of Shiloh, where spacious homesites, peaceful surroundings and thoughtful new construction come together! Situated on an almost 1-acre homesite in this waterfront Camden County community, the Whitehurst - Elevation A by Kirbor Homes offers the ease of primarily single-level living with added space and flexibility upstairs. This home has been thoughtfully designed with some of today's most requested options already included. The main level features an open-concept layout centered around the kitchen and great room, along with a first-floor primary suite enhanced by a box bay window. The kitchen will showcase Shaker-style cabinetry in one of the builder's most requested colors, quartz countertops, and a layout designed for both everyday living and entertaining.
Additional structural selections include the optional flex room, giving you valuable space for a home office, playroom, or whatever fits your lifestyle. Upstairs, the optional bonus room and Bath 3 create even more possibilities for guests, recreation or additional living space. Added windows in the great room and bonus room bring in extra natural light, while a side service door in the garage adds everyday convenience.
Additional upgrades include ceiling fan prewires and Kirbor Homes' Coastal Trim Package, all already incorporated into the pricing. Outside the home, The Lakes of Shiloh offers something increasingly hard to find--generous homesites in a waterfront community with no fee HOA. Enjoy a neighborhood walking trail, plenty of room to spread out, and a quieter Camden County setting while still being within reach of everyday conveniences and the Outer Banks. The home will be served by county water and private septic. Estimated completion Spring 2027! Secure your opportunity now and watch your new Whitehurst take shape in The Lakes of Shiloh!...
Contact an agent
Home facts
- Year built:2027
- Subdivision & Development:Lakes at Shiloh
- Listing ID #:100596696
- Added:45 day(s) ago
- Updated:October 01, 2026 at 10:57 AM
Rooms and interior
- Bedrooms:4
- Total bathrooms:3
- Full bathrooms:3
- Rooms Total:6
- Flooring:Carpet, Vinyl
- Dining Description:Eat-in Kitchen
- Bathrooms Description:Walk-in Shower
- Kitchen Description:Dishwasher, Eat-in Kitchen, Kitchen Island, Pantry
- Bedroom Description:Master Downstairs, Walk-In Closet(s)
- Living area:2,448 sq. ft.
Heating and cooling
- Cooling:Central Air
- Heating:Electric, Heat Pump, Heating
- Central air:Yes
Structure and exterior
- Roof:Architectural Shingle
- Year built:2027
- Building area:2,448 sq. ft.
- Lot area:0.94 Acres
- Lot Features:Interior Lot
- Construction Materials:Block, Brick, Stucco, Vinyl Siding, Wood Frame
- Exterior Features:Covered, Porch, Thermal Doors
- Foundation Description:Raised, Slab
- Levels:1.5 Story
Schools
- High school:Camden County High
- Middle school:Camden Middle
- Elementary school:Camden Intermediate
Utilities
- Water:County Water, Water Connected
Finances and disclosures
- Price:$517,655
- Price per sq. ft.:$211.46
Features and amenities
- Appliances:Dishwasher
- Laundry features:Laundry Room, Washer Hookup
- Amenities:Reverse Floor Plan, Solid Surface, Trail(s), Walk-In Closet(s)
Parking
- Total parking spaces:2
- Parking description:Attached, Attached Garage, Concrete, Garage
- Garage:Yes
- Garage spaces:2

New listings near 104 Bailey Circle
- New
 $460,900Active3 beds 3 baths2,000 sq. ft.
Mm Bailey (pearson Model) Circle, Shiloh, NC 27974
MLS# 100606218Listed by: ATCOASTAL REALTY, LLC  $474,738Pending4 beds 3 baths2,561 sq. ft.
113 Bailey Circle, Shiloh, NC 27974
MLS# 100605920Listed by: ATCOASTAL REALTY, LLC- New
 $497,900Active4 beds 3 baths2,633 sq. ft.
Mm Bailey (brodie Model) Circle, Shiloh, NC 27974
MLS# 100605040Listed by: ATCOASTAL REALTY, LLC  $414,900Active3 beds 2 baths1,462 sq. ft.
MM Bailey (hancock Model) Circle, Shiloh, NC 27974
MLS# 10652309Listed by: AtCoastal Realty $469,900Active3 beds 2 baths2,134 sq. ft.
MM Bailey (squire Model) Circle, Shiloh, NC 27974
MLS# 10652316Listed by: AtCoastal Realty $409,900Active3 beds 2 baths1,385 sq. ft.
MM Bailey (cassell Model) Circle, Shiloh, NC 27974
MLS# 10652340Listed by: AtCoastal Realty $455,900Active4 beds 3 baths2,287 sq. ft.
MM Bailey (derring Model) Circle, Shiloh, NC 27974
MLS# 10652343Listed by: AtCoastal Realty $469,900Active3 beds 2 baths2,134 sq. ft.
105 Bailey Circle, Shiloh, NC 27974
MLS# 100600403Listed by: ATCOASTAL REALTY, LLC $414,900Active3 beds 2 baths1,462 sq. ft.
103 Bailey Circle, Shiloh, NC 27974
MLS# 100600390Listed by: ATCOASTAL REALTY, LLC $535,000Active4 beds 3 baths2,348 sq. ft.
126 Algonquin Trail, Shawboro, NC 27973
MLS# 100599664Listed by: ALL NC REAL ESTATE


Protect your home and budget from life's surprises with an Assurant Home Warranty, backed by a partner that supports you through every step of homeownership. Explore Plans.
© 2023 - 2026 ERA Franchise Systems LLC. All rights reserved. ERA Franchise Systems LLC fully supports the principles of the Fair Housing Act and the Equal Opportunity Act. ERA, ERA Real Estate powered, and their respective logos are registered service marks of ERA Franchise Systems LLC. Each office is independently owned and operated.