
Mm Bailey (pearson Model) Circle, Shiloh, NC 27974
Local realty services provided by:ERA Strother Real Estate
Mm Bailey (pearson Model) Circle,Shiloh, NC 27974
$460,900
- 3 Beds
- 3 Baths
- 2,000 sq. ft.
- Single family
- Active
Listed by: joy mills, deana renn
Office: atcoastal realty, llc.
MLS#:100606218
Source:NC_CCAR
Price summary
- Price:$460,900
- Price per sq. ft.:$230.45
About this home
Welcome to The Pearson, a thoughtfully designed 1.5-story home offering 2,000 square feet of comfortable, functional living space with a layout that makes everyday life feel easy. Featuring 3 bedrooms, 2.5 baths, a dedicated home office, spacious second-floor loft, and 2-car garage, this plan delivers the flexibility today's homeowners are looking for without sacrificing the convenience of main-level living. Come inside to an inviting open-concept design where the kitchen, dining area, and main living space flow naturally together, creating a bright and welcoming heart of the home. The kitchen is centered around a generous island that provides additional prep space, casual seating, and a natural gathering spot for everything from busy mornings to evenings with friends and family. With open sightlines throughout the main living areas, entertaining and everyday living come together effortlessly. Tucked away on the first floor, the primary suite offers a private retreat with a spacious walk-in closet and well-appointed bath featuring a standalone shower and private water closet. The main-level laundry adds another layer of convenience, keeping the essentials of daily life right where you need them. Also located on the first floor is a dedicated office, giving you valuable space for working from home, homework, hobbies, or simply a quiet place away from the home's main gathering areas.
Upstairs, The Pearson continues to impress with two additional bedrooms, a full bath, and an extended loft. This versatile second living space can easily adapt to your lifestyle--create a media or game room, children's play space, workout area, reading retreat, or comfortable hangout for family and guests. The separation between the first-floor primary suite and secondary bedrooms also provides privacy while keeping everyone connected under one roof. Thoughtful storage, walk-in closets, an attached 2-car garage, and a floor plan designed to maximize usable space make The Pearson as practical as it is inviting. Colonial or Craftsman-inspired trim packages allow the home to take on its own personality, while the open design and flexible spaces give you plenty of opportunities to make it yours. Whether you're looking for the ease of a first-floor primary suite, dedicated work-from-home space, room for guests or family upstairs, or simply a home that doesn't waste square footage, The Pearson delivers a smart combination of comfort, flexibility, and modern living--all in an efficient 2,000-square-foot design....
Contact an agent
Home facts
- Year built:2027
- Subdivision & Development:Lakes at Shiloh
- Listing ID #:100606218
- Added:1 day(s) ago
- Updated:September 27, 2026 at 10:22 AM
Rooms and interior
- Bedrooms:3
- Total bathrooms:3
- Full bathrooms:2
- Half bathrooms:1
- Rooms Total:8
- Flooring:Carpet, Vinyl
- Dining Description:Eat-in Kitchen
- Bathrooms Description:Walk-in Shower
- Kitchen Description:Dishwasher, Eat-in Kitchen, Kitchen Island, Pantry
- Bedroom Description:Master Downstairs, Walk-In Closet(s)
- Living area:2,000 sq. ft.
Heating and cooling
- Cooling:Central Air
- Heating:Electric, Heat Pump, Heating
- Central air:Yes
Structure and exterior
- Roof:Architectural Shingle
- Year built:2027
- Building area:2,000 sq. ft.
- Lot area:0.9 Acres
- Lot Features:Interior Lot
- Construction Materials:Vinyl Siding, Wood Frame
- Exterior Features:Thermal Doors
- Foundation Description:Raised, Slab
- Levels:2 Story
Schools
- High school:Camden County High
- Middle school:Camden Intermediate
- Elementary school:Camden Intermediate
Utilities
- Water:County Water, Water Connected
Finances and disclosures
- Price:$460,900
- Price per sq. ft.:$230.45
Features and amenities
- Appliances:Dishwasher
- Laundry features:Laundry Room, Washer Hookup
- Amenities:Reverse Floor Plan, Solid Surface, Trail(s), Walk-In Closet(s)
Parking
- Total parking spaces:2
- Parking description:Attached Garage, Concrete
- Garage:Yes
- Garage spaces:2

New listings near Mm Bailey (pearson Model) Circle
 $474,738Pending4 beds 3 baths2,561 sq. ft.
113 Bailey Circle, Shiloh, NC 27974
MLS# 100605920Listed by: ATCOASTAL REALTY, LLC- New
 $497,900Active4 beds 3 baths2,633 sq. ft.
Mm Bailey (brodie Model) Circle, Shiloh, NC 27974
MLS# 100605040Listed by: ATCOASTAL REALTY, LLC - New
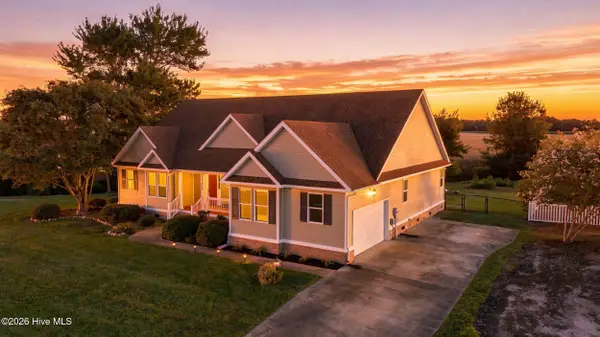 $444,900Active3 beds 2 baths2,090 sq. ft.
124 Camden Avenue, Camden, NC 27921
MLS# 100604484Listed by: HOWARD HANNA WEW/EC 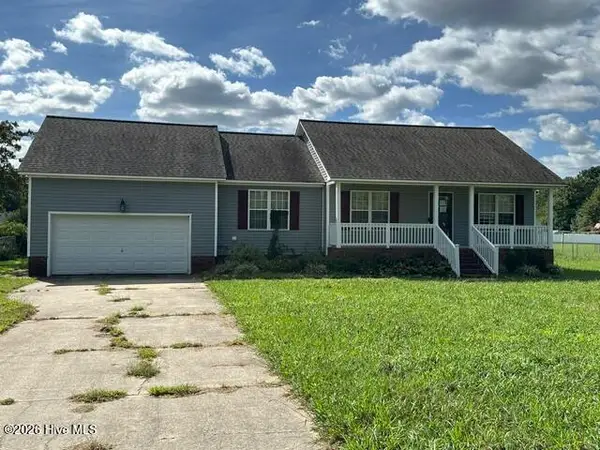 $310,250Active3 beds 2 baths1,569 sq. ft.
113 Taylors Lane, Camden, NC 27921
MLS# 100603672Listed by: TAYLOR MUELLER REALTY, INC.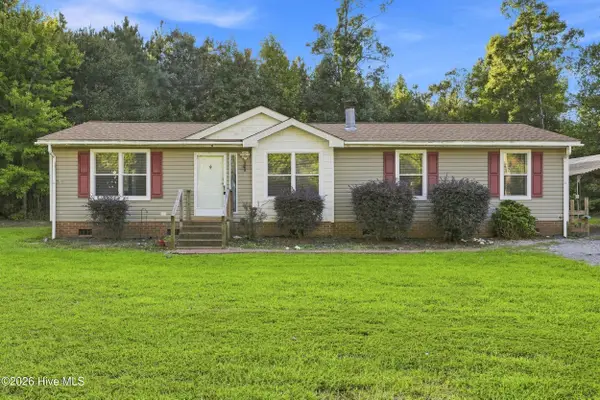 $225,000Pending4 beds 2 baths1,404 sq. ft.
378 Neck Road, Shiloh, NC 27974
MLS# 100601406Listed by: HALL & NIXON REAL ESTATE, INC $339,900Active3 beds 2 baths1,465 sq. ft.
115 Taylors Lane, Camden, NC 27921
MLS# 100601846Listed by: HALL & NIXON REAL ESTATE, INC $849,900Active4 beds 5 baths4,415 sq. ft.
108 Driftwood Drive, Shiloh, NC 27974
MLS# 100601727Listed by: HALL & NIXON REAL ESTATE, INC $414,900Active3 beds 2 baths1,462 sq. ft.
MM Bailey (hancock Model) Circle, Shiloh, NC 27974
MLS# 10652309Listed by: AtCoastal Realty $469,900Active3 beds 2 baths2,134 sq. ft.
MM Bailey (squire Model) Circle, Shiloh, NC 27974
MLS# 10652316Listed by: AtCoastal Realty


Protect your home and budget from life's surprises with an Assurant Home Warranty, backed by a partner that supports you through every step of homeownership. Explore Plans.
© 2023 - 2026 ERA Franchise Systems LLC. All rights reserved. ERA Franchise Systems LLC fully supports the principles of the Fair Housing Act and the Equal Opportunity Act. ERA, ERA Real Estate powered, and their respective logos are registered service marks of ERA Franchise Systems LLC. Each office is independently owned and operated.