
126 Algonquin Trail, Shawboro, NC 27973
Local realty services provided by:ERA Strother Real Estate
126 Algonquin Trail,Shawboro, NC 27973
$560,000
- 4 Beds
- 3 Baths
- 2,348 sq. ft.
- Single family
- Active
Listed by: daniel prince, debbie carr
Office: all nc real estate
MLS#:100599664
Source:NC_CCAR
Price summary
- Price:$560,000
- Price per sq. ft.:$238.5
About this home
Enjoy the sunsets from the deck of this beautiful 4 bedroom, 3 bath ranch home! Located in a quiet cul-de-sac in Indian Ridge Estates. Open floor plan. Kitchen boasts granite countertops, Stainless appliances and dining area. Large primary bedroom with walk in closet that would make anyone happy! Primary private bath with dual sinks, walk in shower and garden tub. This home also has a private office and finished room over garage with closet and full bath for endless possibilities.
Contact an agent
Home facts
- Year built:2017
- Subdivision & Development:Indian Ridge Estates
- Listing ID #:100599664
- Added:9 day(s) ago
- Updated:September 07, 2026 at 10:26 AM
Rooms and interior
- Bedrooms:4
- Total bathrooms:3
- Full bathrooms:3
- Rooms Total:8
- Flooring:Carpet
- Kitchen Description:Dishwasher, Pantry, Refrigerator
- Bedroom Description:Master Downstairs, Walk-In Closet(s)
- Living area:2,348 sq. ft.
Heating and cooling
- Cooling:Central Air
- Heating:Electric, Heat Pump, Heating
- Central air:Yes
Structure and exterior
- Roof:Architectural Shingle
- Year built:2017
- Building area:2,348 sq. ft.
- Lot area:0.8 Acres
- Lot Features:Corner Lot, Dead End
- Construction Materials:Fiber Cement, Wood Frame
- Exterior Features:Deck
- Foundation Description:Crawl Space
- Levels:2 Story
Schools
- High school:Currituck County High School
- Middle school:Moyock Middle School
- Elementary school:Shawboro Elementary
Finances and disclosures
- Price:$560,000
- Price per sq. ft.:$238.5
Features and amenities
- Appliances:Dishwasher, Dryer, Refrigerator, Washer
- Laundry features:Dryer, Laundry Room, Washer, Washer Hookup
- Amenities:Ceiling Fan(s), Playground, Tray Ceiling(s), Walk-In Closet(s)
Parking
- Total parking spaces:2
- Parking description:Attached Garage, Concrete, Paved
- Garage:Yes
- Garage spaces:2

New listings near 126 Algonquin Trail
- New
 $414,900Active3 beds 2 baths1,462 sq. ft.
MM Bailey (hancock Model) Circle, Shiloh, NC 27974
MLS# 10652309Listed by: AtCoastal Realty - New
 $469,900Active3 beds 2 baths2,134 sq. ft.
MM Bailey (squire Model) Circle, Shiloh, NC 27974
MLS# 10652316Listed by: AtCoastal Realty - New
 $409,900Active3 beds 2 baths1,385 sq. ft.
MM Bailey (cassell Model) Circle, Shiloh, NC 27974
MLS# 10652340Listed by: AtCoastal Realty - New
 $455,900Active4 beds 3 baths2,287 sq. ft.
MM Bailey (derring Model) Circle, Shiloh, NC 27974
MLS# 10652343Listed by: AtCoastal Realty - New
 $469,900Active3 beds 2 baths2,134 sq. ft.
105 Bailey Circle, Shiloh, NC 27974
MLS# 100600403Listed by: ATCOASTAL REALTY, LLC - New
 $414,900Active3 beds 2 baths1,462 sq. ft.
103 Bailey Circle, Shiloh, NC 27974
MLS# 100600390Listed by: ATCOASTAL REALTY, LLC  $409,900Active3 beds 2 baths1,385 sq. ft.
Mm Bailey (cassell Model) Circle, Shawboro, NC 27973
MLS# 100598347Listed by: ATCOASTAL REALTY, LLC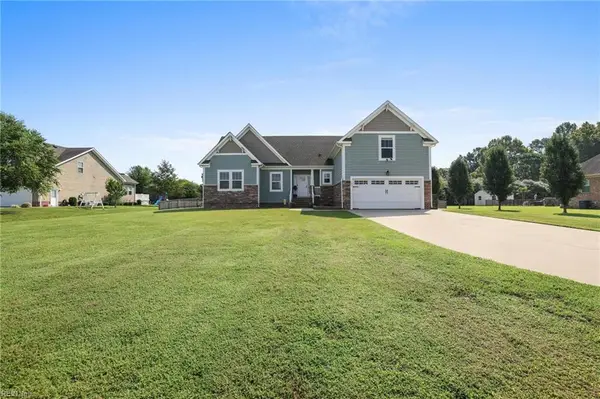 $615,000Active4 beds 3 baths2,283 sq. ft.
121 Algonquin Trail, Shawboro, NC 27973
MLS# 10650133Listed by: Own Real Estate LLC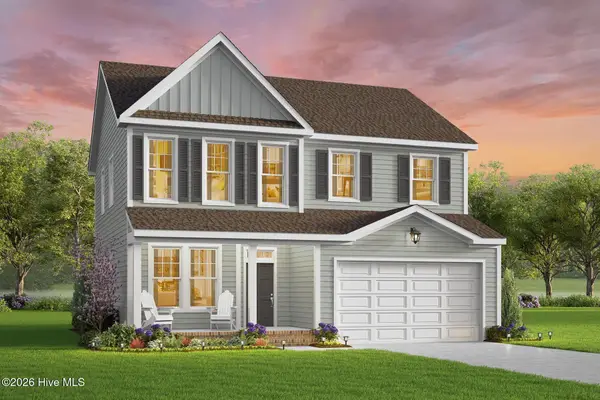 $455,900Active4 beds 3 baths2,287 sq. ft.
Mm Bailey (derring Model) Circle #Tbd, Shawboro, NC 27973
MLS# 100597962Listed by: ATCOASTAL REALTY, LLC


Protect your home and budget from life's surprises with an Assurant Home Warranty, backed by a partner that supports you through every step of homeownership. Explore Plans.
© 2023 - 2026 ERA Franchise Systems LLC. All rights reserved. ERA Franchise Systems LLC fully supports the principles of the Fair Housing Act and the Equal Opportunity Act. ERA, ERA Real Estate powered, and their respective logos are registered service marks of ERA Franchise Systems LLC. Each office is independently owned and operated.