
Mm Bailey (derring Model) Circle #Tbd, Shawboro, NC 27973
Local realty services provided by:ERA Wilder Realty
Mm Bailey (derring Model) Circle #Tbd,Shawboro, NC 27973
$455,900
- 4 Beds
- 3 Baths
- 2,287 sq. ft.
- Single family
- Active
Listed by: joy mills, deana renn
Office: atcoastal realty, llc.
MLS#:100597962
Source:NC_CCAR
Price summary
- Price:$455,900
- Price per sq. ft.:$199.34
About this home
Stepping through the front door of the Derring floor plan for the first time, you'll immediately be embraced by the warmth of the great room. The first floor of this home is perfect for everyday life with laughter echoing through the open spaces as your friends gather and smell the aroma of culinary delights coming from the kitchen. With ample countertop space that ensures effortless meal preparation, and a substantial center floating island that not only enhances the aesthetic appeal but also offers an ideal spot for casual dining and conversation--the kitchen in The Derring is a chef's dream. Moving on to the second floor, you'll discover four spacious bedrooms, ensuring everyone has their own private retreat, and each bedroom boasts a walk-in closet, providing ample storage. The loft area on the second floor is a versatile space, ready to be transformed into a gaming room for the kids to share, study nook for late night work sessions or movie nights for all of your loved ones to gather--an adaptable canvas catering to your every need. The primary suite is a luxurious haven for homeowners, featuring double vanities in the en-suite bathroom for added convenience, a private water closet and roomy sleeping quarters for ultimate comfort....
Contact an agent
Home facts
- Year built:2026
- Subdivision & Development:Lakes at Shiloh
- Listing ID #:100597962
- Added:1 day(s) ago
- Updated:August 22, 2026 at 12:52 AM
Rooms and interior
- Bedrooms:4
- Total bathrooms:3
- Full bathrooms:2
- Half bathrooms:1
- Rooms Total:7
- Flooring:Carpet, Vinyl
- Dining Description:Eat-in Kitchen
- Bathrooms Description:Walk-in Shower
- Kitchen Description:Dishwasher, Eat-in Kitchen, Kitchen Island, Pantry
- Bedroom Description:Walk-In Closet(s)
- Living area:2,287 sq. ft.
Heating and cooling
- Cooling:Central Air
- Heating:Electric, Heat Pump, Heating
- Central air:Yes
Structure and exterior
- Roof:Architectural Shingle
- Year built:2026
- Building area:2,287 sq. ft.
- Lot area:0.9 Acres
- Lot Features:Interior Lot
- Construction Materials:Vinyl Siding, Wood Frame
- Exterior Features:Thermal Doors
- Foundation Description:Raised, Slab
- Levels:2 Story
Schools
- High school:Camden County High
- Middle school:Camden Middle
- Elementary school:Camden Intermediate
Utilities
- Water:County Water, Water Connected
Finances and disclosures
- Price:$455,900
- Price per sq. ft.:$199.34
Features and amenities
- Appliances:Dishwasher
- Laundry features:Laundry Room, Washer Hookup
- Amenities:Reverse Floor Plan, Solid Surface, Trail(s), Walk-In Closet(s)
Parking
- Total parking spaces:2
- Parking description:Attached Garage, Concrete
- Garage:Yes
- Garage spaces:2

New listings near Mm Bailey (derring Model) Circle #Tbd
- New
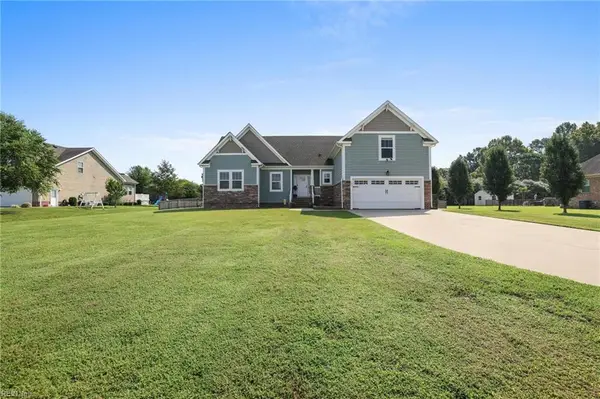 $615,000Active4 beds 3 baths2,283 sq. ft.
121 Algonquin Trail, Shawboro, NC 27973
MLS# 10650133Listed by: Own Real Estate LLC - New
 $517,655Active4 beds 3 baths2,437 sq. ft.
104 Bailey Circle, Shawboro, NC 27973
MLS# 100596696Listed by: ATCOASTAL REALTY, LLC - New
 $379,900Active3 beds 2 baths1,189 sq. ft.
MM Bailey (payne Model) Circle, Shiloh, NC 27974
MLS# 10649440Listed by: AtCoastal Realty 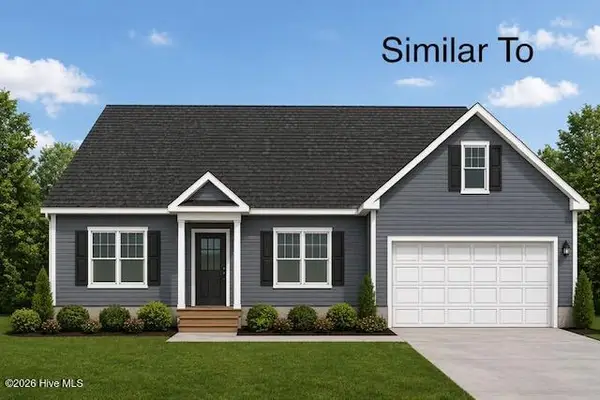 $465,000Active3 beds 2 baths1,800 sq. ft.
Lot 1 Four Forks Road, Shawboro, NC 27973
MLS# 100568798Listed by: HOWARD HANNA WEW/MOYOCK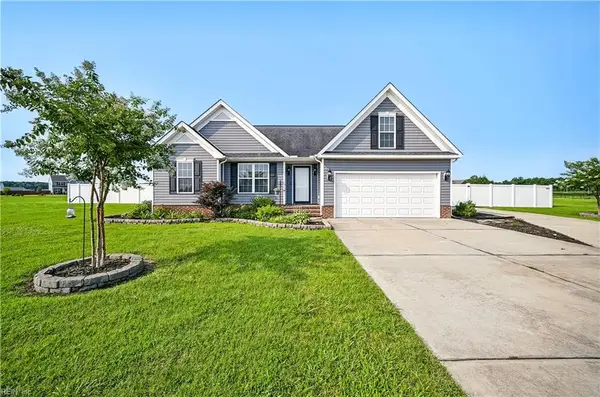 $410,000Active3 beds 2 baths1,595 sq. ft.
104 Cape Fear Drive, Shawboro, NC 27973
MLS# 10646607Listed by: Water Street Real Estate Group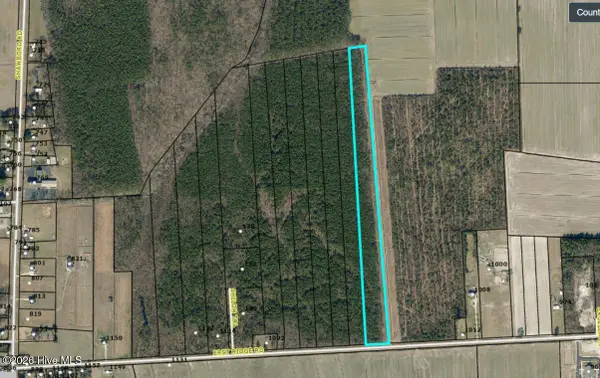 $219,900Active12 Acres
#13 E Ridge Road, Shawboro, NC 27973
MLS# 100591716Listed by: HALL & NIXON REAL ESTATE, INC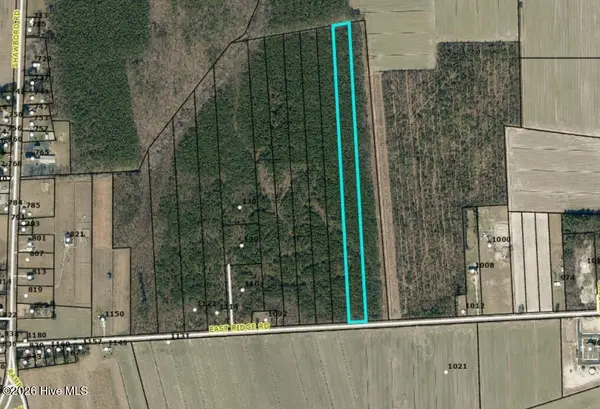 $199,000Active10.01 Acres
#12 E Ridge Road, Shawboro, NC 27973
MLS# 100589575Listed by: HALL & NIXON REAL ESTATE, INC $389,900Pending3 beds 2 baths2,437 sq. ft.
760 Shawboro Road, Shawboro, NC 27973
MLS# 100587040Listed by: LONG & FOSTER REAL ESTATE OCEANFRONT/COASTAL $250,000Pending10.59 Acres
100 Cruella Lane, Shawboro, NC 27973
MLS# 100584221Listed by: HOWARD HANNA WEW/GREAT BRIDGE


Protect your home and budget from life's surprises with an Assurant Home Warranty, backed by a partner that supports you through every step of homeownership. Explore Plans.
© 2023 - 2026 ERA Franchise Systems LLC. All rights reserved. ERA Franchise Systems LLC fully supports the principles of the Fair Housing Act and the Equal Opportunity Act. ERA, ERA Real Estate powered, and their respective logos are registered service marks of ERA Franchise Systems LLC. Each office is independently owned and operated.