
109 Delmar Road, Shelby, NC 28152
Local realty services provided by:ERA Live Moore
Listed by: tracy whisnant
Office: remax select
MLS#:4421602
Source:CH
109 Delmar Road,Shelby, NC 28152
$246,000
- 3 Beds
- 3 Baths
- 2,033 sq. ft.
- Single family
- Active
Price summary
- Price:$246,000
- Price per sq. ft.:$121
About this home
Welcome home to this brick home with offering comfortable living space on the main level plus a spacious finished basement. The main level features 3 bedrooms and 1.5 baths, along with a welcoming living room, dining room, and kitchen with a convenient double door pantry. Replacement windows and doors add to the home's appeal and functionality. The basement provides plenty of additional living or storage space, featuring a family room, bonus room with closet, full bathroom, large laundry room, and storage closet. The bonus room offers flexibility for a home office, hobby room, or guest space. Outside, enjoy the covered front porch, perfect for relaxing, along with a detached double metal carport providing convenient covered parking. This home offers plenty of space both inside and out and is ready for its next owner!
Contact an agent
Home facts
- Year built:1965
- Subdivision & Development:None
- Listing ID #:4421602
- Updated:September 05, 2026 at 11:33 AM
Rooms and interior
- Bedrooms:3
- Total bathrooms:3
- Full bathrooms:2
- Half bathrooms:1
- Kitchen Description:Dishwasher, Electric Range, Microwave, Refrigerator
- Basement:Yes
- Living area:2,033 sq. ft.
Heating and cooling
- Heating:Forced Air
- Central air:Yes
Structure and exterior
- Year built:1965
- Building area:2,033 sq. ft.
- Lot area:0.46 Acres
- Foundation Description:Basement
Schools
- High school:Shelby
- Elementary school:Elizabeth
Utilities
- Water:County Water
- Sewer:Septic (At Site)
Finances and disclosures
- Price:$246,000
- Price per sq. ft.:$121
Features and amenities
- Laundry features:In Basement, Laundry Room
Parking
- Garage:Yes
- Garage spaces:2
 Listings courtesy of Canopy MLS as distributed by MLS GRID. Copyright 2021 Canopy MLS. All rights reserved. Canopy MLS, provides content displayed here (“provided content”) on an “as is” basis and makes no representations or warranties regarding the provided content, including, but not limited to those of non-infringement, timeliness, accuracy, or completeness. Individuals and companies using information presented are responsible for verification and validation of information they utilize and present to their customers and clients. Canopy MLS will not be liable for any damage or loss resulting from use of the provided content or the products available through Portals, IDX, VOW, and/or Syndication. Recipients of this information shall not resell, redistribute, reproduce, modify, or otherwise copy any portion thereof without the expressed written consent of Canopy MLS.
New listings near 109 Delmar Road
- Coming Soon
 $425,000Coming Soon3 beds 3 baths2,473 sq. ft.
221 Nancy Drive, Shelby, NC 28152
MLS# 4421218Listed by: KELLER WILLIAMS BALLANTYNE AREA - Coming Soon
 $250,000Coming Soon3 beds 2 baths1,111 sq. ft.
312 Gidney Street, Shelby, NC 28150
MLS# 4421138Listed by: EXP REALTY LLC - Coming Soon
 $269,900Coming Soon3 beds 2 baths1,561 sq. ft.
232 Pinnacle Crossing #61, Shelby, NC 28152
MLS# 4419803Listed by: PRIME 1 LIR LLC - New
 $225,000Active3 beds 2 baths1,751 sq. ft.
2430 Nixon Drive, Shelby, NC 28152
MLS# 4421683Listed by: RE/MAX PRESTIGE LEGACY - New
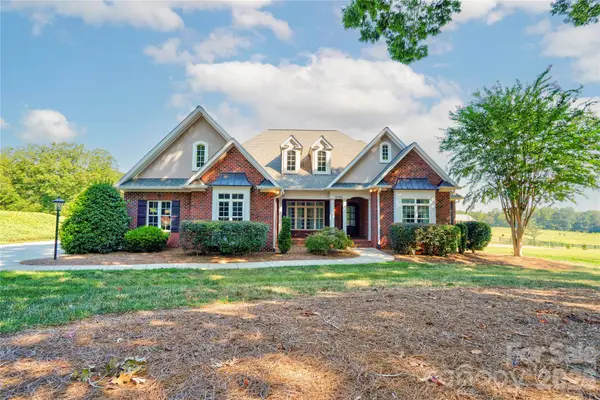 $550,000Active3 beds 4 baths2,654 sq. ft.
2141 Jack Wilson Road, Shelby, NC 28150
MLS# 4421502Listed by: REMAX SELECT - New
 $100,000Active3 beds 2 baths1,440 sq. ft.
807 Johnnie Bridges Road, Shelby, NC 28150
MLS# 4420066Listed by: KELLER WILLIAMS BALLANTYNE AREA - New
 $249,990Active3 beds 3 baths1,602 sq. ft.
131 Pinnacle Crossing, Shelby, NC 28152
MLS# 4421881Listed by: EXP REALTY LLC MOORESVILLE - New
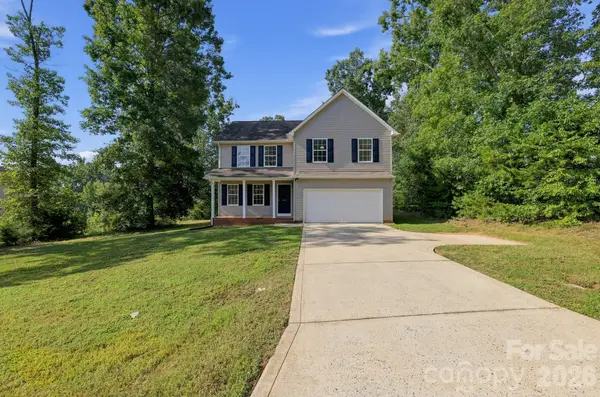 $319,900Active4 beds 3 baths2,153 sq. ft.
448 Webb Road, Shelby, NC 28152
MLS# 4421457Listed by: OFFERPAD BROKERAGE LLC - New
 $599,000Active34.95 Acres
34.94+/- Acres Beaver Dam Church Road, Shelby, NC 28152
MLS# 4420072Listed by: MOSSY OAK PROPERTIES LAND AND LUXURY


Protect your home and budget from life's surprises with an Assurant Home Warranty, backed by a partner that supports you through every step of homeownership. Explore Plans.
© 2023 - 2026 ERA Franchise Systems LLC. All rights reserved. ERA Franchise Systems LLC fully supports the principles of the Fair Housing Act and the Equal Opportunity Act. ERA, ERA Real Estate powered, and their respective logos are registered service marks of ERA Franchise Systems LLC. Each office is independently owned and operated.