
110 Delmar Road, Shelby, NC 28152
Local realty services provided by:ERA Sunburst Realty
Listed by: dennis bailey
Office: bailey real estate advisors, llc.
MLS#:4416102
Source:CH
110 Delmar Road,Shelby, NC 28152
$200,000
- 3 Beds
- 3 Baths
- 2,362 sq. ft.
- Single family
- Pending
Price summary
- Price:$200,000
- Price per sq. ft.:$84.67
About this home
Diamond in the rough! This spacious home offers tons of potential and is priced with its next chapter in mind. Situated on a mature wooded lot, the home features a traditional brick exterior, hardwood floors, multiple living areas, fireplaces, an attached garage/carport area, and a full basement with an expansive recreation room, additional bath and plenty of flexible space.
The home is habitable as-is, but it's ready for someone with a vision to bring the finishes up to date. The kitchen, baths and interior décor offer an excellent opportunity to renovate at your own pace while enjoying the home in the meantime. The basement provides loads of additional usable space and opens to a large covered patio area overlooking the wooded surroundings.
If you've been looking for a live-in-and-fix-up opportunity rather than a house where someone else has already made all the choices, this may be the one. Bring your ideas, roll up your sleeves and transform this well-established home into something special. With the space, setting and potential already here, the possibilities are hard to miss — and it's priced to move!...
Contact an agent
Home facts
- Year built:1965
- Subdivision & Development:Hillsdale
- Listing ID #:4416102
- Updated:October 05, 2026 at 01:33 PM
Rooms and interior
- Bedrooms:3
- Total bathrooms:3
- Full bathrooms:2
- Half bathrooms:1
- Kitchen Description:Electric Range
- Basement:Yes
- Living area:2,362 sq. ft.
Heating and cooling
- Cooling:Central Air
- Heating:Forced Air
Structure and exterior
- Roof:Fiberglass
- Year built:1965
- Building area:2,362 sq. ft.
- Lot area:0.46 Acres
- Lot Features:Rolling Slope
- Architectural Style:Ranch
- Foundation Description:Basement
- Levels:1 Story
Schools
- High school:Unspecified
- Elementary school:Unspecified
Utilities
- Water:County Water
Finances and disclosures
- Price:$200,000
- Price per sq. ft.:$84.67
Features and amenities
- Laundry features:In Basement
Parking
- Parking description:Driveway
- Carport spaces:2
 Listings courtesy of Canopy MLS as distributed by MLS GRID. Copyright 2021 Canopy MLS. All rights reserved. Canopy MLS, provides content displayed here (“provided content”) on an “as is” basis and makes no representations or warranties regarding the provided content, including, but not limited to those of non-infringement, timeliness, accuracy, or completeness. Individuals and companies using information presented are responsible for verification and validation of information they utilize and present to their customers and clients. Canopy MLS will not be liable for any damage or loss resulting from use of the provided content or the products available through Portals, IDX, VOW, and/or Syndication. Recipients of this information shall not resell, redistribute, reproduce, modify, or otherwise copy any portion thereof without the expressed written consent of Canopy MLS.
New listings near 110 Delmar Road
- Coming Soon
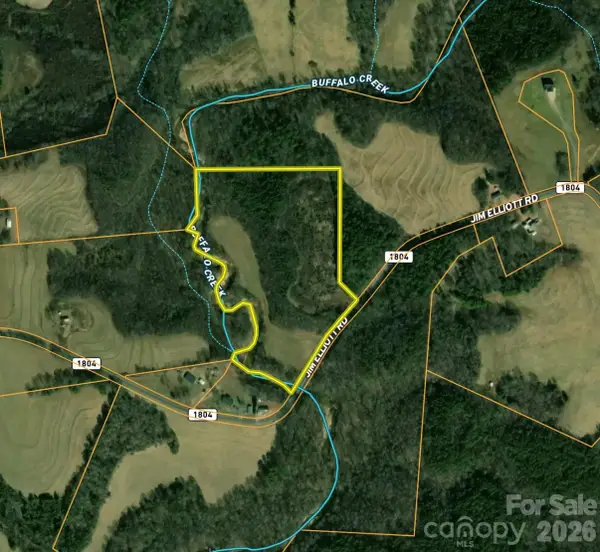 $449,000Coming Soon25.56 Acres
00 Jim Elliott Road, Shelby, NC 28150
MLS# 4430406Listed by: WHITETAIL PROPERTIES REAL ESTATE LLC - Coming Soon
 $289,900Coming Soon3 beds 2 baths1,350 sq. ft.
5101 Ridge Street, Shelby, NC 28152
MLS# 4428236Listed by: COLDWELL BANKER CARVER-PRESSLEY, REALTORS - Coming Soon
 $295,000Coming Soon3 beds 3 baths1,584 sq. ft.
602 E Warren Street, Shelby, NC 28150
MLS# 4423866Listed by: DASH CAROLINA - Coming Soon
 $469,900Coming Soon3 beds 3 baths1,664 sq. ft.
1316 New House Road, Shelby, NC 28150
MLS# 4426625Listed by: EXP REALTY LLC BALLANTYNE - New
 $255,000Active3 beds 2 baths2,062 sq. ft.
3833 Robert Riding Road, Shelby, NC 28150
MLS# 4429609Listed by: EXP REALTY LLC - New
 $137,499Active3 beds 2 baths1,270 sq. ft.
703 Buffalo Lane, Shelby, NC 28150
MLS# 4431027Listed by: VALARIE R BROOKS REAL ESTATE - New
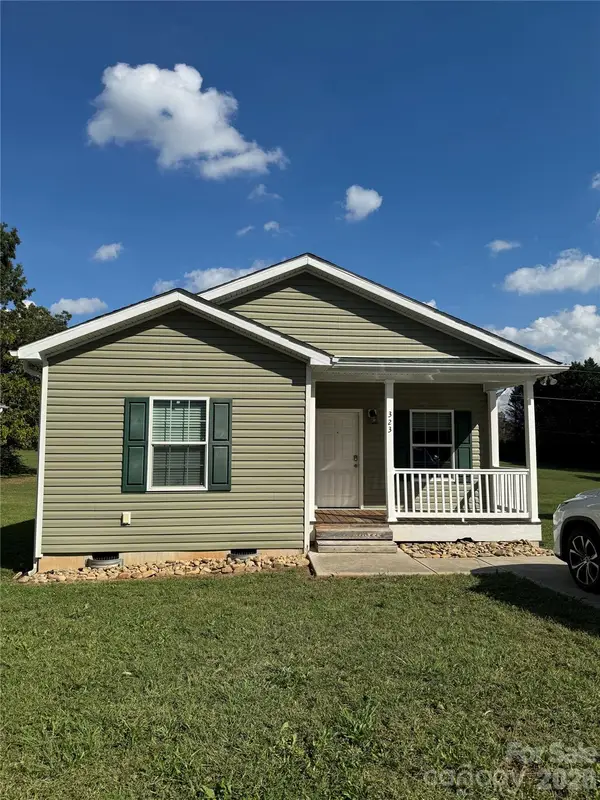 $199,000Active3 beds 2 baths1,176 sq. ft.
323 Martin Street, Shelby, NC 28150
MLS# 4429863Listed by: REALTY ONE GROUP REVOLUTION - New
 $320,000Active2 beds 2 baths1,425 sq. ft.
207 Crystal Springs Lane #94, Shelby, NC 28150
MLS# 4426735Listed by: PREMIER SOUTH - New
 $264,900Active3 beds 2 baths1,288 sq. ft.
1414 Southridge Street, Shelby, NC 28152
MLS# 4430658Listed by: REMAX SELECT - New
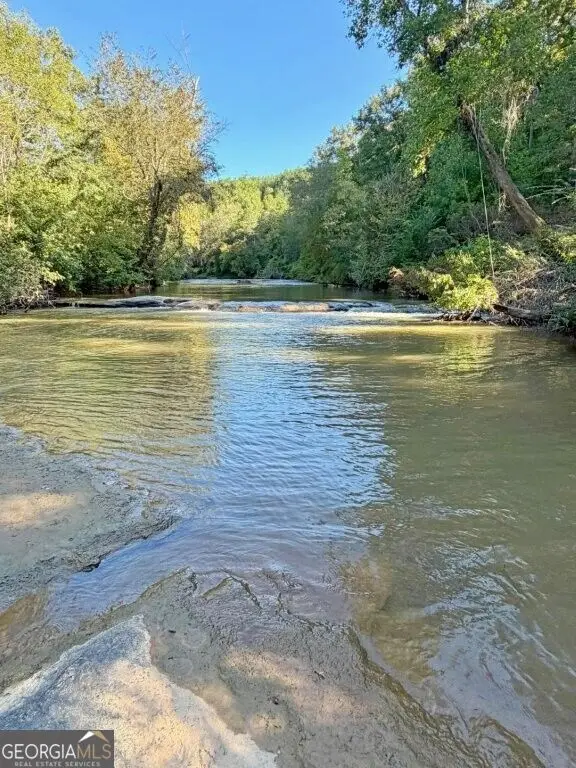 $429,000Active-- beds -- baths
0 Hatcher Spangler Road, Shelby, NC 28150
MLS# 10857553Listed by: U S Land & Farms, LLC


Protect your home and budget from life's surprises with an Assurant Home Warranty, backed by a partner that supports you through every step of homeownership. Explore Plans.
© 2023 - 2026 ERA Franchise Systems LLC. All rights reserved. ERA Franchise Systems LLC fully supports the principles of the Fair Housing Act and the Equal Opportunity Act. ERA, ERA Real Estate powered, and their respective logos are registered service marks of ERA Franchise Systems LLC. Each office is independently owned and operated.