
114 S Toney Street, Shelby, NC 28152
Local realty services provided by:ERA Live Moore
Listed by: stephanie wilson
Office: exp realty llc. rock hill
MLS#:4392803
Source:CH
114 S Toney Street,Shelby, NC 28152
$293,000
- 3 Beds
- 2 Baths
- 1,402 sq. ft.
- Single family
- Pending
Price summary
- Price:$293,000
- Price per sq. ft.:$208.99
About this home
MOVE-IN READY, MAJOR UPDATES & THE PERFECT LOCATION TO ENJOY SPACE WITHOUT GIVING UP CONVENIENCE! Why fight city traffic, crowded neighborhoods, and tiny lots when you can enjoy over half an acre, a private fenced backyard, and the peaceful lifestyle of the Carolina foothill all within an easy commute of Charlotte? This beautifully maintained 3 bedroom, 2 bath home offers the best of both worlds: room to breathe and enjoy your own space while remaining conveniently connected to major cities, universities, airports, dining, entertainment, and employment opportunities. The location is truly a standout! Gardner Webb University is less than a 5 minute drive away, making this an excellent location for university employees, students, or anyone wanting quick access to Boiling Springs and Shelby. Best of all, you can enjoy a quieter, more spacious lifestyle outside the hustle and bustle while being approximately 45 minutes from Charlotte one of the Southeast's fastest-growing major metropolitan areas. Enjoy all that Charlotte has to offer, then come home to your own private retreat with land and space instead of being surrounded by crowded city neighborhoods. You'll also enjoy convenient access to Greenville/Spartanburg in approximately 50 minutes and Asheville in approximately an hour, placing three major metropolitan areas within easy reach while still allowing you to enjoy the beauty and relaxed pace of the Carolina foothills.And the best part? Many of the major expenses have already been taken care of for you! This well maintained home features a new roof in 2024, HVAC system in 2020, hot water heater in 2021, new LVT flooring in 2025, and a new concrete driveway in 2025. The crawlspace has also been encapsulated and includes a dehumidifier, adding another level of efficiency and peace of mind. A partially floored attic provides valuable additional storage space. Inside, you'll find a welcoming split bedroom floor plan designed for both privacy and everyday functionality. The spacious primary suite offers a comfortable retreat with its own private bath, while the main living areas feature beautiful luxury vinyl flooring flowing throughout the living room, kitchen, and dining area. Step outside and discover one of the home's best feature your own private backyard retreat. The privacy-fenced backyard provides a wonderful space for pets, play, gardening, or simply relaxing outdoors. The large back deck is perfect for morning coffee, weekend cookouts, entertaining friends and family, or enjoying peaceful Carolina evenings. A detached storage building also conveys, providing plenty of room for tools, lawn equipment, hobbies, and outdoor gear. This is the opportunity to enjoy the space and privacy you want without sacrificing access to everything you need. Live outside the congestion of a major metropolitan area, enjoy over half an acre and a private fenced yard, and still have Charlotte, Greenville/Spartanburg, Asheville, universities, airports, shopping, dining, and entertainment all within convenient reach. With major updates already completed, a functional floor plan, outdoor living space, privacy, land, and an exceptional location, this home is truly move-in ready and ready for its next chapter. Schedule your private showing today!...
Contact an agent
Home facts
- Year built:1998
- Subdivision & Development:Crest Acres
- Listing ID #:4392803
- Updated:October 01, 2026 at 01:56 PM
Rooms and interior
- Bedrooms:3
- Total bathrooms:2
- Full bathrooms:2
- Kitchen Description:Dishwasher, Oven, Refrigerator
- Living area:1,402 sq. ft.
Heating and cooling
- Heating:Forced Air, Natural Gas
- Central air:Yes
Structure and exterior
- Year built:1998
- Building area:1,402 sq. ft.
- Lot area:0.5 Acres
- Lot Features:Level
- Construction Materials:Vinyl
- Foundation Description:Crawl Space
Schools
- High school:Crest
- Elementary school:Boiling Springs
Utilities
- Water:County Water
- Sewer:Septic (At Site)
Finances and disclosures
- Price:$293,000
- Price per sq. ft.:$208.99
Features and amenities
- Laundry features:Dryer, Main Level, Washer
Parking
- Carport spaces:2
 Listings courtesy of Canopy MLS as distributed by MLS GRID. Copyright 2021 Canopy MLS. All rights reserved. Canopy MLS, provides content displayed here (“provided content”) on an “as is” basis and makes no representations or warranties regarding the provided content, including, but not limited to those of non-infringement, timeliness, accuracy, or completeness. Individuals and companies using information presented are responsible for verification and validation of information they utilize and present to their customers and clients. Canopy MLS will not be liable for any damage or loss resulting from use of the provided content or the products available through Portals, IDX, VOW, and/or Syndication. Recipients of this information shall not resell, redistribute, reproduce, modify, or otherwise copy any portion thereof without the expressed written consent of Canopy MLS.
New listings near 114 S Toney Street
- Coming Soon
 $289,900Coming Soon3 beds 2 baths1,350 sq. ft.
5101 Ridge Street, Shelby, NC 28152
MLS# 4428236Listed by: COLDWELL BANKER CARVER-PRESSLEY, REALTORS - Coming Soon
 $295,000Coming Soon3 beds 3 baths1,584 sq. ft.
602 E Warren Street, Shelby, NC 28150
MLS# 4423866Listed by: DASH CAROLINA - Coming Soon
 $469,900Coming Soon3 beds 3 baths1,664 sq. ft.
1316 New House Road, Shelby, NC 28150
MLS# 4426625Listed by: EXP REALTY LLC BALLANTYNE - New
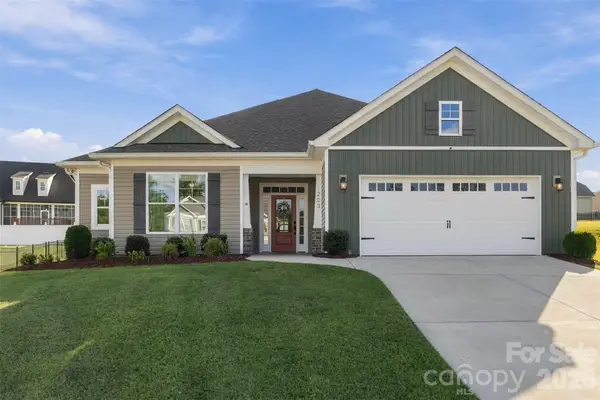 $339,900Active3 beds 2 baths1,782 sq. ft.
203 Garden View Lane, Shelby, NC 28152
MLS# 4429458Listed by: COLDWELL BANKER MOUNTAIN VIEW - New
 $115,900Active2 beds 1 baths794 sq. ft.
419 Rocky Brook Drive, Shelby, NC 28150
MLS# 4429887Listed by: CLAY & ASSOCIATES REAL ESTATE - New
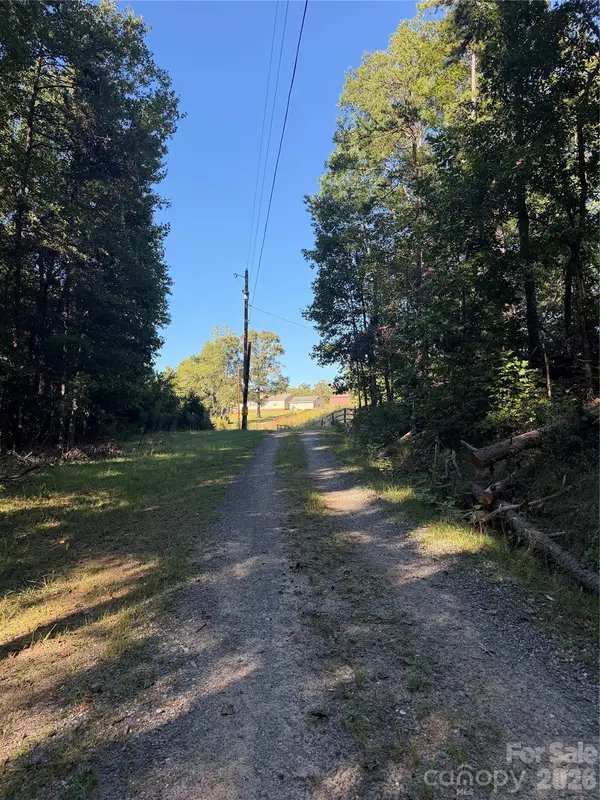 $694,000Active3 beds 2 baths1,592 sq. ft.
1352 Williamson Road, Shelby, NC 28150
MLS# 4429882Listed by: PROSPERITY PROPERTY GROUP LLC 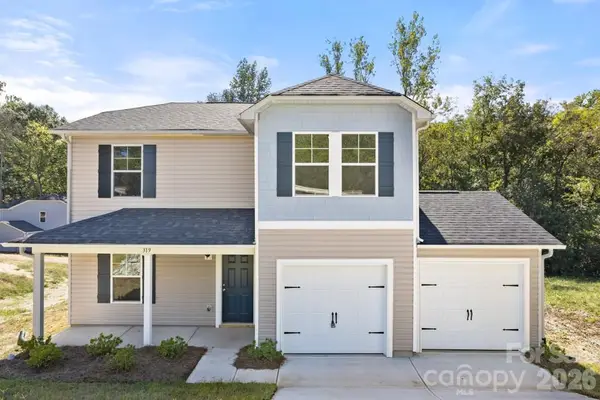 $289,000Active4 beds 3 baths1,710 sq. ft.
609 E Warren Street, Shelby, NC 28150
MLS# 4425550Listed by: CAROLINA HOMES CONNECTION, LLC- New
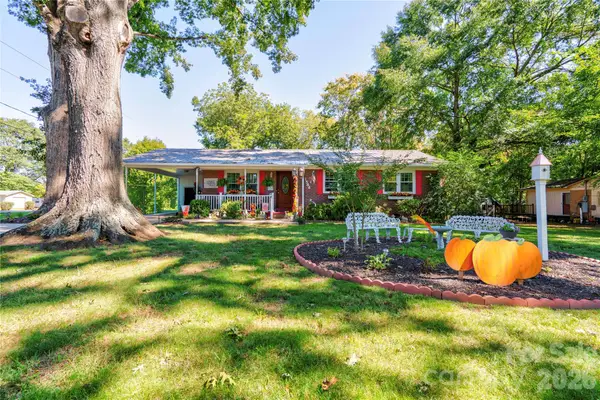 $225,000Active3 beds 2 baths1,081 sq. ft.
1564 Timberlake Drive, Shelby, NC 28150
MLS# 4429438Listed by: KELLER WILLIAMS BALLANTYNE AREA - New
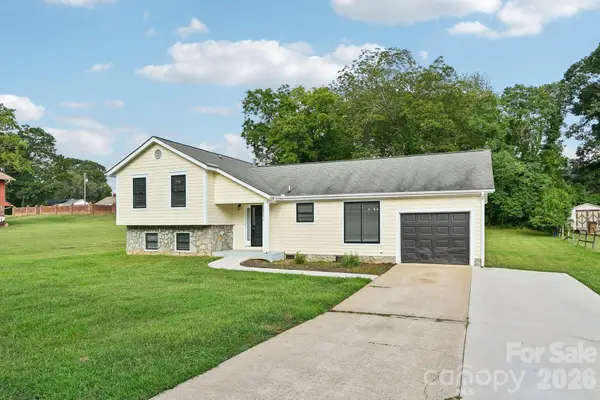 $292,000Active4 beds 3 baths1,978 sq. ft.
1106 Stanton Drive, Shelby, NC 28150
MLS# 4429688Listed by: OPENDOOR BROKERAGE LLC - New
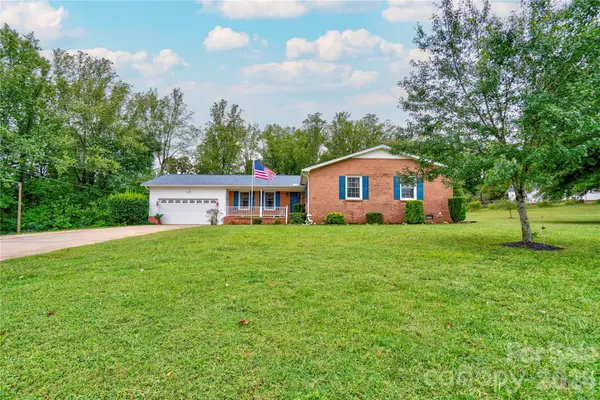 $275,000Active3 beds 2 baths1,911 sq. ft.
626 Leander Street, Shelby, NC 28152
MLS# 4428568Listed by: REMAX SELECT


Protect your home and budget from life's surprises with an Assurant Home Warranty, backed by a partner that supports you through every step of homeownership. Explore Plans.
© 2023 - 2026 ERA Franchise Systems LLC. All rights reserved. ERA Franchise Systems LLC fully supports the principles of the Fair Housing Act and the Equal Opportunity Act. ERA, ERA Real Estate powered, and their respective logos are registered service marks of ERA Franchise Systems LLC. Each office is independently owned and operated.