
1405 Derby Drive, Shelby, NC 28150
Local realty services provided by:ERA Live Moore
Listed by: tracy whisnant
Office: re/max select
MLS#:4402814
Source:CH
1405 Derby Drive,Shelby, NC 28150
$445,000
- 3 Beds
- 2 Baths
- 1,614 sq. ft.
- Single family
- Active
Price summary
- Price:$445,000
- Price per sq. ft.:$275.71
About this home
Enjoy the peace and privacy of country living on 2.2 acres in this beautifully designed home built in 2024. Offering 3 bedrooms and 2 bathrooms, the open floor plan features luxury vinyl plank flooring throughout and a spacious living room accented by an electric fireplace and surround sound speakers.
The bright white kitchen is the heart of the home, complete with a large center island, stainless steel appliances, and plenty of cabinet space. All appliances will remain, including the refrigerator, washer, and dryer, making this home truly move-in ready.
The primary suite offers a walk-in closet along with a private bath featuring a double vanity and tub/shower combination. A functional laundry room includes a utility sink and convenient drop zone for everyday organization.
Relax on the covered front porch or entertain on the rear concrete patio while enjoying the beautifully landscaped yard. The attached two-car garage provides ample storage, and the outdoor fire pit creates the perfect gathering spot for evenings under the stars. If you're looking for modern comfort, privacy, and room to enjoy the outdoors, this property is a must-see....
Contact an agent
Home facts
- Year built:2024
- Listing ID #:4402814
- Updated:July 17, 2026 at 01:32 PM
Rooms and interior
- Bedrooms:3
- Total bathrooms:2
- Full bathrooms:2
- Flooring:Vinyl
- Kitchen Description:Dishwasher, Electric Range, Exhaust Hood, Refrigerator
- Living area:1,614 sq. ft.
Heating and cooling
- Cooling:Heat Pump
- Heating:Heat Pump
- Central air:Yes
Structure and exterior
- Year built:2024
- Building area:1,614 sq. ft.
- Lot area:2.25 Acres
- Lot Features:Private
- Construction Materials:Vinyl
- Exterior Features:Fire Pit
- Foundation Description:Slab
Schools
- High school:Burns
- Elementary school:Union
Utilities
- Water:County Water
- Sewer:Septic (At Site)
Finances and disclosures
- Price:$445,000
- Price per sq. ft.:$275.71
Features and amenities
- Laundry features:Laundry Room, Main Level
Parking
- Parking description:Attached Garage
- Garage:Yes
- Garage spaces:2
 Listings courtesy of Canopy MLS as distributed by MLS GRID. Copyright 2021 Canopy MLS. All rights reserved. Canopy MLS, provides content displayed here (“provided content”) on an “as is” basis and makes no representations or warranties regarding the provided content, including, but not limited to those of non-infringement, timeliness, accuracy, or completeness. Individuals and companies using information presented are responsible for verification and validation of information they utilize and present to their customers and clients. Canopy MLS will not be liable for any damage or loss resulting from use of the provided content or the products available through Portals, IDX, VOW, and/or Syndication. Recipients of this information shall not resell, redistribute, reproduce, modify, or otherwise copy any portion thereof without the expressed written consent of Canopy MLS.
New listings near 1405 Derby Drive
- New
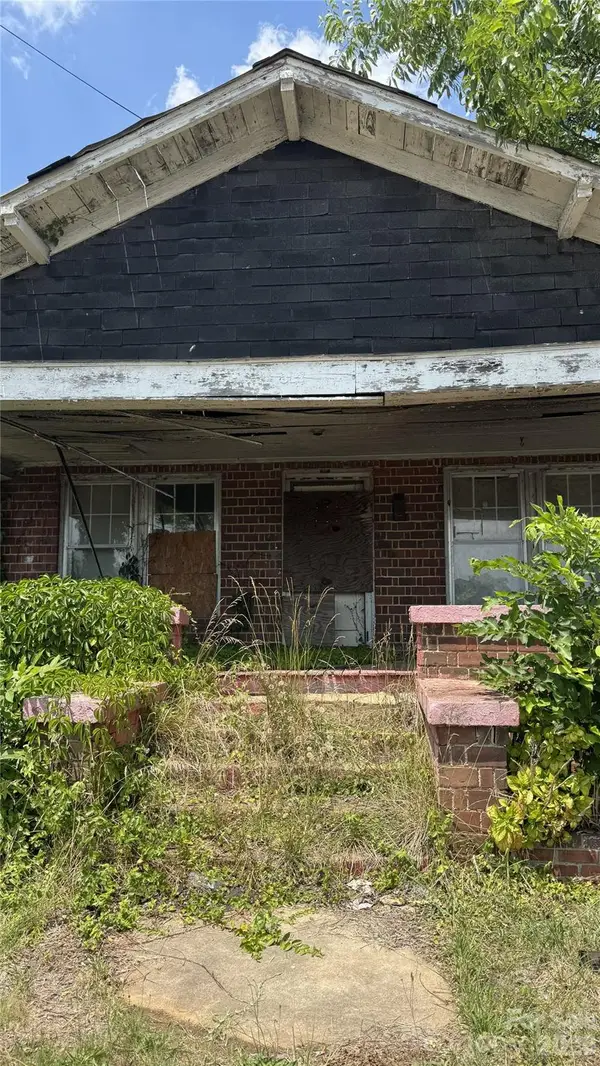 $64,000Active3 beds 1 baths
317 N Washington Street, Shelby, NC 28150
MLS# 4404082Listed by: HILL REAL ESTATE GROUP - Open Sat, 2 to 4pmNew
 $265,000Active4 beds 2 baths2,024 sq. ft.
3032 Drake Circle, Shelby, NC 28152
MLS# 4403903Listed by: LPT REALTY LLC - Coming Soon
 $475,000Coming Soon3 beds 3 baths
2013 Dogwood Trail, Shelby, NC 28150
MLS# 4404167Listed by: EXP REALTY LLC - Coming Soon
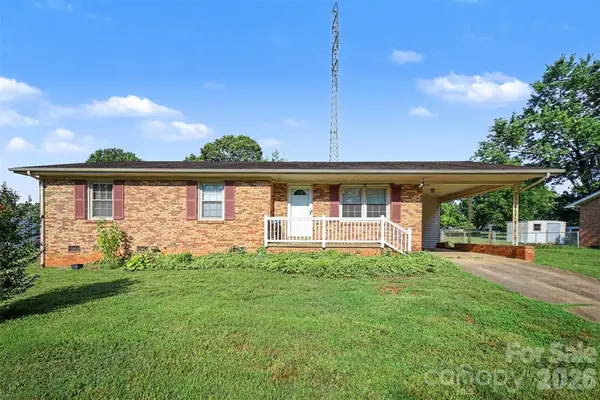 $280,000Coming Soon3 beds 2 baths
202 W Debby Drive, Shelby, NC 28152
MLS# 4404399Listed by: MARK SPAIN REAL ESTATE - New
 $192,500Active3 beds 1 baths1,325 sq. ft.
1557 Branchville Road, Shelby, NC 28150
MLS# 4404443Listed by: COLDWELL BANKER MOUNTAIN VIEW - New
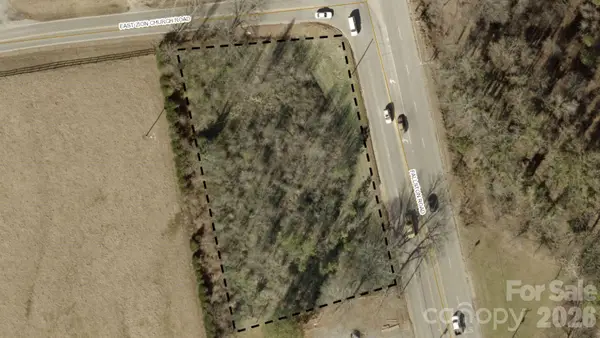 $95,000Active1.35 Acres
1815 Fallston Road, Shelby, NC 28150
MLS# 4389277Listed by: HOWARD HANNA ALLEN TATE SHELBY  $279,500Pending3 beds 3 baths1,528 sq. ft.
436 Luna Lane, Shelby, NC 28152
MLS# 4403668Listed by: MERITAGE HOMES OF THE CAROLINAS- New
 $379,900Active2 beds 2 baths1,622 sq. ft.
194 T R Harris Drive, Shelby, NC 28150
MLS# 4403041Listed by: IVESTER JACKSON BLACKSTREAM - Coming Soon
 $315,000Coming Soon4 beds 3 baths
1106 Stanton Drive, Shelby, NC 28150
MLS# 4403709Listed by: MARK SPAIN REAL ESTATE


Protect your home and budget from life's surprises with an Assurant Home Warranty, backed by a partner that supports you through every step of homeownership. Explore Plans.
© 2023 - 2026 ERA Franchise Systems LLC. All rights reserved. ERA Franchise Systems LLC fully supports the principles of the Fair Housing Act and the Equal Opportunity Act. ERA, ERA Real Estate powered, and their respective logos are registered service marks of ERA Franchise Systems LLC. Each office is independently owned and operated.