
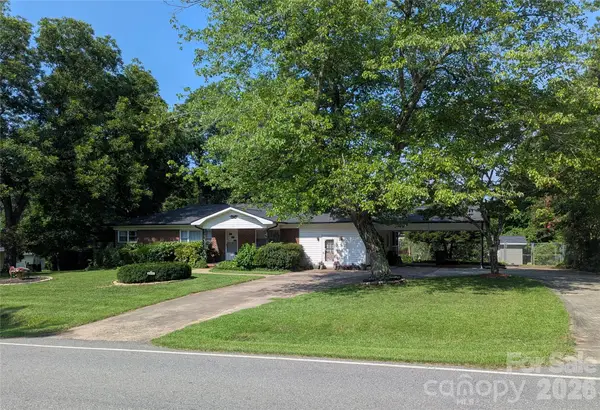
1557 Branchville Road, Shelby, NC 28150
Local realty services provided by:ERA Sunburst Realty
Listed by: linda duffin ford
Office: coldwell banker mountain view
MLS#:4404443
Source:CH
1557 Branchville Road,Shelby, NC 28150
$192,500
- 3 Beds
- 1 Baths
- 1,325 sq. ft.
- Single family
- Pending
Price summary
- Price:$192,500
- Price per sq. ft.:$145.28
About this home
Charming 3-Bedroom Home in an Established Neighborhood
Welcome home to this charming 3-bedroom, 1-bath home nestled in a well-established neighborhood. Featuring hardwood floors in the bedrooms and vinyl wood flooring in the bright and sunny living room. This home offers warmth, character, and timeless appeal. It's just the right size if you like some elbow room but prefer not to have a massive home to clean every weekend.
Enjoy a spacious, fully fenced backyard that's perfect for kids, pets, gardening, or entertaining family and friends. The mature neighborhood provides a welcoming atmosphere with established trees and a sense of community.
Whether you're a first-time homebuyer, looking to downsize, or searching for an investment opportunity, this home offers comfort, convenience, and plenty of potential. The current owner shared that their utility bills were VERY affordale.
The home has a heat pump for central heat and air. There is also a BONUS room that should fit a POOL TABLE and could be used for home schooling, playroom, office or whatever you may need. The wall unit in the bonus room both heats and cools.
HIGHLIGHTS:
New roof in 2024
New dishwasher July 2025
3 bedrooms
1 full bathroom
Bonus room/home school space/playroom/Arts & Crafts space
Hardwood floors
Fully fenced backyard
Established, desirable neighborhood
Great opportunity for homeowners or investors
Buyer agents welcome!
Schedule your showing today and see all this inviting home has to offer!
BUYER AGENTS are welcome and appreciated!...
Contact an agent
Home facts
- Year built:1964
- Subdivision & Development:none
- Listing ID #:4404443
- Updated:September 07, 2026 at 11:02 AM
Rooms and interior
- Bedrooms:3
- Total bathrooms:1
- Full bathrooms:1
- Flooring:Laminate, Linoleum, Wood
- Kitchen Description:Dishwasher, Electric Range, Refrigerator
- Living area:1,325 sq. ft.
Heating and cooling
- Cooling:Central Air, Heat Pump
- Heating:Heat Pump
- Central air:Yes
Structure and exterior
- Year built:1964
- Building area:1,325 sq. ft.
- Lot area:0.42 Acres
- Lot Features:Level, Wooded
- Architectural Style:Ranch
- Exterior Features:Fire Pit
- Foundation Description:Crawl Space
- Levels:1 Story
Schools
- High school:Burns
- Elementary school:Washington
Utilities
- Water:County Water
- Sewer:Septic (At Site)
Finances and disclosures
- Price:$192,500
- Price per sq. ft.:$145.28
Features and amenities
- Laundry features:Laundry Room, Main Level
- Amenities:Attic Stairs Pulldown
Parking
- Parking description:Driveway
 Listings courtesy of Canopy MLS as distributed by MLS GRID. Copyright 2021 Canopy MLS. All rights reserved. Canopy MLS, provides content displayed here (“provided content”) on an “as is” basis and makes no representations or warranties regarding the provided content, including, but not limited to those of non-infringement, timeliness, accuracy, or completeness. Individuals and companies using information presented are responsible for verification and validation of information they utilize and present to their customers and clients. Canopy MLS will not be liable for any damage or loss resulting from use of the provided content or the products available through Portals, IDX, VOW, and/or Syndication. Recipients of this information shall not resell, redistribute, reproduce, modify, or otherwise copy any portion thereof without the expressed written consent of Canopy MLS.
New listings near 1557 Branchville Road
- Coming Soon
 $225,000Coming Soon3 beds 2 baths1,371 sq. ft.
5111 Hawthorne Lane, Shelby, NC 28152
MLS# 4422090Listed by: NESTLEWOOD REALTY, LLC - Coming Soon
 $425,000Coming Soon3 beds 3 baths2,473 sq. ft.
221 Nancy Drive, Shelby, NC 28152
MLS# 4421218Listed by: KELLER WILLIAMS BALLANTYNE AREA - Coming Soon
 $250,000Coming Soon3 beds 2 baths1,111 sq. ft.
312 Gidney Street, Shelby, NC 28150
MLS# 4421138Listed by: EXP REALTY LLC - Coming Soon
 $269,900Coming Soon3 beds 2 baths1,561 sq. ft.
232 Pinnacle Crossing #61, Shelby, NC 28152
MLS# 4419803Listed by: PRIME 1 LIR LLC - Open Sun, 1 to 3pmNew
 $296,000Active3 beds 2 baths1,792 sq. ft.
1311 Metcalf Road, Shelby, NC 28150
MLS# 4422153Listed by: NORTHGROUP REAL ESTATE LLC - New
 $410,000Active3 beds 2 baths1,655 sq. ft.
354 Jack Francis Road, Shelby, NC 28152
MLS# 4422037Listed by: VICKIE SPURLING REALTY INC - New
 $225,000Active3 beds 2 baths1,751 sq. ft.
2430 Nixon Drive, Shelby, NC 28152
MLS# 4421683Listed by: RE/MAX PRESTIGE LEGACY 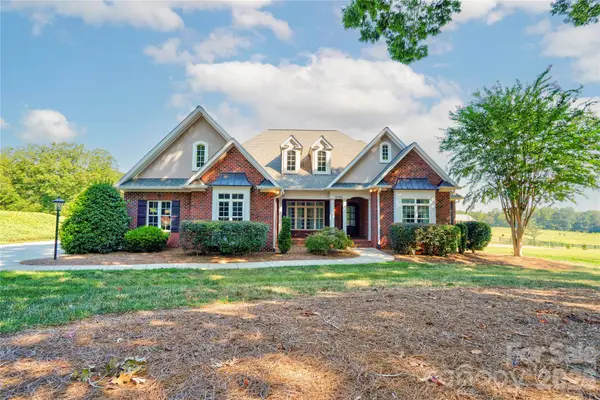 $550,000Pending3 beds 4 baths2,911 sq. ft.
2141 Jack Wilson Road, Shelby, NC 28150
MLS# 4421502Listed by: REMAX SELECT- New
 $100,000Active3 beds 2 baths1,440 sq. ft.
807 Johnnie Bridges Road, Shelby, NC 28150
MLS# 4420066Listed by: KELLER WILLIAMS BALLANTYNE AREA - New
 $249,990Active3 beds 3 baths1,602 sq. ft.
131 Pinnacle Crossing, Shelby, NC 28152
MLS# 4421881Listed by: EXP REALTY LLC MOORESVILLE


Protect your home and budget from life's surprises with an Assurant Home Warranty, backed by a partner that supports you through every step of homeownership. Explore Plans.
© 2023 - 2026 ERA Franchise Systems LLC. All rights reserved. ERA Franchise Systems LLC fully supports the principles of the Fair Housing Act and the Equal Opportunity Act. ERA, ERA Real Estate powered, and their respective logos are registered service marks of ERA Franchise Systems LLC. Each office is independently owned and operated.