
1410 Hubbard Terrace, Shelby, NC 28152
Local realty services provided by:ERA Live Moore
Listed by: nancy buckstad
Office: exp realty llc. mooresville
MLS#:4395923
Source:CH
1410 Hubbard Terrace,Shelby, NC 28152
$295,000
- 4 Beds
- 3 Baths
- - sq. ft.
- Single family
- Sold
Sorry, we are unable to map this address
Price summary
- Price:$295,000
About this home
Discover the perfect combination of modern design and everyday comfort in this beautiful new construction home situated on a spacious lot in Shelby. Featuring luxury vinyl plank flooring throughout with no carpet, this thoughtfully designed home offers low-maintenance living with stylish finishes. The open-concept main level is ideal for entertaining, with a spacious great room that flows seamlessly into the kitchen. Home chefs will appreciate the granite countertops, stainless steel appliances, abundant cabinetry, and generous workspace, making meal preparation both functional and enjoyable. The desirable main-level primary suite provides a private retreat with ample space to relax and unwind. Upstairs, you'll find three additional bedrooms and a versatile loft area that can easily serve as a media room, playroom, home office, or additional living space to suit your needs. The large lot offers plenty of room for outdoor activities, gardening, or creating your own backyard oasis. Conveniently located near Shelby's shopping, dining, and everyday conveniences, this home combines the advantages of new construction with a functional floor plan and an ideal location. Move-in ready and designed for today's lifestyle, this is one you won't want to miss! Preferred lender offering a lender credit equal to 1% of the loan amount or 1/0 temporary buydown. Certain conditions apply. Seller is providing a 10 Year Structural Warranty and a New Construction Home Warranty for Years 2-4, both through 2-10 Home Warranty....
Contact an agent
Home facts
- Year built:2023
- Subdivision & Development:Woodland Acres
- Listing ID #:4395923
- Updated:August 31, 2026 at 06:20 AM
Rooms and interior
- Bedrooms:4
- Total bathrooms:3
- Full bathrooms:2
- Half bathrooms:1
- Flooring:Vinyl
- Kitchen Description:Dishwasher, Disposal, Electric Range, Microwave
Heating and cooling
- Cooling:Heat Pump
- Heating:Heat Pump
- Central air:Yes
Structure and exterior
- Roof:Composition
- Year built:2023
- Lot Features:Cul-De-Sac, Wooded
- Architectural Style:Transitional
- Construction Materials:Vinyl
- Foundation Description:Slab
Schools
- High school:Shelby
- Elementary school:James Love
Utilities
- Sewer:Public Sewer
Finances and disclosures
- Price:$295,000
Features and amenities
- Laundry features:Laundry Room, Main Level
Parking
- Parking description:Driveway, Garage Door Opener
- Garage:Yes
- Garage spaces:1
 Listings courtesy of Canopy MLS as distributed by MLS GRID. Copyright 2021 Canopy MLS. All rights reserved. Canopy MLS, provides content displayed here (“provided content”) on an “as is” basis and makes no representations or warranties regarding the provided content, including, but not limited to those of non-infringement, timeliness, accuracy, or completeness. Individuals and companies using information presented are responsible for verification and validation of information they utilize and present to their customers and clients. Canopy MLS will not be liable for any damage or loss resulting from use of the provided content or the products available through Portals, IDX, VOW, and/or Syndication. Recipients of this information shall not resell, redistribute, reproduce, modify, or otherwise copy any portion thereof without the expressed written consent of Canopy MLS.
New listings near 1410 Hubbard Terrace
- Coming Soon
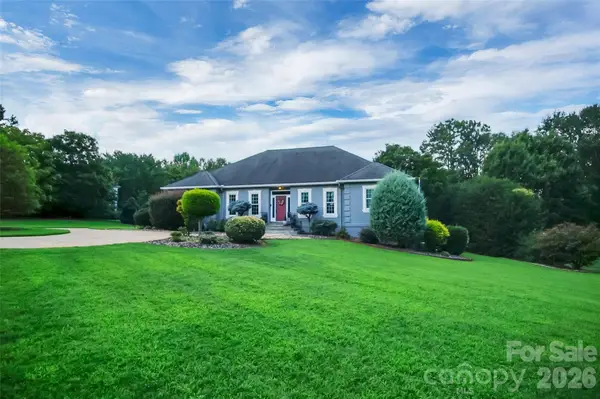
 $599,000Coming Soon3 beds 4 baths3,305 sq. ft.
231 Silver Creek Lane, Shelby, NC 28152
MLS# 4413089Listed by: CENTURY 21 TOWN & COUNTRY RLTY - Coming Soon
 $689,900Coming Soon4 beds 3 baths3,770 sq. ft.
1808 Country Garden Drive, Shelby, NC 28150
MLS# 4413865Listed by: COLDWELL BANKER MOUNTAIN VIEW - New
 $849,000Active3 beds 4 baths3,254 sq. ft.
441 Whitaker Road, Shelby, NC 28152
MLS# 4419701Listed by: COLDWELL BANKER MOUNTAIN VIEW - New
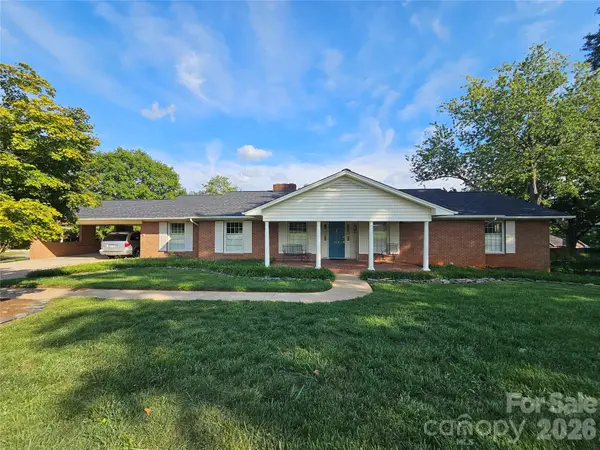 $625,000Active5 beds 4 baths5,357 sq. ft.
524 Country Club Circle, Shelby, NC 28150
MLS# 4412216Listed by: HOWARD HANNA ALLEN TATE SHELBY - New
 $175,000Active3 beds 2 baths1,225 sq. ft.
2931 Poplar Circle, Shelby, NC 28152
MLS# 4418611Listed by: ST. CLAIR HOME AND LAND COMPAN  $348,717Pending3 beds 2 baths1,515 sq. ft.
148 Lasso Lane, Shelby, NC 28150
MLS# 4419686Listed by: MUNGO HOMES $387,539Pending3 beds 3 baths2,000 sq. ft.
146 Lasso Lane, Shelby, NC 28150
MLS# 4419698Listed by: MUNGO HOMES- New
 $342,000Active3 beds 2 baths1,500 sq. ft.
209 Rodeo Drive, Shelby, NC 28150
MLS# 4419674Listed by: MUNGO HOMES - New
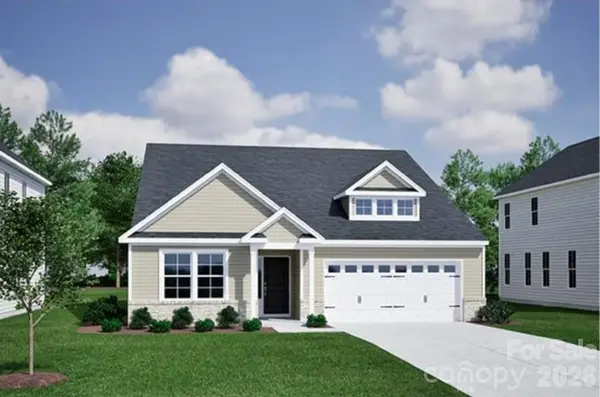 $352,500Active3 beds 2 baths1,643 sq. ft.
208 Rodeo Drive, Shelby, NC 28150
MLS# 4419663Listed by: MUNGO HOMES - New
 $235,000Active3 beds 1 baths1,181 sq. ft.
105 Ashburne Drive, Shelby, NC 28152
MLS# 4419130Listed by: REALTY ONE GROUP PIVOT HENDERSONVILLE


Protect your home and budget from life's surprises with an Assurant Home Warranty, backed by a partner that supports you through every step of homeownership. Explore Plans.
© 2023 - 2026 ERA Franchise Systems LLC. All rights reserved. ERA Franchise Systems LLC fully supports the principles of the Fair Housing Act and the Equal Opportunity Act. ERA, ERA Real Estate powered, and their respective logos are registered service marks of ERA Franchise Systems LLC. Each office is independently owned and operated.